Tucked away on a peaceful ended way, this carefully maintained home exudes warmth and charm. A welcoming foyer and family room flow seamlessly into the eat-in kitchen. Generous dining and living rooms complete a first floor ready for family time and entertainment. Upstairs are four bedrooms, including an oversized primary bedroom that contains spacious bathroom and closet spaces, washer and dryer, and walk-up attic access. Outside, a large back deck is ready for your barbecues and family gatherings; the canopied backyard rounds out the serene picture in this quiet corner of town. A short distance from Morses Pond, town center, and the newly constructed Hardy Elementary.
Sold for $1,820,000
$1,820,000
7 Oakdale Ave, Wellesley, MA 02482
4beds
2,807sqft
Single Family Residence
Built in 1998
10,000 Square Feet Lot
$1,844,500 Zestimate®
$648/sqft
$5,574 Estimated rent
Home value
$1,844,500
$1.72M - $1.97M
$5,574/mo
Zestimate® history
Owner options
List your home for rent
$5,574/mo
Rent Zestimate®
Find your next renter with Zillow Rental Manager. Plus, with online applications, you can quickly screen prospective tenants – for free.
$5,574/mo
Rent Zestimate®
Refinance and save
$12,033/mo
Est. payment
Refinancing to a lower rate could help reduce your monthly payments and save thousands over the life of the loan.
$12,033/mo
Est. payment
Explore your selling options
Work with a Zillow partner agent
Leverage their expertise and Zillow's premium Showcase listings to get your home seen by more buyers.
Get startedList with your own agent
Get your home in front of millions of buyers by listing it on Zillow.
Learn how to do itSell it yourself
Take full control of how buyers see your home on Zillow by listing For Sale by Owner (FSBO).
List your homeWhat's special
Family roomCanopied backyardWalk-up attic accessEat-in kitchenOversized primary bedroomWasher and dryerWelcoming foyer
Zillow last checked:
Listing updated:
Listed by:
Brian McMahon 781-801-5403,
Rutledge Properties 781-235-4663
Bought with:
Jin Cai
Engel & Volkers Newton
Source: MLS PIN,MLS#: 73498014
Facts & features
Interior
Bedrooms & bathrooms
- Bedrooms: 4
- Bathrooms: 3
- Full bathrooms: 2
- 1/2 bathrooms: 1
Primary bedroom
- Features: Ceiling Fan(s), Closet, Flooring - Hardwood, Attic Access
- Level: Second
- Area: 338
- Dimensions: 13 x 26
Bedroom 2
- Features: Ceiling Fan(s), Closet, Flooring - Hardwood
- Level: Second
- Area: 176
- Dimensions: 11 x 16
Bedroom 3
- Features: Ceiling Fan(s), Closet, Flooring - Hardwood
- Level: Second
- Area: 140
- Dimensions: 14 x 10
Bedroom 4
- Features: Ceiling Fan(s), Closet, Flooring - Hardwood
- Level: Second
- Area: 90
- Dimensions: 10 x 9
Bathroom 1
- Features: Bathroom - Full, Bathroom - Tiled With Shower Stall
- Level: Second
Bathroom 2
- Features: Bathroom - Full, Bathroom - Tiled With Tub & Shower
- Level: Second
Bathroom 3
- Features: Bathroom - Half
- Level: First
Dining room
- Features: Flooring - Hardwood, Recessed Lighting
- Level: First
- Area: 154
- Dimensions: 11 x 14
Family room
- Features: Flooring - Hardwood
- Level: First
- Area: 210
- Dimensions: 14 x 15
Kitchen
- Features: Flooring - Hardwood, Recessed Lighting
- Level: First
- Area: 130
- Dimensions: 13 x 10
Living room
- Features: Flooring - Hardwood
- Level: First
- Area: 180
- Dimensions: 15 x 12
Heating
- Forced Air, Baseboard, Natural Gas
Cooling
- Central Air
Appliances
- Included: Gas Water Heater, Range, Dishwasher, Disposal, Refrigerator, Washer, Dryer
- Laundry: Second Floor
Features
- Play Room, Walk-up Attic, Internet Available - Unknown
- Flooring: Tile, Carpet, Concrete, Hardwood, Flooring - Wall to Wall Carpet
- Basement: Full,Partially Finished,Bulkhead,Radon Remediation System
- Number of fireplaces: 1
- Fireplace features: Family Room
Interior area
- Total structure area: 2,807
- Total interior livable area: 2,807 sqft
- Finished area above ground: 2,471
- Finished area below ground: 336
Property
Parking
- Total spaces: 5
- Parking features: Attached, Paved Drive, Off Street, Paved
- Attached garage spaces: 1
- Uncovered spaces: 4
Accessibility
- Accessibility features: No
Features
- Patio & porch: Deck
- Exterior features: Deck, Sprinkler System
Lot
- Size: 10,000 Square Feet
- Features: Cul-De-Sac, Level
Details
- Parcel number: M:198 R:047 S:,264993
- Zoning: SR10
Construction
Type & style
- Home type: SingleFamily
- Architectural style: Colonial,Garrison
- Property subtype: Single Family Residence
Materials
- Frame
- Foundation: Concrete Perimeter
- Roof: Shingle
Condition
- Year built: 1998
Utilities & green energy
- Sewer: Public Sewer
- Water: Public
Community & HOA
Community
- Features: Park, Bike Path, Conservation Area, Highway Access, Public School, T-Station, University
- Subdivision: Hardy / Overbrook
HOA
- Has HOA: No
Location
- Region: Wellesley
Financial & listing details
- Price per square foot: $648/sqft
- Tax assessed value: $1,363,000
- Annual tax amount: $13,862
- Date on market: 9/25/2026
- Road surface type: Paved
Price history
| Date | Event | Price |
|---|---|---|
| 5/29/2026 | Sold | $1,820,000+7.4%$648/sqft |
Source: MLS PIN #73498014 Report a problem | ||
| 5/20/2026 | Pending sale | $1,695,000$604/sqft |
Source: MLS PIN #73498014 Report a problem | ||
| 4/8/2026 | Listed for sale | $1,695,000+115.9%$604/sqft |
Source: MLS PIN #73498014 Report a problem | ||
| 10/21/2009 | Sold | $785,000-15.5%$280/sqft |
Source: Public Record Report a problem | ||
| 6/6/2009 | Listing removed | $929,000$331/sqft |
Source: Prudential Real Estate #70903984 Report a problem | ||
| 5/16/2009 | Price change | $929,000-4.1%$331/sqft |
Source: Prudential Real Estate #70903984 Report a problem | ||
| 4/18/2009 | Listed for sale | $969,000+410%$345/sqft |
Source: Prudential Real Estate #70903984 Report a problem | ||
| 6/22/1990 | Sold | $190,000$68/sqft |
Source: Public Record Report a problem | ||
Public tax history
| Year | Property taxes | Tax assessment |
|---|---|---|
| 2025 | $14,063 +6.8% | $1,368,000 +8.1% |
| 2024 | $13,169 +1.2% | $1,265,000 +11.4% |
| 2023 | $13,007 +14.7% | $1,136,000 +17% |
| 2022 | $11,341 -0.6% | $971,000 |
| 2021 | $11,409 +1.6% | $971,000 |
| 2020 | $11,225 -0.1% | $971,000 |
| 2019 | $11,234 +1.3% | $971,000 +4.6% |
| 2018 | $11,090 +1.4% | $928,000 |
| 2017 | $10,941 +2.1% | $928,000 +2.4% |
| 2016 | $10,718 +5.5% | $906,000 +3.1% |
| 2015 | $10,161 +7.4% | $879,000 +7.2% |
| 2014 | $9,463 +5.1% | $820,000 +4.6% |
| 2012 | $9,000 +2.9% | $784,000 +2.5% |
| 2011 | $8,744 +7% | $765,000 -1.9% |
| 2010 | $8,174 +14.5% | $780,000 +3.4% |
| 2009 | $7,140 +2.9% | $754,000 -0.3% |
| 2008 | $6,940 +3.5% | $756,000 |
| 2007 | $6,706 +8% | $756,000 +1.3% |
| 2006 | $6,207 +10.4% | $746,000 +11.5% |
| 2005 | $5,620 +1.3% | $669,000 +3.2% |
| 2004 | $5,547 +12.2% | $648,000 +6.4% |
| 2003 | $4,945 +18.3% | $609,000 +18% |
| 2002 | $4,180 +32.9% | $516,000 +61.8% |
| 1999 | $3,145 | $319,000 |
Find assessor info on the county website
Neighborhood: 02482
Nearby homes
- $1,180,0003 bd2 ba1.7k sqft16 Sunnyside Ave, Wellesley, MA 02482Sold

- $1,209,4003 bd1 ba1.4k sqft20 Sunnyside Ave, Wellesley, MA 02482Off Market
- $1,520,5003 bd3 ba1.9k sqft94 Manor Ave, Wellesley, MA 02482Off Market
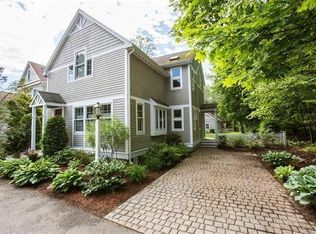
- $2,693,1005 bd5 ba4.6k sqft6 Oakdale Ave, Wellesley, MA 02482Off Market
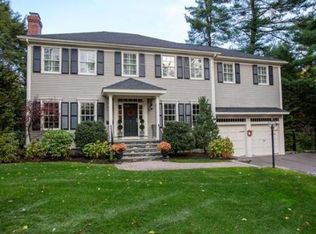
- $---- bd-- ba-- sqft5 Oakdale Ave #1, Wellesley, MA 02482Off Market
- $947,1002 bd3 ba1.6k sqft5 Oakdale Ave #0, Wellesley, MA 02482Off Market
- $3,070,0005 bd6 ba5k sqft8 Oakdale Ave, Wellesley, MA 02482Sold
- $1,105,2004 bd2 ba1.3k sqft12 Sunnyside Ave, Wellesley, MA 02482Off Market
Nearby schools
GreatSchools rating
- 10/10John D. Hardy Elementary SchoolGrades: K-5Distance: 1 mi
- 8/10Wellesley Middle SchoolGrades: 6-8Distance: 1.9 mi
- 10/10Wellesley High SchoolGrades: 9-12Distance: 2.5 mi
Schools provided by the listing agent
- Elementary: Hardy
- Middle: Wms
- High: Whs
Source: MLS PIN. This data may not be complete. We recommend contacting the local school district to confirm school assignments for this home.
Get a cash offer in 3 minutes
Find out how much your home could sell for in as little as 3 minutes with a no-obligation cash offer.
Estimated market value
$1,844,500
Get a cash offer in 3 minutes
Find out how much your home could sell for in as little as 3 minutes with a no-obligation cash offer.
Estimated market value
$1,844,500
- Massachusetts
- Norfolk County
- Wellesley
- 02482
- 7 Oakdale Ave
