Experience the epitome of luxury in this stunning new Colonial masterpiece in Wellesley, nestled on a serene dead-end street. With 5 bedrooms and 5 baths sprawled over 5,000 sq. ft., every inch exudes elegance. Experience gleaming hardwood floors beneath soaring 9’ ceilings, embraced by sunlit spaces. The first floor boasts refined living and dining areas, a chef’s eat-in kitchen with bespoke cabinetry, exquisite millwork, and top-tier appliances, seamlessly flowing into a family room crowned with a fireplace and elegant coffered ceilings. Retreat upstairs to 4 generous bedrooms and 3 baths, featuring a lavish primary suite with a walk-in closet and a spa-inspired bath. The finished lower level offers a media room, gym, playroom, and a 5th bedroom. Situated on a flat, expansive 12,000 sq. ft. lot with a 2-car garage, mudroom, and sunroom, this home is close to Wellesley Center and offers an effortless Boston commute.
Sold for $3,070,000
$3,070,000
8 Oakdale Ave, Wellesley, MA 02482
5beds
5,073sqft
Single Family Residence
Built in 2025
0.29 Acres Lot
$3,093,700 Zestimate®
$605/sqft
$-- Estimated rent
Home value
$3,093,700
$2.88M - $3.34M
Not available
Zestimate® history
Owner options
List your home for rent
Find your next renter with Zillow Rental Manager. Plus, with online applications, you can quickly screen prospective tenants – for free.
Refinance and save
$20,297/mo
Est. payment
Refinancing to a lower rate could help reduce your monthly payments and save thousands over the life of the loan.
$20,297/mo
Est. payment
Explore your selling options
Work with a Zillow partner agent
Leverage their expertise and Zillow's premium Showcase listings to get your home seen by more buyers.
Get startedList with your own agent
Get your home in front of millions of buyers by listing it on Zillow.
Learn how to do itSell it yourself
Take full control of how buyers see your home on Zillow by listing For Sale by Owner (FSBO).
List your homeWhat's special
Sunlit spacesFinished lower levelGleaming hardwood floorsLavish primary suiteMedia roomSpa-inspired bathTop-tier appliances
Zillow last checked:
Listing updated:
Listed by:
Donahue Maley and Burns Team,
Compass 781-365-9954
Bought with:
The Pinnacle Group
Douglas Elliman Real Estate - Wellesley
Source: MLS PIN,MLS#: 73466702
Facts & features
Interior
Bedrooms & bathrooms
- Bedrooms: 5
- Bathrooms: 6
- Full bathrooms: 4
- 1/2 bathrooms: 2
Primary bedroom
- Features: Bathroom - Full, Walk-In Closet(s), Flooring - Hardwood
- Level: Second
- Area: 203.85
- Dimensions: 13.5 x 15.1
Bedroom 2
- Features: Bathroom - Full, Closet
- Level: Second
- Area: 162
- Dimensions: 13.5 x 12
Bedroom 3
- Level: Second
- Area: 176.85
- Dimensions: 13.5 x 13.1
Bedroom 4
- Level: Second
- Area: 182.71
- Dimensions: 12.1 x 15.1
Bedroom 5
- Level: Second
- Area: 120.65
- Dimensions: 12.7 x 9.5
Primary bathroom
- Features: Yes
Bathroom 1
- Level: First
Bathroom 2
- Level: Second
Bathroom 3
- Level: Basement
Dining room
- Features: Flooring - Hardwood
- Level: First
- Area: 159.3
- Dimensions: 13.5 x 11.8
Family room
- Features: Flooring - Hardwood, French Doors, Open Floorplan
- Level: First
- Area: 314.59
- Dimensions: 19.3 x 16.3
Kitchen
- Features: Flooring - Hardwood, Countertops - Stone/Granite/Solid, Kitchen Island, Open Floorplan
- Level: First
- Area: 259.92
- Dimensions: 17.1 x 15.2
Living room
- Features: Flooring - Hardwood
- Level: First
- Area: 163.35
- Dimensions: 13.5 x 12.1
Heating
- Heat Pump
Cooling
- Central Air
Appliances
- Included: Electric Water Heater, Oven, Dishwasher, Disposal, Microwave, Range, Refrigerator, Freezer
- Laundry: Second Floor
Features
- Bonus Room, Media Room, Play Room, Sun Room, Wet Bar, Wired for Sound
- Flooring: Wood, Tile, Marble
- Doors: French Doors
- Windows: Insulated Windows, Screens
- Basement: Full
- Number of fireplaces: 1
Interior area
- Total structure area: 5,073
- Total interior livable area: 5,073 sqft
- Finished area above ground: 3,599
- Finished area below ground: 1,474
Property
Parking
- Total spaces: 6
- Parking features: Attached, Paved Drive, Off Street
- Attached garage spaces: 2
- Uncovered spaces: 4
Features
- Patio & porch: Covered
- Exterior features: Covered Patio/Deck, Rain Gutters, Professional Landscaping, Sprinkler System, Screens
Lot
- Size: 0.29 Acres
- Features: Level
Details
- Parcel number: M:198 R:038 S:,264984
- Zoning: SR10
Construction
Type & style
- Home type: SingleFamily
- Architectural style: Colonial
- Property subtype: Single Family Residence
Materials
- Foundation: Concrete Perimeter
- Roof: Shingle
Condition
- Year built: 2025
Utilities & green energy
- Sewer: Public Sewer
- Water: Public
- Utilities for property: for Electric Range, for Electric Oven
Community & HOA
HOA
- Has HOA: No
Location
- Region: Wellesley
Financial & listing details
- Price per square foot: $605/sqft
- Tax assessed value: $1,094,000
- Annual tax amount: $11,246
- Date on market: 4/8/2026
- Listing terms: Contract
Price history
| Date | Event | Price |
|---|---|---|
| 7/22/2026 | Sold | $3,070,000-6.5%$605/sqft |
Source: MLS PIN #73466702 Report a problem | ||
| 7/1/2026 | Pending sale | $3,285,000$648/sqft |
Source: MLS PIN #73466702 Report a problem | ||
| 6/22/2026 | Contingent | $3,285,000$648/sqft |
Source: MLS PIN #73466702 Report a problem | ||
| 5/21/2026 | Price change | $3,285,000-1.9%$648/sqft |
Source: MLS PIN #73466702 Report a problem | ||
| 3/24/2026 | Price change | $3,350,000-2.2%$660/sqft |
Source: MLS PIN #73466702 Report a problem | ||
| 1/28/2026 | Price change | $3,425,000-1.6%$675/sqft |
Source: MLS PIN #73466702 Report a problem | ||
| 1/8/2026 | Listed for sale | $3,480,000$686/sqft |
Source: MLS PIN #73466702 Report a problem | ||
| 12/21/2025 | Listing removed | $3,480,000$686/sqft |
Source: MLS PIN #73460290 Report a problem | ||
| 12/5/2025 | Listed for sale | $3,480,000+142.6%$686/sqft |
Source: MLS PIN #73460290 Report a problem | ||
| 10/1/2024 | Sold | $1,434,200+8.2%$283/sqft |
Source: MLS PIN #73279524 Report a problem | ||
| 8/26/2024 | Contingent | $1,325,000$261/sqft |
Source: MLS PIN #73279524 Report a problem | ||
| 8/23/2024 | Listed for sale | $1,325,000$261/sqft |
Source: MLS PIN #73279524 Report a problem | ||
Public tax history
| Year | Property taxes | Tax assessment |
|---|---|---|
| 2025 | $11,246 +10.7% | $1,094,000 +12.1% |
| 2024 | $10,160 +2.6% | $976,000 +12.8% |
| 2023 | $9,904 +12.8% | $865,000 +15% |
| 2022 | $8,783 -0.6% | $752,000 |
| 2021 | $8,836 +1.6% | $752,000 |
| 2020 | $8,693 +3.1% | $752,000 +3.2% |
| 2019 | $8,435 +4.6% | $729,000 +8% |
| 2018 | $8,066 +1.4% | $675,000 |
| 2017 | $7,958 +0.4% | $675,000 +0.7% |
| 2016 | $7,926 +7% | $670,000 +4.5% |
| 2015 | $7,410 +18.3% | $641,000 +18% |
| 2014 | $6,266 +11.6% | $543,000 +11% |
| 2012 | $5,614 +3.8% | $489,000 +3.4% |
| 2011 | $5,406 +3.2% | $473,000 -5.4% |
| 2010 | $5,240 -2.2% | $500,000 -11.7% |
| 2009 | $5,360 +2.1% | $566,000 -1% |
| 2008 | $5,251 +2.6% | $572,000 -0.9% |
| 2007 | $5,118 +6.6% | $577,000 |
| 2006 | $4,801 +18.3% | $577,000 +19.5% |
| 2005 | $4,057 +2.4% | $483,000 +4.3% |
| 2004 | $3,963 +15.4% | $463,000 +9.5% |
| 2003 | $3,435 +6.8% | $423,000 +6.5% |
| 2002 | $3,216 +15.3% | $397,000 +39.8% |
| 1999 | $2,790 | $284,000 |
Find assessor info on the county website
Neighborhood: 02482
Nearby homes
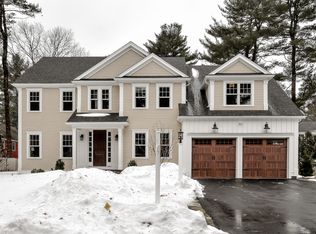
- $2,864,1004 bd5 ba4.5k sqft11 Marigold Ave, Wellesley, MA 02482Off Market
- $1,279,5004 bd1 ba1.9k sqft14 Oakdale Ave, Wellesley, MA 02482Off Market
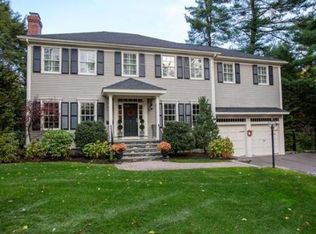
- $2,693,1005 bd5 ba4.6k sqft6 Oakdale Ave, Wellesley, MA 02482Off Market
- $1,328,3004 bd2 ba1.5k sqft15 Marigold Ave, Wellesley, MA 02482Off Market
- $1,209,4003 bd1 ba1.4k sqft20 Sunnyside Ave, Wellesley, MA 02482Off Market
- $1,275,3004 bd1 ba1.8k sqft7 Marigold Ave, Wellesley, MA 02482Off Market
- $1,820,0004 bd3 ba2.8k sqft7 Oakdale Ave, Wellesley, MA 02482Sold
- $2,695,1004 bd5 ba4.9k sqft88 Manor Ave, Wellesley, MA 02482Off Market
Nearby schools
GreatSchools rating
- 10/10John D. Hardy Elementary SchoolGrades: K-5Distance: 1 mi
- 8/10Wellesley Middle SchoolGrades: 6-8Distance: 1.9 mi
- 10/10Wellesley High SchoolGrades: 9-12Distance: 2.5 mi
Schools provided by the listing agent
- Elementary: Hardy
- Middle: Wms
- High: Whs
Source: MLS PIN. This data may not be complete. We recommend contacting the local school district to confirm school assignments for this home.
Get a cash offer in 3 minutes
Find out how much your home could sell for in as little as 3 minutes with a no-obligation cash offer.
Estimated market value
$3,093,700
Get a cash offer in 3 minutes
Find out how much your home could sell for in as little as 3 minutes with a no-obligation cash offer.
Estimated market value
$3,093,700
- Massachusetts
- Norfolk County
- Wellesley
- 02482
- 8 Oakdale Ave
