Welcome to this beautifully renovated end unit in the sought-after Northbrook Condominiums in Amesbury, MA! This spacious 3-bedroom, 2-bathroom townhouse boasts modern updates, a comfortable layout, garage & fantastic location! You'll appreciate the spacious and inviting living space. The updated kitchen features elegant wainscoting, a stylish backsplash, a shiplap ceiling, and brand-new appliances. The half bath has been tastefully updated with a new vanity, a separate laundry room, and includes a charming barn door entry to the utility room. The dining room, accented with wainscoting, flows seamlessly into the outdoor fenced patio space through sliding doors, ideal for entertaining or enjoying quiet evenings. Upstairs, the generous primary bedroom provides access to a beautifully updated full bathroom, along with two additional well-sized bedrooms that offer versatility for guests, or a home office. Heat is included in monthly fee! Close access to shopping & local amenities
Sold for $420,000
Street View
$420,000
7 Pamela Ln #7, Amesbury, MA 01913
3beds
1,228sqft
Condominium, Townhouse
Built in 1974
-- sqft lot
$-- Zestimate®
$342/sqft
$-- Estimated rent
Home value
Not available
Estimated sales range
Not available
Not available
Zestimate® history
Owner options
List your home for rent
Find your next renter with Zillow Rental Manager. Plus, with online applications, you can quickly screen prospective tenants – for free.
Refinance and save
$3,190/mo
Est. payment
Refinancing to a lower rate could help reduce your monthly payments and save thousands over the life of the loan.
$3,190/mo
Est. payment
Explore your selling options
Work with a Zillow partner agent
Leverage their expertise and Zillow's premium Showcase listings to get your home seen by more buyers.
Get startedList with your own agent
Get your home in front of millions of buyers by listing it on Zillow.
Learn how to do itSell it yourself
Take full control of how buyers see your home on Zillow by listing For Sale by Owner (FSBO).
List your homeWhat's special
Modern updatesUpdated kitchenShiplap ceilingOutdoor fenced patio spaceGenerous primary bedroomBrand-new appliancesCharming barn door entry
Zillow last checked:
Listing updated:
Listed by:
Shayna Padden 603-396-8051,
Sue Padden Real Estate, LLC 603-887-2792
Bought with:
Paula Beck
Flow Realty, Inc.
Source: MLS PIN,MLS#: 73308057
Facts & features
Interior
Bedrooms & bathrooms
- Bedrooms: 3
- Bathrooms: 2
- Full bathrooms: 1
- 1/2 bathrooms: 1
Primary bedroom
- Level: Second
Bedroom 2
- Level: Second
Bedroom 3
- Level: Second
Dining room
- Level: First
Family room
- Level: First
Kitchen
- Level: First
Heating
- Forced Air
Cooling
- None
Appliances
- Included: Range, Dishwasher, Microwave, Refrigerator, Washer, Dryer
- Laundry: First Floor, In Unit
Features
- Flooring: Carpet, Laminate
- Doors: Storm Door(s)
- Has basement: No
- Has fireplace: No
- Common walls with other units/homes: End Unit
Interior area
- Total structure area: 1,228
- Total interior livable area: 1,228 sqft
Property
Parking
- Total spaces: 2
- Parking features: Detached, Guest, Exclusive Parking
- Garage spaces: 1
- Uncovered spaces: 1
Features
- Patio & porch: Patio
- Exterior features: Patio, Fenced Yard
- Fencing: Fenced
Details
- Parcel number: 3665231
- Zoning: R40
Construction
Type & style
- Home type: Townhouse
- Property subtype: Condominium, Townhouse
Materials
- Brick
- Roof: Shingle
Condition
- Year built: 1974
Utilities & green energy
- Electric: Circuit Breakers
- Sewer: Public Sewer
- Water: Public
Community & HOA
HOA
- Amenities included: Hot Water
- Services included: Heat, Insurance, Maintenance Structure, Maintenance Grounds, Snow Removal
- HOA fee: $406 monthly
Location
- Region: Amesbury
Financial & listing details
- Price per square foot: $342/sqft
- Tax assessed value: $352,700
- Annual tax amount: $5,555
- Date on market: 9/22/2026
Price history
| Date | Event | Price |
|---|---|---|
| 12/11/2024 | Sold | $420,000+5%$342/sqft |
Source: MLS PIN #73308057 Report a problem | ||
| 10/30/2024 | Listed for sale | $399,900$326/sqft |
Source: MLS PIN #73308057 Report a problem | ||
Public tax history
Tax history is unavailable.
Neighborhood: 01913
Nearby homes
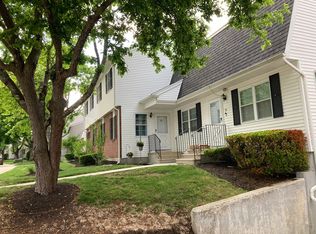
- $425,5003 bd2 ba1.5k sqft12 Pamela Ln, Amesbury, MA 01913Sold
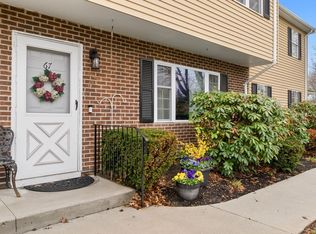
- $431,0003 bd3 ba1.3k sqft67 Cynthia Ln UNIT 67, Amesbury, MA 01913Sold
- $375,1002 bd1 ba1.2k sqft56 Pamela Ln, Amesbury, MA 01913Off Market
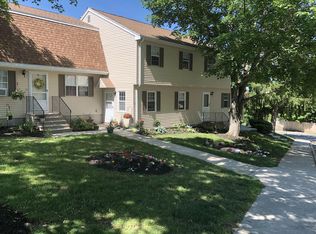
- $404,2004 bd1 ba1.1k sqft54 Pamela Ln, Amesbury, MA 01913Off Market
- $441,9003 bd2 ba1.5k sqft52 Pamela Ln, Amesbury, MA 01913Off Market
- $382,5002 bd2 ba1.4k sqft50 Pamela Ln, Amesbury, MA 01913Off Market
- $394,6003 bd2 ba1.1k sqft46 Pamela Ln, Amesbury, MA 01913Off Market
- $391,4002 bd2 ba1.2k sqft42 Pamela Ln, Amesbury, MA 01913Off Market
Nearby schools
GreatSchools rating
- NAAmesbury Elementary SchoolGrades: PK-2Distance: 0.8 mi
- 6/10Amesbury Middle SchoolGrades: 6-8Distance: 1.9 mi
- 6/10Amesbury High SchoolGrades: 9-12Distance: 1.4 mi
Schools provided by the listing agent
- Elementary: Cashman
- Middle: Amesbury Middle
- High: Amesbury High
Source: MLS PIN. This data may not be complete. We recommend contacting the local school district to confirm school assignments for this home.


Get pre-qualified for a loan
At Zillow Home Loans, we can pre-qualify you in as little as 5 minutes with no impact to your credit score.An equal housing lender. NMLS #10287.
- Massachusetts
- Essex County
- Amesbury
- 01913
- 7 Pamela Ln Unit 7
