Spacious Danbury model townhome in the sought-after Patriot Hill section of The Hills. Approximately 2,499 sq ft of living space plus a 1,080 sq ft basement, approximately 972 sq ft finished. The main level offers an open floor plan with 9-ft ceilings, hardwood floors, recessed lighting, and a gas fireplace. The eat-in kitchen features a granite center island, stainless steel appliances, professional-style gas range, and a skylit breakfast area with vaulted ceiling opening to a private fenced paver patio. Upstairs, the primary suite includes an oversized closet and private full bath, joined by two additional bedrooms; a versatile third-level loft is ideal for a home office or playroom. Move-in ready with fresh paint throughout, new basement carpet, newer refrigerator (2023), dishwasher (2020), washer (2018), HVAC (2017), and new garage door opener (2026); new locks and smoke alarms; smart lock, water filtration and security system included. Attached garage plus driveway parking. Community amenities include two pools, tennis courts, clubhouse, exercise room, and playgrounds. Convenient to top-rated Bernards Township schools, shopping, NJ National Golf Club, and major highways (I-287/I-78) with NYC commuter options.
Active
$895,000
7 Patriot Hill Dr, Bernards Twp., NJ 07920
3beds
2,499sqft
Townhouse
Built in 2002
3,049 Square Feet Lot
$-- Zestimate®
$358/sqft
$310/mo HOA
What's special
Gas fireplaceEat-in kitchenAttached garageVersatile third-level loftDriveway parkingVaulted ceilingRecessed lighting
- 78 days
- 768
- 25
Likely to sell faster than
Zillow last checked:
Listing updated:
Listed by:
Jonathan Minerick 888-400-2513,
Homecoin.Com
Source: GSMLS,MLS#: 4041250
Facts & features
Interior
Bedrooms & bathrooms
- Bedrooms: 3
- Bathrooms: 3
- Full bathrooms: 2
- 1/2 bathrooms: 1
Primary bedroom
- Description: Full Bath, Walk-In Closet
Primary bathroom
- Features: Stall Shower And Tub
Dining room
- Features: Formal Dining Room
Kitchen
- Features: Kitchen Island, Eat-in Kitchen, Separate Dining Area
Basement
- Features: Rec Room, Storage Room, Utility Room
Heating
- 1 Unit, Forced Air, Natural Gas
Cooling
- 1 Unit, Central Air
Appliances
- Included: Carbon Monoxide Detector, Dishwasher, Dryer, Kitchen Exhaust Fan, Microwave, Range/Oven-Gas, Refrigerator, Washer, Water Filter, Gas Water Heater
Features
- Flooring: Carpet, Tile, Wood
- Windows: Skylight(s)
- Basement: Yes,Finished,Full
- Number of fireplaces: 1
- Fireplace features: Family Room
- Common walls with other units/homes: 2+ Common Walls,Townhouse-Interior
Interior area
- Total structure area: 2,499
- Total interior livable area: 2,499 sqft
Property
Parking
- Total spaces: 2
- Parking features: 1 Car Width, Asphalt, Attached Garage, Garage Door Opener
- Attached garage spaces: 1
- Uncovered spaces: 2
Features
- Levels: Multi Floor Unit
- Patio & porch: Patio
- Exterior features: Curbs, Sidewalk
- Has private pool: Yes
- Pool features: Outdoor Pool, Association
Lot
- Size: 3,049 Square Feet
- Dimensions: 0.07AC
- Features: Level
Details
- Parcel number: 2702105020000000040000
Construction
Type & style
- Home type: Townhouse
- Property subtype: Townhouse
- Attached to another structure: Yes
Materials
- Stone, Vinyl Siding
- Roof: Asphalt Shingle
Condition
- Year built: 2002
Utilities & green energy
- Gas: Gas-Natural
- Sewer: Public Sewer
- Water: Public
- Utilities for property: Underground Utilities, Natural Gas Connected
Community & HOA
Community
- Features: Clubhouse, Fitness Center, Playground, Tennis Court(s)
- Security: Carbon Monoxide Detector
- Subdivision: Patriot Hill
HOA
- Has HOA: Yes
- Services included: Maintenance-Common Area, Trash
- HOA fee: $310 monthly
Location
- Region: Basking Ridge
Financial & listing details
- Price per square foot: $358/sqft
- Tax assessed value: $853,600
- Annual tax amount: $14,127
- Date on market: 7/16/2026
- Ownership type: Fee Simple
Estimated market value
Not available
Estimated sales range
Not available
Not available
Price history
| Date | Event | Price |
|---|---|---|
| 7/16/2026 | Listed for sale | $895,000-3.7%$358/sqft |
Source:  GSMLS #4041250 Report a problem GSMLS #4041250 Report a problem | ||
| 7/15/2026 | Listing removed | -- |
Source: Owner Report a problem | ||
| 7/4/2026 | Listed for sale | $929,000-2.1%$372/sqft |
Source: Owner Report a problem | ||
| 6/22/2026 | Listing removed | $5,000$2/sqft |
Source: Zillow Rentals Report a problem | ||
| 6/14/2026 | Price change | $5,000-3.8%$2/sqft |
Source: Zillow Rentals Report a problem | ||
| 5/24/2026 | Listed for rent | $5,200+4%$2/sqft |
Source: Zillow Rentals Report a problem | ||
| 5/23/2026 | Listing removed | -- |
Source: Owner Report a problem | ||
| 5/5/2026 | Listed for sale | $949,000+46%$380/sqft |
Source: Owner Report a problem | ||
| 3/13/2026 | Listing removed | $5,000$2/sqft |
Source: Zillow Rentals Report a problem | ||
| 3/12/2026 | Listed for rent | $5,000$2/sqft |
Source: Zillow Rentals Report a problem | ||
| 3/4/2014 | Sold | $650,000+0.2%$260/sqft |
Source: GSMLS #3114450 Report a problem | ||
| 1/15/2014 | Listed for sale | $649,000+7.3%$260/sqft |
Source: RE/MAX Alliance #3114450 Report a problem | ||
| 4/9/2007 | Sold | $605,000+35.5%$242/sqft |
Source: Public Record Report a problem | ||
| 7/10/2002 | Sold | $446,555$179/sqft |
Source: Public Record Report a problem | ||
Public tax history
| Year | Property taxes | Tax assessment |
|---|---|---|
| 2025 | $14,888 +7.6% | $836,900 +7.6% |
| 2024 | $13,842 +1.2% | $778,100 +7.3% |
| 2023 | $13,677 +10.2% | $725,200 +11.7% |
| 2022 | $12,413 | $649,000 +10.3% |
| 2021 | -- | $588,300 -1.2% |
| 2020 | $12,578 +102.6% | $595,500 -3.7% |
| 2019 | $6,208 | $618,400 -0.2% |
| 2018 | $6,208 -32.9% | $619,700 -0.9% |
| 2017 | $9,259 -21.4% | $625,100 +0.2% |
| 2016 | $11,776 -0.2% | $623,700 +1.5% |
| 2015 | $11,805 +4.5% | $614,600 +0.7% |
| 2014 | $11,300 +2% | $610,400 +5.5% |
| 2013 | $11,083 +3.4% | $578,600 +1.3% |
| 2012 | $10,720 +5.9% | $571,000 +0.2% |
| 2011 | $10,125 +5.1% | $569,600 +2.8% |
| 2010 | $9,635 | $553,900 -3.7% |
| 2009 | -- | $574,900 -3.5% |
| 2008 | -- | $595,800 -2.4% |
| 2007 | -- | $610,700 -0.1% |
| 2006 | -- | $611,100 +7.3% |
| 2005 | -- | $569,600 +26.3% |
| 2004 | $7,665 | $450,900 |
| 2003 | -- | $450,900 |
Find assessor info on the county website
Monthly payment
Est. payment
Payment breakdown
Explore the cost of this home by adjusting the details. Changes won't be saved.Climate risks
Neighborhood: 07920
Nearby schools
Schools provided by the listing agent
- Elementary: Mtprospect
- Middle: W Annin
- High: Ridge
Source: GSMLS. This data may not be complete. We recommend contacting the local school district to confirm school assignments for this home.
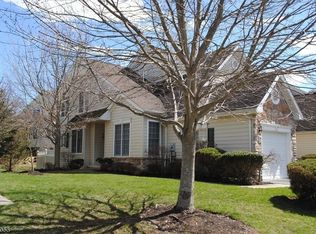
- $905,2003 bd3 ba2k sqft9 Patriot Hill Dr, Basking Ridge, NJ 07920Off Market
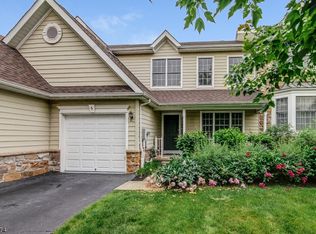
- $904,800-- bd-- ba2.4k sqft6 Patriot Hill Dr, Basking Ridge, NJ 07920Off Market
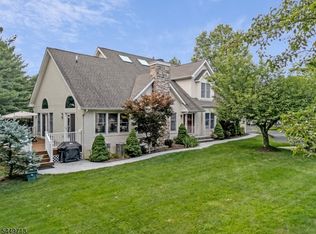
- $889,0003 bd3 ba2.4k sqft5 Patriot Hill Dr, Basking Ridge, NJ 07920Off Market
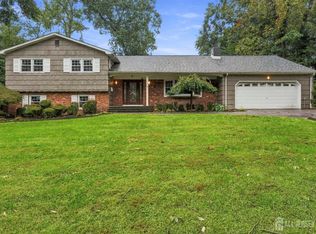
- $871,000-- bd-- ba2.4k sqft4 Patriot Hill Dr, Basking Ridge, NJ 07920Off Market
Similar homes
- $1,249,0004 bd4 ba2.7k sqft49 Georgetown Ct, Bernards Twp., NJ 07920For Sale
 MLS ID #4051768, Georgina Goh, Weichert Realtors. GSMLS
 - $899,9994 bd3 ba2.8k sqft4 Redcoat Dr, East Brunswick, NJ 08816For Sale
 MLS ID #2705467R, WASSIM AYOUB. All Jersey MLS
 - $799,9904 bd3 ba2.7k sqft83 Hidden Lake Dr, North Brunswick, NJ 08902For Sale
 MLS ID #2705572R, DUKE CHUNG. All Jersey MLS
 - $889,0004 bd4 ba2.1k sqft41 Calvert Ave W, Edison, NJ 08820For Sale
 MLS ID #2705002R, NANCY STEINGART. All Jersey MLS
 - $849,0004 bd4 ba2.2k sqft204 Ellsworth Way, Monmouth Junction, NJ 08852For SaleMLS ID #2705519R, LAVANYA BOOPALAM. All Jersey MLS
- $874,8884 bd3 ba2.3k sqft11 Lafayette Dr, Kendall Park, NJ 08824For SaleMLS ID #2700863R, HEATHER CASEY. All Jersey MLS
- $870,0005 bd4 ba2.3k sqft90 Perrine Pike, Hillsborough, NJ 08844For SaleMLS ID #2702532R, DILSHAD A. KHAWAJA. All Jersey MLS
- $885,0003 bd4 ba2.9k sqft15 Potter Rd, Hillsborough, NJ 08844For SaleMLS ID #2614050R, CATHERINE CHAUDEMANCHE. All Jersey MLS
- $750,0004 bd3 ba2.1k sqft455 Township Line Rd, Belle Mead, NJ 08502For SaleMLS ID #2704546R, BERNARD N. CORBALIS. All Jersey MLS
- $915,0004 bd3 ba2.2k sqft10 Patriot Ct, Edison, NJ 08820For SaleMLS ID #2701889R, UMANG BAID. All Jersey MLS
- $769,0003 bd3 ba2.5k sqft4506 Stonehedge Rd, Edison, NJ 08820For SaleMLS ID #2618371R, KETAN T. KENIA. All Jersey MLS
- $849,9004 bd3 ba2.4k sqft586 Dial Ave, Piscataway, NJ 08854For SaleMLS ID #2703715R, DEEPAK BANSAL. All Jersey MLS
- $524,9002 bd3 ba1.3k sqft1092 Shadowlawn Dr, Green Brook, NJ 08812For SaleMLS ID #2704720R, PRIYANK TRIVEDI. All Jersey MLS
- $799,9004 bd3 ba2.2k sqft14 Woodmere Rd, North Brunswick, NJ 08902For SaleMLS ID #2704551R, ALEXA SMITH. All Jersey MLS
- $849,9004 bd3 ba2.4k sqft6 Mount Ct, East Brunswick, NJ 08816For SaleMLS ID #2704691R, CASEY GESUELLI. All Jersey MLS
- $838,0004 bd3 ba2.7k sqft265 Edlys Ln, North Brunswick, NJ 08902For SaleMLS ID #2617659R, EVA HSU. All Jersey MLS
- $940,0004 bd3 ba2.7k sqft48 Frost Ave W, Edison, NJ 08820For SaleMLS ID #2703358R, RUTHANNE M. GRACE. All Jersey MLS
