Immaculate and beautifully updated colonial offering the perfect blend of comfort, style, and functionality. The main level features a rare first-floor bedroom and full bath—ideal for guests or multigenerational living—along with bright, cheerful rooms filled with natural light. The sunken living room and hardwood flooring make it very warm and inviting. The spacious family room boasts a striking cathedral ceiling, creating an inviting space for gatherings and relaxation. A good sized kitchen with plenty of working space and a dinette are overlooking the expansive backyard and patio.
Upstairs you’ll find four additional bedrooms, including a generous primary suite with walk-in closets and a private en-suite bath. Oak flooring runs throughout the home, adding warmth and timeless appeal.
The nice sized basement provides the ultimate man cave or recreation space, while the flat, expansive grassy backyard is perfect for play, outdoor entertaining, pool or future expansion. Laundry conveniently located on the main level completes this exceptional home. Central air conditioning and alarm system are already in place. Oversized 2 car garge with remotes has plenty of closets and storage areas as well.
A must-see property offering space, style, and modern practicality in every detail.
Sold for $935,000
Street View
$935,000
7 Pecan Valley Drive, New City, NY 10956
5beds
2,733sqft
Single Family Residence, Residential
Built in 1984
0.45 Acres Lot
$961,500 Zestimate®
$342/sqft
$5,414 Estimated rent
Home value
$961,500
$837,000 - $1.11M
$5,414/mo
Zestimate® history
Owner options
List your home for rent
$5,414/mo
Rent Zestimate®
Find your next renter with Zillow Rental Manager. Plus, with online applications, you can quickly screen prospective tenants – for free.
$5,414/mo
Rent Zestimate®
Refinance and save
$6,401/mo
Est. payment
Refinancing to a lower rate could help reduce your monthly payments and save thousands over the life of the loan.
$6,401/mo
Est. payment
Explore your selling options
Work with a Zillow partner agent
Leverage their expertise and Zillow's premium Showcase listings to get your home seen by more buyers.
Get startedList with your own agent
Get your home in front of millions of buyers by listing it on Zillow.
Learn how to do itSell it yourself
Take full control of how buyers see your home on Zillow by listing For Sale by Owner (FSBO).
List your homeWhat's special
Central air conditioningExpansive backyard and patioHardwood flooringStriking cathedral ceilingSpacious family room
Zillow last checked:
Listing updated:
Listed by:
Rena C Cohen 845-304-1370,
Q Home Sales 845-357-4663
Bought with:
Naomi Streicher, 10301218918
Q Home Sales
Miriam Plotzker, 10401391940
Q Home Sales
Source: OneKey® MLS as distributed by MLS GRID,MLS#: 943038
Facts & features
Interior
Bedrooms & bathrooms
- Bedrooms: 5
- Bathrooms: 3
- Full bathrooms: 3
Primary bedroom
- Level: Second
Bedroom 1
- Description: First floor lovely bedroom near a full bathroom
- Level: First
Bedroom 2
- Level: Second
Bedroom 3
- Level: Second
Bedroom 4
- Level: Second
Primary bathroom
- Level: Second
Bathroom 1
- Description: Lovely updated full bathroom
- Level: First
Dining room
- Level: First
Family room
- Description: Sunken family room with cathedral ceiling
- Level: First
Kitchen
- Description: immaculate white cabinets, stainless steel appliances
- Level: First
Laundry
- Level: First
Living room
- Description: Hardwood Flooring
- Level: First
Heating
- Baseboard
Cooling
- Central Air
Appliances
- Included: Dishwasher, Dryer, Gas Range, Refrigerator, Stainless Steel Appliance(s), Washer, Gas Water Heater
Features
- Eat-in Kitchen
- Basement: Unfinished
- Attic: Storage
- Has fireplace: No
Interior area
- Total structure area: 2,733
- Total interior livable area: 2,733 sqft
Property
Parking
- Total spaces: 2
- Parking features: Attached, Driveway, Garage
- Garage spaces: 2
- Has uncovered spaces: Yes
Lot
- Size: 0.45 Acres
Details
- Parcel number: 39208903401100010510000000
- Special conditions: None
Construction
Type & style
- Home type: SingleFamily
- Architectural style: Contemporary
- Property subtype: Single Family Residence, Residential
Materials
- Foundation: Concrete Perimeter
Condition
- Actual
- Year built: 1984
Utilities & green energy
- Sewer: Public Sewer
- Water: Public
- Utilities for property: Electricity Connected, Natural Gas Connected
Community & HOA
HOA
- Has HOA: No
Location
- Region: New City
Financial & listing details
- Price per square foot: $342/sqft
- Tax assessed value: $190,000
- Annual tax amount: $21,069
- Date on market: 12/12/2025
- Cumulative days on market: 32 days
- Listing agreement: Exclusive Right To Sell
- Electric utility on property: Yes
Price history
| Date | Event | Price |
|---|---|---|
| 3/9/2026 | Sold | $935,000+1.7%$342/sqft |
Source:  OneKey® MLS as distributed by MLS GRID #943038 Report a problem OneKey® MLS as distributed by MLS GRID #943038 Report a problem | ||
| 1/14/2026 | Pending sale | $919,000$336/sqft |
Source: OneKey® MLS as distributed by MLS GRID #943038 Report a problem | ||
| 12/12/2025 | Listed for sale | $919,000-2.8%$336/sqft |
Source: OneKey® MLS as distributed by MLS GRID #943038 Report a problem | ||
| 12/10/2025 | Listing removed | -- |
Source: Owner Report a problem | ||
| 12/3/2025 | Listed for sale | $945,000+67.3%$346/sqft |
Source: Owner Report a problem | ||
| 9/11/2018 | Sold | $565,000$207/sqft |
Source: Public Record Report a problem | ||
Public tax history
| Year | Property taxes | Tax assessment |
|---|---|---|
| 2025 | -- | $190,000 |
| 2024 | -- | $190,000 |
| 2023 | -- | $190,000 |
| 2022 | -- | $190,000 |
| 2021 | -- | $190,000 |
| 2020 | -- | $190,000 |
| 2019 | -- | $190,000 |
| 2018 | -- | $190,000 |
| 2017 | $15,345 | $190,000 |
| 2016 | -- | $190,000 |
| 2015 | -- | $190,000 |
| 2014 | -- | $190,000 |
| 2013 | -- | $190,000 |
| 2012 | -- | $190,000 |
| 2011 | -- | $190,000 |
| 2010 | -- | $190,000 |
| 2009 | -- | $190,000 |
| 2007 | -- | $190,000 |
| 2006 | -- | $190,000 |
| 2005 | -- | $190,000 |
| 2004 | -- | $190,000 |
| 2003 | -- | $190,000 |
| 2002 | -- | $190,000 |
| 2001 | -- | $190,000 |
| 2000 | -- | $190,000 |
Find assessor info on the county website
Neighborhood: 10956
Nearby homes
- $932,6004 bd3 ba3.3k sqft5 Pecan Valley Dr, New City, NY 10956Off Market
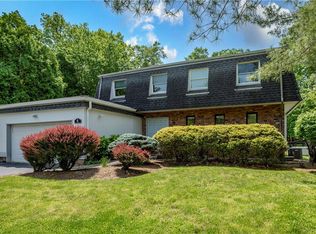
- $1,107,5004 bd3 ba3.2k sqft9 Pecan Valley Dr, New City, NY 10956Off Market
- $1,134,8005 bd4 ba3.3k sqft11 Pecan Valley Dr, New City, NY 10956Off Market
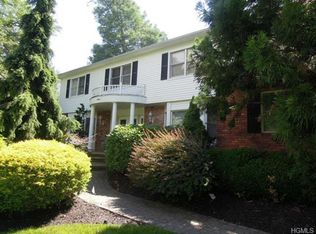
- $867,0003 bd2 ba2.1k sqft10 Pecan Valley Dr, New City, NY 10956Off Market
- $1,002,2004 bd4 ba3.2k sqft3 Pecan Valley Dr, New City, NY 10956Off Market
- $1,044,1005 bd4 ba3.3k sqft6 Pecan Valley Dr, New City, NY 10956Off Market
- $1,100,0004 bd4 ba3.1k sqft8 Augusta Ct, New City, NY 10956Sold
- $880,700-- bd2 ba2.4k sqft11 Inverness Dr, New City, NY 10956Off Market
Nearby schools
GreatSchools rating
- 7/10Woodglen Elementary SchoolGrades: K-5Distance: 1.2 mi
- 5/10Felix Festa Character Middle SchoolGrades: 6-8Distance: 3.6 mi
- 8/10Clarkstown North Senior High SchoolGrades: 9-12Distance: 1.9 mi
Schools provided by the listing agent
- Elementary: Woodglen Elementary School
- Middle: Felix Festa Achievement Middle Sch
- High: Clarkstown North Senior High School
Source: OneKey® MLS as distributed by MLS GRID. This data may not be complete. We recommend contacting the local school district to confirm school assignments for this home.
Get a cash offer in 3 minutes
Find out how much your home could sell for in as little as 3 minutes with a no-obligation cash offer.
Estimated market value
$961,500
Get a cash offer in 3 minutes
Find out how much your home could sell for in as little as 3 minutes with a no-obligation cash offer.
Estimated market value
$961,500
- New York
- Rockland County
- New City
- 10956
- 7 Pecan Valley Drive
Nearby cities
Nearby neighborhoods
Nearby zip codes
Other New City Topics
