This is the Tri-fecta! Stunningly renovated, ideal location and award-winning schools! Welcome to your dream home nestled in the highly sought-after Dells Estates of Clarkstown, just moments away from the revitalized Downtown New City and the renowned Paramount Country Club. This exquisite property is ideally located less than 30 miles from NYC, making it a perfect retreat for those who appreciate both convenience and tranquility. This spectacular residence boasts 4 spacious bedrooms and 3.5 luxurious bathrooms, encompassing nearly 5,000 square feet of beautifully finished living space. The home has been meticulously renovated to provide a harmonious blend of modern elegance and comfortable living. As you enter, you are greeted by soaring cathedral ceilings that grace the kitchen, family room, and living areas, creating an inviting atmosphere filled with natural light. The custom hardwood floors add warmth and sophistication, while the open floor plan ensures a seamless flow throughout the main living spaces. The heart of this home is the exquisite professional-grade kitchen, featuring sleek European cabinetry and a top-of-the-line Thermador appliance suite, all thoughtfully laid out for a minimalist aesthetic. The stunning quartz Carrera countertops, designer LED-accented fixtures, and water-resistant tile flooring elevate the culinary experience. The kitchen dining area, generously sized, opens to a formal dining room, making it perfect for both casual meals and grand gatherings. The splendid vaulted family room, adorned with a wall of windows and a cozy gas fireplace, provides access to the two-tier paver patio equipped with a built-in grill, making outdoor entertaining a breeze. The spacious and elegant formal living room further enhances the home’s charm, while a designer guest powder room adds a touch of sophistication. Retreat to the private wing of the home, where you will discover four spacious bedrooms, including a grand primary suite that serves as a true sanctuary. This luxurious retreat features an ensuite with 5-foot steam shower encased in artisan glass tile, a relaxing Jacuzzi tub, premium travertine counters, custom dual vanities and a large walk-in closet. Private premium sliding doors lead to your outdoor oasis for a morning swim or an evening dinner al fresco. The stylishly updated hall bathroom caters to the remaining spacious bedrooms with elegance and comfort. Step outside to an entertainer’s paradise. The meticulously landscaped backyard is fully fenced and features a custom two-tier paver deck, a professional grill island with granite countertops, and a pristine in-ground pool enhanced by a cascading waterfall. With a 5-year-old liner and brand-new high-efficiency equipment, including a heater, your 2026 summer fun awaits! This home is equipped with a new roof (2 years old) that comes with a transferable 15-year warranty, a high-capacity Crown Boiler, and a brand new hot water heater, ensuring peace of mind for years to come. The high-performance Lennox Climate Control system and a whole-house generator provide comfort and security in every season. Additionally, the massive 2,800+ square foot walk-out basement, with two-thirds finished space featuring new designer carpeting, a full bath, a bonus room, and a bar, offers endless possibilities for recreation or relaxation. Lower level access through French sliders enhances the functionality of this expansive area. The perfect blend of elegance, comfort, and convenience that awaits you!
Sold for $1,100,000
$1,100,000
8 Augusta Court, New City, NY 10956
4beds
3,124sqft
Single Family Residence, Residential
Built in 1984
0.48 Acres Lot
$1,100,800 Zestimate®
$352/sqft
$5,803 Estimated rent
Home value
$1,100,800
$1.01M - $1.20M
$5,803/mo
Zestimate® history
Owner options
List your home for rent
$5,803/mo
Rent Zestimate®
Find your next renter with Zillow Rental Manager. Plus, with online applications, you can quickly screen prospective tenants – for free.
$5,803/mo
Rent Zestimate®
Refinance and save
$7,534/mo
Est. payment
Refinancing to a lower rate could help reduce your monthly payments and save thousands over the life of the loan.
$7,534/mo
Est. payment
Explore your selling options
Work with a Zillow partner agent
Leverage their expertise and Zillow's premium Showcase listings to get your home seen by more buyers.
Get startedList with your own agent
Get your home in front of millions of buyers by listing it on Zillow.
Learn how to do itSell it yourself
Take full control of how buyers see your home on Zillow by listing For Sale by Owner (FSBO).
List your homeWhat's special
Zillow last checked:
Listing updated:
Listed by:
Gwen Weiss 845-893-1653,
Keller Williams Hudson Valley 845-639-0300
Bought with:
Darlene Jelen, 10311209014
Abbott & Caserta Realtors
Source: OneKey® MLS as distributed by MLS GRID,MLS#: 971701
Facts & features
Interior
Bedrooms & bathrooms
- Bedrooms: 4
- Bathrooms: 4
- Full bathrooms: 3
- 1/2 bathrooms: 1
Primary bedroom
- Level: First
Bedroom 2
- Level: First
Bedroom 3
- Level: First
Bedroom 4
- Level: First
Primary bathroom
- Description: Full Ensuite
- Level: First
Bathroom 1
- Description: powder room
- Level: First
Bathroom 3
- Description: Full
- Level: First
Bathroom 4
- Description: Full
- Level: Lower
Bonus room
- Description: Tremendous recreation area including bar, media and fitness area
- Level: Lower
Dining room
- Level: First
Family room
- Level: First
Kitchen
- Level: First
Laundry
- Level: First
Living room
- Level: First
Office
- Level: Lower
Heating
- Forced Air
Cooling
- Central Air
Appliances
- Included: Cooktop, Dishwasher, Dryer, Exhaust Fan, Microwave, Oven, Refrigerator, Stainless Steel Appliance(s), Washer, Gas Water Heater
- Laundry: Washer/Dryer Hookup, Laundry Room
Features
- First Floor Bedroom, First Floor Full Bath, Built-in Features, Cathedral Ceiling(s), Chandelier, Chefs Kitchen, Double Vanity, Eat-in Kitchen, Entrance Foyer, Formal Dining, Granite Counters, High Ceilings, Kitchen Island, Open Floorplan, Primary Bathroom, Master Downstairs, Quartz/Quartzite Counters, Recessed Lighting, Soaking Tub, Stone Counters, Storage, Walk-In Closet(s), Wet Bar
- Basement: Finished,Full,Storage Space,Walk-Out Access
- Attic: Unfinished
- Number of fireplaces: 1
- Fireplace features: Family Room, Gas
Interior area
- Total structure area: 4,904
- Total interior livable area: 3,124 sqft
Property
Parking
- Total spaces: 2
- Parking features: Attached, Driveway, Electric Vehicle Charging Station(s), Garage, Garage Door Opener
- Garage spaces: 2
- Has uncovered spaces: Yes
Features
- Levels: Two
- Patio & porch: Deck, Patio
- Has private pool: Yes
- Pool features: Diving Board, Electric Heat, Fenced, In Ground, Outdoor Pool, Pool Cover, Vinyl
- Fencing: Back Yard,Fenced
Lot
- Size: 0.48 Acres
- Features: Back Yard, Cul-De-Sac, Front Yard, Landscaped, Level, Near Golf Course, Near Public Transit, Near School, Near Shops, Sprinklers In Front, Sprinklers In Rear
Details
- Parcel number: 39208903401100010620000000
- Special conditions: None
- Other equipment: Generator
Construction
Type & style
- Home type: SingleFamily
- Architectural style: Ranch
- Property subtype: Single Family Residence, Residential
Materials
- Frame
Condition
- Updated/Remodeled
- Year built: 1984
Utilities & green energy
- Sewer: Public Sewer
- Water: Public
- Utilities for property: Cable Connected, Electricity Connected, Natural Gas Connected, Sewer Connected, Trash Collection Public, Underground Utilities, Water Connected
Community & HOA
Community
- Security: Security System
- Subdivision: Torne Brook Estates "The Dells"
HOA
- Has HOA: No
Location
- Region: New City
Financial & listing details
- Price per square foot: $352/sqft
- Tax assessed value: $216,300
- Annual tax amount: $24,308
- Date on market: 4/6/2026
- Cumulative days on market: 35 days
- Listing agreement: Exclusive Right To Sell
- Inclusions: Lighting fixtures, window treatments, appliances
- Electric utility on property: Yes
Price history
| Date | Event | Price |
|---|---|---|
| 7/17/2026 | Sold | $1,100,000-8.3%$352/sqft |
Source:  OneKey® MLS as distributed by MLS GRID #971701 Report a problem OneKey® MLS as distributed by MLS GRID #971701 Report a problem | ||
| 5/11/2026 | Pending sale | $1,199,000$384/sqft |
Source: OneKey® MLS as distributed by MLS GRID #971701 Report a problem | ||
| 4/6/2026 | Listed for sale | $1,199,000+132.8%$384/sqft |
Source: OneKey® MLS as distributed by MLS GRID #971701 Report a problem | ||
| 9/6/2000 | Sold | $515,000$165/sqft |
Source: Public Record Report a problem | ||
Public tax history
| Year | Property taxes | Tax assessment |
|---|---|---|
| 2025 | -- | $216,300 |
| 2024 | -- | $216,300 |
| 2023 | -- | $216,300 |
| 2022 | -- | $216,300 |
| 2021 | -- | $216,300 |
| 2020 | -- | $216,300 |
| 2019 | -- | $216,300 |
| 2018 | -- | $216,300 |
| 2017 | $18,895 | $216,300 |
| 2016 | -- | $216,300 |
| 2015 | -- | $216,300 |
| 2014 | -- | $216,300 |
| 2013 | -- | $216,300 |
| 2012 | -- | $216,300 |
| 2011 | -- | $216,300 |
| 2010 | -- | $216,300 |
| 2009 | -- | $216,300 -3% |
| 2007 | -- | $223,000 |
| 2006 | -- | $223,000 |
| 2005 | -- | $223,000 -19.8% |
| 2004 | -- | $278,200 +0.4% |
| 2003 | -- | $277,200 +3.4% |
| 2002 | -- | $268,200 |
| 2001 | -- | $268,200 +11.4% |
| 2000 | -- | $240,800 |
Find assessor info on the county website
Neighborhood: 10956
Nearby homes
- $1,010,5004 bd3 ba3.2k sqft9 Augusta Ct, New City, NY 10956Off Market
- $1,003,7004 bd4 ba3.2k sqft6 Augusta Ct, New City, NY 10956Off Market
- $780,0004 bd3 ba3.3k sqft5 Pecan Valley Dr, New City, NY 10956Sold
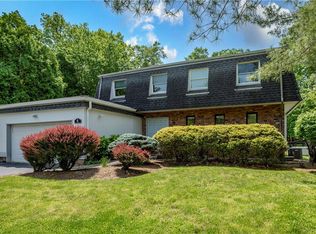
- $1,095,7004 bd3 ba3.2k sqft9 Pecan Valley Dr, New City, NY 10956Off Market
- $935,0005 bd3 ba2.7k sqft7 Pecan Valley Dr, New City, NY 10956Sold
- $1,008,2004 bd4 ba3.2k sqft3 Pecan Valley Dr, New City, NY 10956Off Market
- $938,8004 bd3 ba2.9k sqft4 Augusta Ct, New City, NY 10956Off Market
- $935,7004 bd4 ba2.7k sqft7 Augusta Ct, New City, NY 10956Off Market
Nearby schools
GreatSchools rating
- 7/10Woodglen Elementary SchoolGrades: K-5Distance: 1.2 mi
- 5/10Felix Festa Character Middle SchoolGrades: 6-8Distance: 3.6 mi
- 8/10Clarkstown North Senior High SchoolGrades: 9-12Distance: 1.9 mi
Schools provided by the listing agent
- Elementary: Woodglen Elementary School
- Middle: Felix Festa Achievement Middle Sch
- High: Clarkstown North Senior High School
Source: OneKey® MLS as distributed by MLS GRID. This data may not be complete. We recommend contacting the local school district to confirm school assignments for this home.
Get a cash offer in 3 minutes
Find out how much your home could sell for in as little as 3 minutes with a no-obligation cash offer.
Estimated market value
$1,100,800
Get a cash offer in 3 minutes
Find out how much your home could sell for in as little as 3 minutes with a no-obligation cash offer.
Estimated market value
$1,100,800
- New York
- Rockland County
- New City
- 10956
- 8 Augusta Court
Nearby cities
Nearby neighborhoods
Nearby zip codes
Other New City Topics
