Skip main navigation
Sold for $340,000
  • $340,000

    7 Pelican Pl, Thorofare, NJ 08086

    2beds
    1,512sqft
    Townhouse
    Built in 2004
    -- sqft lot
    $353,900 Zestimate®
    $225/sqft
    $2,308 Estimated rent

    Home value

    $353,900

    $319,000 - $393,000

    $2,308/mo

    Zestimate® history
    Loading
    Loading...

    Owner options

    List your home for rent

    $2,308/mo

    Rent Zestimate®

    Find your next renter with Zillow Rental Manager. Plus, with online applications, you can quickly screen prospective tenants – for free.

    Learn more

    $2,308/mo

    Rent Zestimate®

    Refinance and save

    $2,442/mo

    Est. payment

    Refinancing to a lower rate could help reduce your monthly payments and save thousands over the life of the loan.

    See today's rates

    $2,442/mo

    Est. payment

    Explore your selling options

    Work with a Zillow partner agent

    Leverage their expertise and Zillow's premium Showcase listings to get your home seen by more buyers.

    Get started

    List with your own agent

    Get your home in front of millions of buyers by listing it on Zillow.

    Learn how to do it

    Sell it yourself

    Take full control of how buyers see your home on Zillow by listing For Sale by Owner (FSBO).

    List your home

    What's special

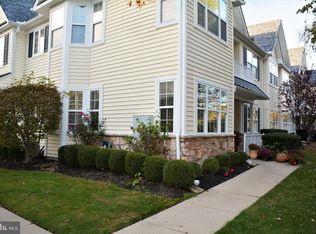
    1st Floor Condo with easy access to parking lot is now available in Beautiful Pelican Place! A highly desirable 55+ Condo Community, located at the Entrance to RiverWinds! This Beautiful, Spacious Condominium offers a Corner Location on the First Floor & with a Charming Front Covered Patio to greet you as you enter. Almost Everything has been replaced! Brand new Storm Door, New Roof installed in 2021, Water Heater installed in 2019, Air conditioner-2020 & Gas furnace in 2017. Entire unit has just been painted. Inside offers a 2 Bedroom, 2 Full Bath, 1500+ Sq. Feet. Spacious Living Space with 9 Foot Ceiling Height! The layout offers a Generous Living room and a Full size Formal Dining Room w/ Tray Ceiling and Recessed Lighting! The Kitchen is just Beautiful w/ 42" Maple Cabinetry adorned with Stone Counters & Stainless Appliances , Crown Molding, Pantry, Built In Tech Desk area and a Charming Sun Drenched Kitchen Nook w/ Bow Windows and Finished off with a Family Room Nook/ Cove perfect for that separate space to Wine Down with a Book or get your Mornings started with the Workout:) The Primary Bedroom features a Sitting Area and Walk-in Closet with Primary Bath and double wide Shower Stall! The main bath has just been updated with a Clean Cut Bathtub which converts the full bath tub to to a Walk In shower like feature. Both bedrooms have new carpeting and Hardwood Floors just added to the family room. 13 ft x 4.5ft-Walk In Storage Closet inside gives plenty of Xtra Storage Space! Take advantage of the RiverWinds Community Center which is a GORGEOUS 1 Mile Walk from your Front Door to the Foot of The Delaware River. Along the walk is the Public Golf Course, Tennis Club and famous River Winds Community Center, which offers a Senior Center too! RiverWinds Community Center is a separate entity and offers a reduced fee for residents and for Seniors! Stop by for a Free tour after viewing 7 Pelican!

    Zillow last checked:

    Listing updated:

    Listed by:

    Kim Mehaffey 609-352-5294,

    BHHS Fox & Roach-Mullica Hill North

    Bought with:

    Adam Bello, 1970849

    Keller Williams Realty - Washington Township

    Source: Bright MLS,MLS#: NJGL2054146MLS Logo

    Facts & features

    Interior

    Bedrooms & bathrooms
    • Bedrooms: 2
    • Bathrooms: 2
    • Full bathrooms: 2
    • Main level bathrooms: 2
    • Main level bedrooms: 2
    Bedroom 1
    • Level: Main
    Bedroom 2
    • Level: Main
    Den
    • Level: Main
    Dining room
    • Level: Main
    Kitchen
    • Level: Main
    Living room
    • Level: Main
    Heating
    • Forced Air, Natural Gas
    Cooling
    • Central Air, Electric
    Appliances
    • Included: Dishwasher, Disposal, Stainless Steel Appliance(s), Oven/Range - Gas, Refrigerator, Washer, Microwave, Dryer, Gas Water Heater
    • Laundry: Main Level
    Features
    • Primary Bath(s), Ceiling Fan(s), Bathroom - Stall Shower, Eat-in Kitchen
    • Flooring: Carpet, Laminate, Vinyl
    • Has basement: No
    • Has fireplace: No
    Interior area
    • Total structure area: 1,512
    • Total interior livable area: 1,512 sqft
    • Finished area above ground: 1,512
    • Finished area below ground: 0

    Property

    Parking
    • Parking features: Assigned, Parking Lot
    • Details: Assigned Parking
    Accessibility
    • Accessibility features: None
    Features
    • Levels: One
    • Stories: 1
    • Patio & porch: Porch
    • Exterior features: Sidewalks, Street Lights, Lighting
    • Pool features: None
    Lot
    • Features: Front Yard
    Details
    • Additional structures: Above Grade, Below Grade
    • Parcel number: 200032300003 03C0007
    • Zoning: RES
    • Special conditions: Standard

    Construction

    Type & style
    • Home type: Townhouse
    • Architectural style: Other
    • Property subtype: Townhouse
    Materials
    • Frame
    • Foundation: Slab
    Condition
    • New construction: No
    • Year built: 2004
    Details
    • Builder name: J. Hovnanian

    Utilities & green energy

    • Sewer: Public Sewer
    • Water: Public
    • Utilities for property: Cable Connected

    Community & neighborhood

    Senior living
    • Senior community: Yes
    Location
    • Region: Thorofare
    • Subdivision: Pelican Place At R
    • Municipality: WEST DEPTFORD TWP

    HOA & financial

    HOA
    • Has HOA: No
    • Amenities included: Reserved/Assigned Parking
    • Services included: All Ground Fee, Common Area Maintenance, Maintenance Structure, Maintenance Grounds, Snow Removal
    • Association name: Associa
    Other fees
    • Condo and coop fee: $270 monthly

    Other

    Other facts
    • Listing agreement: Exclusive Right To Sell
    • Listing terms: Conventional,VA Loan,FHA 203(b)
    • Ownership: Condominium

    Price history

    DateEventPrice
    6/4/2025Sold$340,000+0%$225/sqft
    Source: Bright MLS #NJGL2054146 Report a problem
    5/19/2025Pending sale$339,900$225/sqft
    Source: Bright MLS #NJGL2054146 Report a problem
    5/9/2025Price change$339,900-1%$225/sqft
    Source: Bright MLS #NJGL2054146 Report a problem
    5/1/2025Price change$343,500-1.8%$227/sqft
    Source: Bright MLS #NJGL2054146 Report a problem
    3/18/2025Listed for sale$349,900+3.7%$231/sqft
    Source: Bright MLS #NJGL2054146 Report a problem
    4/26/2024Sold$337,500+21.2%$223/sqft
    Source: Bright MLS #NJGL2040466 Report a problem
    4/11/2024Pending sale$278,500$184/sqft
    Source: Bright MLS #NJGL2040466 Report a problem
    3/30/2024Contingent$278,500$184/sqft
    Source: Bright MLS #NJGL2040466 Report a problem
    3/27/2024Listed for sale$278,500$184/sqft
    Source: Bright MLS #NJGL2040466 Report a problem

    Public tax history

    Tax history is unavailable.

    Neighborhood: 08086

    Nearby schools

    GreatSchools rating
    Schools provided by the listing agent
    • District: West Deptford Township Public Schools

    Source: Bright MLS. This data may not be complete. We recommend contacting the local school district to confirm school assignments for this home.

    Get a cash offer in 3 minutes
    Find out how much your home could sell for in as little as 3 minutes with a no-obligation cash offer.
    Estimated market value
    $353,900
    Get a cash offer in 3 minutes
    Find out how much your home could sell for in as little as 3 minutes with a no-obligation cash offer.
    Estimated market value
    $353,900