Skip main navigation
Sold for $290,000
  • $290,000

    8 Pelican Pl, Thorofare, NJ 08086

    2beds
    1,592sqft
    Condominium
    Built in 2004
    -- sqft lot
    $306,400 Zestimate®
    $182/sqft
    $2,307 Estimated rent

    Home value

    $306,400

    $276,000 - $340,000

    $2,307/mo

    Zestimate® history
    Loading
    Loading...

    Owner options

    List your home for rent

    $2,307/mo

    Rent Zestimate®

    Find your next renter with Zillow Rental Manager. Plus, with online applications, you can quickly screen prospective tenants – for free.

    Learn more

    $2,307/mo

    Rent Zestimate®

    Refinance and save

    $2,325/mo

    Est. payment

    Refinancing to a lower rate could help reduce your monthly payments and save thousands over the life of the loan.

    See today's rates

    $2,325/mo

    Est. payment

    Explore your selling options

    Work with a Zillow partner agent

    Leverage their expertise and Zillow's premium Showcase listings to get your home seen by more buyers.

    Get started

    List with your own agent

    Get your home in front of millions of buyers by listing it on Zillow.

    Learn how to do it

    Sell it yourself

    Take full control of how buyers see your home on Zillow by listing For Sale by Owner (FSBO).

    List your home

    What's special

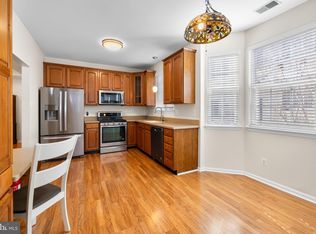
    Welcome home to Pelican Place a highly desirable 55 + condominium community. Located at the River Winds entrance. This 2nd floor immaculate home is move in ready, with nothing to do here but unpack and get ready to RELAX! This 1,500+ spacious condo offers 2 bedrooms, 2 full baths, eat in kitchen, den and separate living room open to dining area. The spacious kitchen has an abundant number of beautiful cabinets for storage to please any at home chef! Sit down and have your morning coffee at the built in breakfast nook with box windows or check your email at the built in desk area. The kitchen has beautiful tile back splash and recessed lighting on dimmers. Connected to the kitchen with a half wall is a bright den with crown molding and ceiling fan. This home offers a generously sized living room and dinning room area. There are large sliding doors that lead to your private balcony. Just down the hall is full bath with tub/shower, utility room with stack washer and dryer, that leads to a large walk in storage closet with shelving and attic access. You will find the main and spare bedroom off the hallway. The main bedroom has double six panel door entrance. There is a walk in closet and private bath with shower and lovely vanity. There are fans throughout the home on dimmers, multiple closets for storage including under the staircase. The HVAC and water heater are 3 years new and the roof was replaced in 2021. You can take advantage of the River Winds Community Center that is about a 1 mile walk or ride from your front door to the foot of The Delaware River. Along your walk is the Public Golf Course, Tennis Club and River Winds Community Center, that offers a Senior Center too! The River Winds Community Center is a separate entity and offers a reduced fee for residents and senior discount on membership! Pelican place is close to the rt 295 entrance and river winds restaurant. Make your appointment today to see this move in ready well-maintained home!

    Zillow last checked:

    Listing updated:

    Listed by:

    Tara Kunicki 856-562-0677,

    Real Broker, LLC

    Bought with:

    Len Antonelli, 0337645

    RE/MAX Community-Williamstown

    Source: Bright MLS,MLS#: NJGL2047446MLS Logo

    Facts & features

    Interior

    Bedrooms & bathrooms
    • Bedrooms: 2
    • Bathrooms: 2
    • Full bathrooms: 2
    • Main level bathrooms: 2
    • Main level bedrooms: 2
    Basement
    • Area: 0
    Heating
    • Central, Natural Gas
    Cooling
    • Central Air, Electric
    Appliances
    • Included: Microwave, Built-In Range, Dishwasher, Disposal, Exhaust Fan, Range Hood, Refrigerator, Washer/Dryer Stacked, Gas Water Heater
    • Laundry: Dryer In Unit, Washer In Unit, Laundry Room, In Unit
    Features
    • Ceiling Fan(s), Eat-in Kitchen, Bathroom - Stall Shower, Bathroom - Tub Shower, Combination Dining/Living, Crown Molding, Open Floorplan, Recessed Lighting, Walk-In Closet(s)
    • Flooring: Carpet, Ceramic Tile
    • Doors: Storm Door(s), Six Panel
    • Windows: Double Hung, Energy Efficient, Low Emissivity Windows, Screens, Vinyl Clad, Window Treatments
    • Has basement: No
    • Has fireplace: No
    Interior area
    • Total structure area: 1,592
    • Total interior livable area: 1,592 sqft
    • Finished area above ground: 1,592
    • Finished area below ground: 0

    Property

    Parking
    • Total spaces: 1
    • Parking features: Assigned, Free, Lighted, Paved, Parking Lot
    • Details: Assigned Parking
    Accessibility
    • Accessibility features: None
    Features
    • Levels: One and One Half
    • Stories: 1
    • Exterior features: Lawn Sprinkler, Sidewalks, Balcony
    • Pool features: None
    Details
    • Additional structures: Above Grade, Below Grade
    • Parcel number: 200032300003 03C0008
    • Zoning: R
    • Special conditions: Standard

    Construction

    Type & style
    • Home type: Condo
    • Property subtype: Condominium
    • Attached to another structure: Yes
    Materials
    • Frame
    Condition
    • Excellent
    • New construction: No
    • Year built: 2004

    Utilities & green energy

    • Electric: 200+ Amp Service
    • Sewer: Public Sewer
    • Water: Public
    • Utilities for property: Cable Available, Electricity Available, Natural Gas Available, Phone Available, Cable, DSL

    Community & neighborhood

    Security
    • Security features: Fire Sprinkler System
    Senior living
    • Senior community: Yes
    Location
    • Region: Thorofare
    • Subdivision: Pelican Place
    • Municipality: WEST DEPTFORD TWP

    HOA & financial

    HOA
    • Has HOA: Yes
    • HOA fee: $250 monthly
    • Amenities included: Retirement Community
    • Services included: All Ground Fee, Common Area Maintenance, Maintenance Grounds, Snow Removal, Trash, Management
    • Association name: ASSOCIA

    Other

    Other facts
    • Listing agreement: Exclusive Agency
    • Listing terms: Conventional,VA Loan,Cash
    • Ownership: Condominium
    • Road surface type: Black Top

    Price history

    DateEventPrice
    2/14/2025Sold$290,000+0.7%$182/sqft
    Source: Bright MLS #NJGL2047446 Report a problem
    1/10/2025Pending sale$288,000$181/sqft
    Source: Bright MLS #NJGL2047446 Report a problem
    11/7/2024Price change$288,000-3.5%$181/sqft
    Source: Bright MLS #NJGL2047446 Report a problem
    9/13/2024Listed for sale$298,500$188/sqft
    Source: Bright MLS #NJGL2047446 Report a problem

    Public tax history

    Tax history is unavailable.

    Neighborhood: 08086

    Nearby schools

    GreatSchools rating
    Schools provided by the listing agent
    • District: West Deptford Township Public Schools

    Source: Bright MLS. This data may not be complete. We recommend contacting the local school district to confirm school assignments for this home.

    Get a cash offer in 3 minutes
    Find out how much your home could sell for in as little as 3 minutes with a no-obligation cash offer.
    Estimated market value
    $306,400
    Get a cash offer in 3 minutes
    Find out how much your home could sell for in as little as 3 minutes with a no-obligation cash offer.
    Estimated market value
    $306,400