Skip main navigation
Off market
Street View
  • Price Unknown

    7 Queen Mary Dr, Saint Catharines, ON L2R 2J3

    2beds
    2baths
    1,550sqft
    SingleFamily
    Built in ----
    -- sqft lot
    $-- Zestimate®
    C$--/sqft
    C$2,024 Estimated rent

    Home value

    Not available

    Estimated sales range

    Not available

    Not available

    Loading
    Loading...

    Owner options

    List your home for rent

    C$2,024/mo

    Rent Zestimate®

    Find your next renter with Zillow Rental Manager. Plus, with online applications, you can quickly screen prospective tenants – for free.

    Learn more

    C$2,024/mo

    Rent Zestimate®

    Refinance and save

    Refinancing to a lower rate could help reduce your monthly payments and save thousands over the life of the loan.

    See today's rates

    Explore your selling options

    Work with a Zillow partner agent

    Leverage their expertise and Zillow's premium Showcase listings to get your home seen by more buyers.

    Get started

    List with your own agent

    Get your home in front of millions of buyers by listing it on Zillow.

    Learn how to do it

    Sell it yourself

    Take full control of how buyers see your home on Zillow by listing For Sale by Owner (FSBO).

    List your home

    What's special

    Special neighbourhoodAdjacent to downtownComposite deckImpeccable maintenanceDream yardSpectacular gardensClassic charm

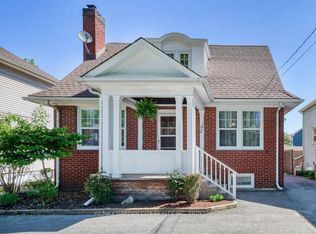
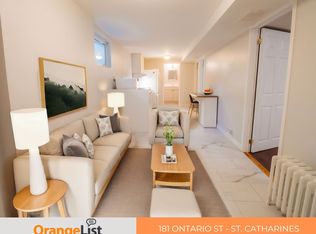
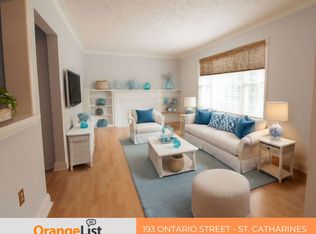
    Tucked within the iconic, historic pocket neighbourhood of Woodruff Estates is a quaint street known as Queen Mary Drive. For those who appreciate a true classic feel, spectacular gardens and impeccable maintenance while possessing discerning taste; you'll want to make #7 Queen Mary your new address. This 1550 sq ft,1.5 storey home has been extensively updated, while fully maintaining its classic charm! This special neighbourhood is situated adjacent to downtown, overlooking the Welland Vale and only seconds to all shopping amenities. Words don't do justice to this home and property, but the pictures (or a tour) will show you why falling in love, and making this classic home yours should be your top priority today! The updates are extensive, the condition is immaculate, it features 2 (possibly 3, depending on your needs) bdrms, 1.5 baths, attached garage, 3 season sunroom, pergola, composite deck overlooking gardens that can only be described as a gardeners dream yard; full, clean and dry basement. The grounds feature an inground sprinkler system and the front lawn has been replaced with environmentally friendly, no maintenance micro-clover from B.C. that is lush, green and beautiful in season. This property is exquisite and can be yours onky if you act quickly.

    This property is off market, which means it's not currently listed for sale or rent on Zillow. This may be different from what's available on other websites or public sources.

    Facts & features

    Interior

    Bedrooms & bathrooms
    • Bedrooms: 2
    • Bathrooms: 2
    Appliances
    • Laundry: In Basement, Laundry Room
    Features
    • Auto Garage Door Remote(s), Water Heater, Water Meter
    • Basement: Development Potential
    • Fireplace features: Wood, Living Room
    Interior area
    • Total interior livable area: 1,550 sqft

    Property

    Lot
    • Topography: Flat, Level
    Details
    • Additional structures: Gazebo, Fence - Full

    Construction

    Type & style
    • Home type: SingleFamily
    • Architectural style: 1.5 Storey

    Utilities & green energy

    • Sewer: Sewer (Municipal)

    Community & HOA

    Community
    • Security: Carbon Monoxide Detector(s), Smoke Detector(s)
    Location
    • Region: Saint Catharines

    Price history

    DateEventPrice
    4/2/2022Listing removed--
    Source: HomeLife Report a problem
    3/21/2022Listed for saleC$879,900C$568/sqft
    Source: ITSO #40224692 Report a problem

    Public tax history

    Tax history is unavailable.

    Neighborhood: Haig

    Nearby schools

    GreatSchools rating
    Schools provided by the listing agent
    • Elementary: Harriet Tubman/Ridley/St. Denis
    • High: Ridley/DM/Collegiate

    Source: The MLS. This data may not be complete. We recommend contacting the local school district to confirm school assignments for this home.