Skip main navigation
Sold for $399,900
  • $399,900

    7 Redwood Lane #7, Avon, CT 06001

    3beds
    2,048sqft
    Condominium, Townhouse
    Built in 1979
    -- sqft lot
    $459,800 Zestimate®
    $195/sqft
    $3,583 Estimated rent

    Home value

    $459,800

    $437,000 - $487,000

    $3,583/mo

    Zestimate® history
    Loading
    Loading...

    Owner options

    List your home for rent

    $3,583/mo

    Rent Zestimate®

    Find your next renter with Zillow Rental Manager. Plus, with online applications, you can quickly screen prospective tenants – for free.

    Learn more

    $3,583/mo

    Rent Zestimate®

    Refinance and save

    $3,463/mo

    Est. payment

    Refinancing to a lower rate could help reduce your monthly payments and save thousands over the life of the loan.

    See today's rates

    $3,463/mo

    Est. payment

    Explore your selling options

    Work with a Zillow partner agent

    Leverage their expertise and Zillow's premium Showcase listings to get your home seen by more buyers.

    Get started

    List with your own agent

    Get your home in front of millions of buyers by listing it on Zillow.

    Learn how to do it

    Sell it yourself

    Take full control of how buyers see your home on Zillow by listing For Sale by Owner (FSBO).

    List your home

    What's special

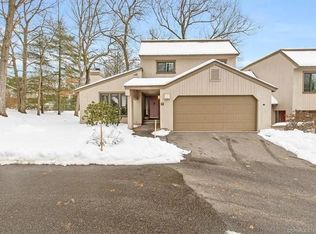
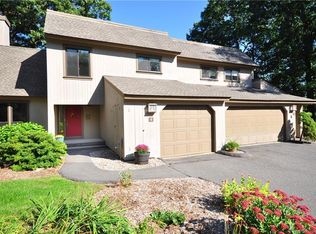
    Introducing this 3-bedroom end unit condo, with a 2 car garage accessible from the interior, where modern elegance meets comfort in every corner. Step into a recently updated eat-in kitchen, boasting contemporary design and stainless steel appliances, making every meal a culinary delight. This spacious condo also features 2.1 baths, each meticulously crafted to provide a spa-like retreat. The seamless flow of hardwood floors throughout add a touch of warmth and sophistication. Beyond the confines of this beautiful condo, immerse yourself in a vibrant gated community that offers a full-service restaurant, a clubhouse, swimming pools, tennis, a 18-hole Championship USGA golf course and so much more. Imagine waking up to the breathtaking views of lush greens and manicured a fairway right outside your back doorstep. This is more than a home ~ it's a lifestyle. A perfect blend of modern living and recreational indulgence awaits you. Don't miss the chance to own a piece of luxury in a community that redefines the art of refined and maintenance free living.

    Zillow last checked:

    Listing updated:

    Listed by:

    Cheryl E. Arcidiacono 860-604-5675,

    Berkshire Hathaway NE Prop. 860-677-7321

    Bought with:

    Jody Cox, REB.0755403

    Coldwell Banker Realty

    Source: Smart MLS,MLS#: 170618532MLS Logo

    Facts & features

    Interior

    Bedrooms & bathrooms
    • Bedrooms: 3
    • Bathrooms: 3
    • Full bathrooms: 2
    • 1/2 bathrooms: 1
    Primary bedroom
    • Features: Granite Counters, Double-Sink, Full Bath, Stall Shower, Walk-In Closet(s), Hardwood Floor
    • Level: Upper
    Bedroom
    • Features: Hardwood Floor
    • Level: Upper
    Bedroom
    • Features: Hardwood Floor
    • Level: Upper
    Bathroom
    • Features: Remodeled
    • Level: Main
    Bathroom
    • Features: Remodeled, Granite Counters, Stall Shower
    • Level: Upper
    Dining room
    • Features: Vaulted Ceiling(s), Hardwood Floor
    • Level: Main
    Kitchen
    • Features: Remodeled, Sliders
    • Level: Main
    Living room
    • Features: Vaulted Ceiling(s), Gas Log Fireplace, Hardwood Floor
    • Level: Main
    Heating
    • Forced Air, Natural Gas
    Cooling
    • Central Air
    Appliances
    • Included: Gas Range, Microwave, Refrigerator, Dishwasher, Disposal, Washer, Dryer, Gas Water Heater
    • Laundry: Main Level
    Features
    • Wired for Data, Open Floorplan
    • Basement: None
    • Attic: Access Via Hatch
    • Number of fireplaces: 1
    • Common walls with other units/homes: End Unit
    Interior area
    • Total structure area: 2,048
    • Total interior livable area: 2,048 sqft
    • Finished area above ground: 2,048

    Property

    Parking
    • Total spaces: 2
    • Parking features: Attached, Garage Door Opener
    • Attached garage spaces: 2
    Features
    • Stories: 2
    • Patio & porch: Deck
    • Has private pool: Yes
    • Pool features: In Ground
    • Has view: Yes
    • View description: Golf Course
    • Frontage type: Golf Course
    Details
    • Parcel number: 435994
    • Zoning: R30

    Construction

    Type & style
    • Home type: Condo
    • Architectural style: Townhouse
    • Property subtype: Condominium, Townhouse
    • Attached to another structure: Yes
    Materials
    • Wood Siding
    Condition
    • New construction: No
    • Year built: 1979
    Details
    • Builder model: Sturbridge II

    Utilities & green energy

    • Sewer: Public Sewer
    • Water: Public

    Community & HOA

    Community
    • Features: Gated
    HOA
    • Has HOA: Yes
    • Amenities included: Basketball Court, Clubhouse, Gardening Area, Guest Parking, Playground, Pool, Security, Tennis Court(s), Management
    • Services included: Security, Maintenance Grounds, Trash, Snow Removal, Pool Service, Road Maintenance
    • HOA fee: $584 monthly
    Location
    • Region: Avon

    Financial & listing details

    • Price per square foot: $195/sqft
    • Tax assessed value: $179,200
    • Annual tax amount: $6,342
    • Date on market: 3/7/2024

    Price history

    DateEventPrice
    3/5/2024Sold$399,900$195/sqft
    Source: Smart MLS #170618532 Report a problem
    2/14/2024Pending sale$399,900$195/sqft
    Source: Smart MLS #170618532 Report a problem
    2/7/2024Listed for sale$399,900+3.9%$195/sqft
    Source: Smart MLS #170618532 Report a problem
    7/12/2021Sold$385,000$188/sqft
    Source: Smart MLS #170400429 Report a problem

    Public tax history

    Tax history is unavailable.

    Neighborhood: 06001

    Nearby schools

    GreatSchools rating
    Schools provided by the listing agent
    • High: Avon

    Source: Smart MLS. This data may not be complete. We recommend contacting the local school district to confirm school assignments for this home.

    Get pre-qualified for a loan
    At Zillow Home Loans, we can pre-qualify you in as little as 5 minutes with no impact to your credit score.

    An equal housing lender. NMLS #10287.

    Sell for more on Zillow
    Get a Zillow Showcase℠ listing at no additional cost and you could sell for .
    $459,800
    2% more
    +$9,196
    With Zillow Showcase(estimated)
    $468,996