Spacious and immaculate 3 bedroom, 2 and a half bath unit in Farmington Woods! This home is located on an extremely quiet, peaceful cul de sac, and has been lovingly maintained. It's ready and waiting for you! Updated kitchen with granite counters, stainless appliances, ample cabinets and wood style flooring. There is a slider that accesses an oversized deck on the 11th tee of the golf course. Perfectly serene spot for that first cup of coffee. The unit has an adjoining dining room with slate tile floor and another slider to the deck. Great layout for entertaining. The living room has a cathedral ceiling with a gas fireplace, and large windows that provide tons of natural light. Laundry room is also on the first level with access to the attached garage. There are 3 bedrooms on the second level with one configured as a beautiful office space with lovely custom built-ins. The primary bedroom has an ensuite full bath. There is also a second full bath on this level. All bedrooms are generously sized and have large closets. The amenities for this community mirror a resort! Pools, tennis courts, paddle tennis, golf course, clubhouse, gated security access, gorgeous landscaping and lovely walking areas. Don't miss out on this opportunity! The community fees are as follows: HOA fees - $402.61/mon, Cable/Internet - $49.20/mon, Special District Tax - $645.74/qtr (Tax deductible), Restaurant usage - $35/mon minimum. As Is sale, no delays due to probate. Seller legal title to be written as : Sally Swanson LT, Diane Chace Trustee The community fees are as follows: HOA fees - $402.61/mon Cable/Internet - $49.20/mon Special District Tax - $645.74/qtr (Tax deductible) Restaurant usage - $35/mon minimum This is an As Is sale, and there will not be any delays due to Probate.
Sold for $315,000
$315,000
8 Redwood Lane #8, Avon, CT 06001
3beds
1,650sqft
Condominium, Townhouse
Built in 1979
-- sqft lot
$393,000 Zestimate®
$191/sqft
$3,014 Estimated rent
Home value
$393,000
$369,000 - $417,000
$3,014/mo
Zestimate® history
Owner options
List your home for rent
$3,014/mo
Rent Zestimate®
Find your next renter with Zillow Rental Manager. Plus, with online applications, you can quickly screen prospective tenants – for free.
$3,014/mo
Rent Zestimate®
Refinance and save
$2,697/mo
Est. payment
Refinancing to a lower rate could help reduce your monthly payments and save thousands over the life of the loan.
$2,697/mo
Est. payment
Explore your selling options
Work with a Zillow partner agent
Leverage their expertise and Zillow's premium Showcase listings to get your home seen by more buyers.
Get startedList with your own agent
Get your home in front of millions of buyers by listing it on Zillow.
Learn how to do itSell it yourself
Take full control of how buyers see your home on Zillow by listing For Sale by Owner (FSBO).
List your homeWhat's special
Tennis courtsGas fireplaceGolf courseGorgeous landscapingLarge windowsUpdated kitchenWood style flooring
Zillow last checked:
Listing updated:
Listed by:
Toni R. Strain 860-680-2105,
Carol Cole Real Estate, LLC 860-212-0687
Bought with:
Raeann Cost, RES.0776512
Tier 1 Real Estate
Source: Smart MLS,MLS#: 170601079
Facts & features
Interior
Bedrooms & bathrooms
- Bedrooms: 3
- Bathrooms: 3
- Full bathrooms: 2
- 1/2 bathrooms: 1
Primary bedroom
- Features: Full Bath, Tub w/Shower, Wall/Wall Carpet
- Level: Upper
Bedroom
- Features: Wall/Wall Carpet
- Level: Upper
Bedroom
- Features: Built-in Features, Wall/Wall Carpet
- Level: Upper
Bathroom
- Level: Main
Bathroom
- Level: Upper
Dining room
- Features: Sliders, Slate Floor
- Level: Main
Kitchen
- Features: Remodeled, Balcony/Deck, Granite Counters, Sliders, Engineered Wood Floor
- Level: Main
Living room
- Features: Cathedral Ceiling(s), Gas Log Fireplace, Wall/Wall Carpet
- Level: Main
Heating
- Baseboard, Natural Gas
Cooling
- Central Air
Appliances
- Included: Gas Range, Microwave, Refrigerator, Dishwasher, Washer, Dryer, Gas Water Heater
- Laundry: Main Level
Features
- Basement: None
- Attic: None
- Number of fireplaces: 1
Interior area
- Total structure area: 1,650
- Total interior livable area: 1,650 sqft
- Finished area above ground: 1,650
Property
Parking
- Total spaces: 2
- Parking features: Attached
- Attached garage spaces: 1
Features
- Stories: 2
- Patio & porch: Deck
- Has private pool: Yes
- Pool features: In Ground
Lot
- Features: Cul-De-Sac
Details
- Parcel number: 2248127
- Zoning: Residential
Construction
Type & style
- Home type: Condo
- Architectural style: Townhouse
- Property subtype: Condominium, Townhouse
Materials
- Wood Siding
Condition
- New construction: No
- Year built: 1979
Utilities & green energy
- Sewer: Public Sewer
- Water: Public
Community & HOA
Community
- Features: Gated
HOA
- Has HOA: Yes
- Amenities included: Clubhouse, Golf Course, Guest Parking, Pool, Tennis Court(s), Management
- Services included: Security, Maintenance Grounds, Trash, Snow Removal, Road Maintenance
- HOA fee: $403 monthly
Location
- Region: Avon
Financial & listing details
- Price per square foot: $191/sqft
- Tax assessed value: $155,930
- Annual tax amount: $5,518
- Date on market: 10/31/2023
Price history
| Date | Event | Price |
|---|---|---|
| 10/30/2023 | Sold | $315,000+5%$191/sqft |
Source:  Smart MLS #170601079 Report a problem Smart MLS #170601079 Report a problem | ||
| 10/7/2023 | Pending sale | $299,900$182/sqft |
Source: Smart MLS #170601079 Report a problem | ||
| 10/5/2023 | Listed for sale | $299,900$182/sqft |
Source: Smart MLS #170601079 Report a problem | ||
Public tax history
Tax history is unavailable.
Neighborhood: 06001
Nearby homes
- $315,0003 bd2 ba1.6k sqft8 Redwood Ln, Avon, CT 06001Sold
- $399,9003 bd3 ba2k sqft7 Redwood Ln #7, Avon, CT 06001Sold
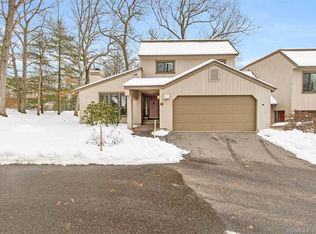
- $399,9003 bd3 ba2k sqft7 Redwood Ln, Avon, CT 06001Sold
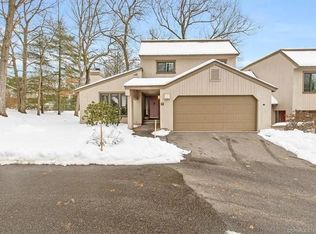
- $437,2003 bd2 ba1.9k sqft9 Redwood Ln, Avon, CT 06001Off Market
- $470,5003 bd2 ba2k sqft1 Redwood Ln, Avon, CT 06001Off Market
- $472,0003 bd2 ba2.1k sqft4 Redwood Ln, Avon, CT 06001Off Market
- $451,3003 bd2 ba1.9k sqft2 Redwood Ln, Avon, CT 06001Off Market
- $493,7003 bd4 ba2.9k sqft3 Redwood Ln, Avon, CT 06001Off Market
Nearby schools
GreatSchools rating
- 9/10Thompson Brook SchoolGrades: 5-6Distance: 1.4 mi
- 9/10Avon Middle SchoolGrades: 7-8Distance: 1.6 mi
- 10/10Avon High SchoolGrades: 9-12Distance: 1.2 mi


Get pre-qualified for a loan
At Zillow Home Loans, we can pre-qualify you in as little as 5 minutes with no impact to your credit score.An equal housing lender. NMLS #10287.
Sell for more on Zillow
Get a Zillow Showcase℠ listing at no additional cost and you could sell for .
$393,000
2% more
+$7,860
With Zillow Showcase(estimated)
$400,860
- Connecticut
- Hartford County
- Avon
- 06001
- 8 Redwood Lane Unit 8
Nearby cities
Nearby zip codes
Other Avon Topics
