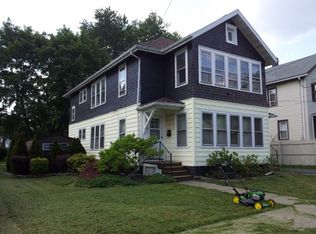
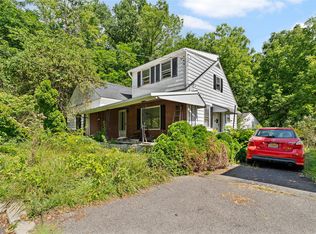
Classic Eastside home full of character and potential! Features original hardwood floors, natural woodwork, a welcoming front porch, rear deck, spacious backyard, and a detached two-car garage. A great opportunity for investors, contractors, or buyers looking to restore a home with great bones in a desirable neighborhood. Property will require replacement of the major mechanical systems. Sold **as is**. Bring your vision and make this classic home shine once again! Cash or rehab loan offers, proof of funds required.
For sale
$99,900
7 Riverside St, Binghamton, NY 13904
3beds
1,416sqft
Single Family Residence
Built in 1890
6,534 Square Feet Lot
$-- Zestimate®
$71/sqft
$-- HOA
What's special
Spacious backyardRear deckDetached two-car garageNatural woodworkOriginal hardwood floorsWelcoming front porch
- 59 days
- 392
- 16
Zillow last checked:
Listing updated:
Listed by:
GEHLCO REALTY 607-754-3486,
Joseph E Gehl
Source: GBMLS,MLS#: 337032 Originating MLS: Greater Binghamton Association of REALTORS
Originating MLS: Greater Binghamton Association of REALTORSFacts & features
Interior
Bedrooms & bathrooms
- Bedrooms: 3
- Bathrooms: 1
- Full bathrooms: 1
Bedroom
- Level: Second
- Dimensions: 12 x 10
Bedroom
- Level: Second
- Dimensions: 15 x 9
Bedroom
- Level: Second
- Dimensions: 13 x 9
Bonus room
- Level: First
- Dimensions: Pantry
Dining room
- Level: Basement
- Dimensions: 12 x 11
Kitchen
- Level: First
- Dimensions: 13 x 12
Living room
- Level: First
- Dimensions: 20 x 12
Heating
- Other, See Remarks
Appliances
- Included: See Remarks, Water Heater
Features
- Flooring: Hardwood, Vinyl
Interior area
- Total interior livable area: 1,416 sqft
- Finished area above ground: 1,416
- Finished area below ground: 0
Video & virtual tour
Property
Parking
- Total spaces: 2
- Parking features: Detached, Garage, Two Car Garage
- Garage spaces: 2
Features
- Levels: Two
- Stories: 2
- Patio & porch: Covered, Porch
- Exterior features: Porch
Lot
- Size: 6,534 Square Feet
- Dimensions: 50 x 134
- Features: Level
Details
- Parcel number: 03020016102300010050000000
Construction
Type & style
- Home type: SingleFamily
- Architectural style: Two Story
- Property subtype: Single Family Residence
Materials
- Shake Siding
- Foundation: Basement
Condition
- Year built: 1890
Utilities & green energy
- Sewer: Public Sewer
- Water: Public
Community & HOA
Community
- Subdivision: Riverside Gardens
Location
- Region: Binghamton
Financial & listing details
- Price per square foot: $71/sqft
- Tax assessed value: $50,000
- Annual tax amount: $3,291
- Date on market: 7/17/2026
- Listing agreement: Exclusive Right To Sell
- Ownership: OWNER
Estimated market value
Not available
Estimated sales range
Not available
$1,660/mo
Price history
| Date | Event | Price |
|---|---|---|
| 7/17/2026 | Listed for sale | $99,900+11.1%$71/sqft |
Source:  GBMLS #337032 Report a problem GBMLS #337032 Report a problem | ||
| 7/17/2008 | Sold | $89,900+37.3%$63/sqft |
Source: Public Record Report a problem | ||
| 7/20/2004 | Sold | $65,500+92.6%$46/sqft |
Source: Public Record Report a problem | ||
| 6/5/1996 | Sold | $34,000$24/sqft |
Source: Public Record Report a problem | ||
Public tax history
| Year | Property taxes | Tax assessment |
|---|---|---|
| 2025 | -- | $50,000 |
| 2024 | -- | $50,000 |
| 2023 | -- | $50,000 |
| 2022 | -- | $50,000 |
| 2021 | -- | $50,000 |
| 2020 | -- | $50,000 |
| 2019 | -- | $50,000 |
| 2018 | -- | $50,000 |
| 2017 | $2,404 +13% | $50,000 |
| 2016 | $2,128 | $50,000 |
| 2015 | $2,128 | $50,000 |
| 2014 | $2,128 | $50,000 |
| 2013 | -- | $50,000 |
| 2012 | -- | $50,000 |
| 2011 | -- | $50,000 |
| 2010 | -- | $50,000 |
| 2009 | -- | $50,000 |
| 2008 | -- | $50,000 |
| 2007 | -- | $50,000 +25% |
| 2006 | -- | $40,000 |
| 2005 | -- | $40,000 |
| 2004 | -- | $40,000 |
| 2003 | -- | $40,000 |
| 2002 | -- | $40,000 |
| 2001 | -- | $40,000 |
| 2000 | -- | $40,000 |
Find assessor info on the county website
Monthly payment
Climate risks
Neighborhood: 13904
Nearby schools
Schools provided by the listing agent
- Elementary: Calvin Coolidge
- District: Binghamton
Source: GBMLS. This data may not be complete. We recommend contacting the local school district to confirm school assignments for this home.
Similar homes
- $99,9003 bd2 ba1.1k sqft7 Carlton St, Binghamton, NY 13903For Sale
 MLS ID #337932, Jimmy A. Jones, Listing by: CENTURY 21 NORTH EAST. GBMLS
 - $86,5003 bd2 ba1.3k sqft6 Riverside St, Binghamton, NY 13904For Sale
 MLS ID #336825, Marshall C. McMurray, Listing by: MCM REALTY. GBMLS
 - $89,9993 bd1 ba1.4k sqft84 Louisa St, Binghamton, NY 13904For Sale
 MLS ID #11891314, Angela Gonyo, Listing by: WOLF RIVER REAL ESTATE LLC. NY State MLS
 - $99,9003 bd2 ba1.4k sqft6 Herman Ave, Binghamton, NY 13905For Sale
 MLS ID #337925, Jeremy Denmon, Listing by: WARREN REAL ESTATE (FRONT STREET). GBMLS
