Skip main navigation
Closed
  • $796,400

    7 Rolling Brook Drive, Mechanicville, NY 12118

    3beds
    2,390sqft
    Single Family Residence, Residential
    Built in 2011
    12.72 Acres Lot
    $796,400 Zestimate®
    $333/sqft
    $4,065 Estimated rent

    Home value

    $796,400

    $701,000 - $908,000

    $4,065/mo

    Zestimate® history
    Loading
    Loading...

    Owner options

    List your home for rent

    $4,065/mo

    Rent Zestimate®

    Find your next renter with Zillow Rental Manager. Plus, with online applications, you can quickly screen prospective tenants – for free.

    Learn more

    $4,065/mo

    Rent Zestimate®

    Refinance and save

    $5,195/mo

    Est. payment

    Refinancing to a lower rate could help reduce your monthly payments and save thousands over the life of the loan.

    See today's rates

    $5,195/mo

    Est. payment

    Explore your selling options

    Work with a Zillow partner agent

    Leverage their expertise and Zillow's premium Showcase listings to get your home seen by more buyers.

    Get started

    List with your own agent

    Get your home in front of millions of buyers by listing it on Zillow.

    Learn how to do it

    Sell it yourself

    Take full control of how buyers see your home on Zillow by listing For Sale by Owner (FSBO).

    List your home

    What's special

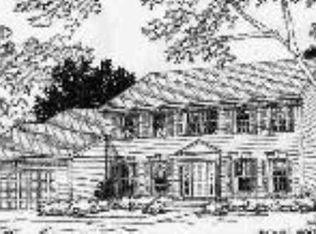
    Impeccable style and quality in every inch of this 2400 square foot home! Two story foyer, hardwood floors and newer carpeting. Family room with gas fireplace. Kitchen island, granite counters, backsplash and updated appliances. Tray ceiling in the formal dining room and coffered ceiling in the master bedroom. Oversized master suite with soaking tub. 9 foot ceilings in the basement and on the first floor. Amazing setting on over 12 acres, but still inside a subdivision neighborhood. Heated salt water pool and stamped concrete patio are perfect for entertaining. Hot tub, shed and swing set are all included. Town of Halfmoon walking trail lies within this property. The taxes are listed without any exemptions.

    This property is not currently displayed as for sale or rent on Zillow. This may be different from what's on other websites or public sources.

    Zillow last checked:

    Listing updated:

    Listed by:

    Christopher J Culihan 518-605-2895,

    Coldwell Banker Prime Properties,

    Samantha L Culihan 518-588-9546,

    Coldwell Banker Prime Properties

    Bought with:

    Christopher Iwinski, 10401237144

    Coldwell Banker Prime Properties

    Source: Global MLS,MLS#: 201936701MLS Logo

    Facts & features

    Interior

    Bedrooms & bathrooms
    • Bedrooms: 3
    • Bathrooms: 3
    • Full bathrooms: 2
    • 1/2 bathrooms: 1
    Primary bedroom
    • Level: Second
    Bedroom
    • Level: Second
    Primary bathroom
    • Level: Second
    Half bathroom
    • Level: First
    Full bathroom
    • Level: Second
    Dining room
    • Level: First
    Family room
    • Level: First
    Kitchen
    • Level: First
    Living room
    • Level: First
    Office
    • Level: First
    Heating
    • Forced Air, Natural Gas
    Cooling
    • Central Air
    Appliances
    • Included: Dishwasher, Disposal, Gas Water Heater, Humidifier, Microwave, Oven, Range, Refrigerator, Water Softener, Wine Cooler
    • Laundry: Common Area, Main Level
    Features
    • High Speed Internet, Ceiling Fan(s), Solid Surface Counters, Tray Ceiling(s), Walk-In Closet(s), Crown Molding, Eat-in Kitchen, Kitchen Island
    • Flooring: Wood, Carpet, Ceramic Tile
    • Doors: French Doors, Sliding Doors
    • Basement: Full
    • Number of fireplaces: 1
    • Fireplace features: Family Room, Gas
    Interior area
    • Total structure area: 2,390
    • Total interior livable area: 2,390 sqft
    • Finished area above ground: 2,390

    Property

    Parking
    • Total spaces: 6
    • Parking features: Off Street, Attached, Garage Door Opener
    • Garage spaces: 2
    Features
    • Patio & porch: Patio
    • Exterior features: Lighting
    • Pool features: In Ground, Salt Water
    • Fencing: Fenced,Privacy
    Lot
    • Size: 12.72 Acres
    • Features: Other, Level, Private, Sprinklers In Front, Sprinklers In Rear, Wetlands, See Remarks, Landscaped
    Details
    • Additional structures: Shed(s)
    • Parcel number: 413800 260.19144
    • Special conditions: Standard
    • Other equipment: Satellite Dish

    Construction

    Type & style
    • Home type: SingleFamily
    • Architectural style: Colonial
    • Property subtype: Single Family Residence, Residential
    Materials
    • Stone, Vinyl Siding
    • Roof: Asphalt
    Condition
    • New construction: No
    • Year built: 2011

    Utilities & green energy

    • Sewer: Public Sewer
    • Water: Public
    • Utilities for property: Cable Available

    Community & HOA

    Community
    • Security: Security System
    HOA
    • Has HOA: No
    Location
    • Region: Saratoga Springs

    Financial & listing details

    • Price per square foot: $333/sqft
    • Annual tax amount: $9,595
    • Date on market: 12/27/2019

    Price history

    DateEventPrice
    4/1/2020Sold$439,900$184/sqft
    Source: Global MLS #201936701 Report a problem

    Public tax history

    Tax history is unavailable.

    Neighborhood: 12866

    Nearby schools

    GreatSchools rating
    Schools provided by the listing agent
    • High: Shenendehowa

    Source: Global MLS. This data may not be complete. We recommend contacting the local school district to confirm school assignments for this home.

    Sell for more on Zillow
    Get a Zillow Showcase℠ listing at no additional cost and you could sell for .
    $796,400
    2% more
    +$15,928
    With Zillow Showcase(estimated)
    $812,328