Skip main navigation
Closed
  • $798,475

    7 Rolling Hills Drive, Mechanicville, NY 12118

    3beds
    2,390sqft
    Single Family Residence, Residential
    Built in 2011
    12.72 Acres Lot
    $805,600 Zestimate®
    $334/sqft
    $4,718 Estimated rent

    Home value

    $805,600

    $741,000 - $878,000

    $4,718/mo

    Zestimate® history
    Loading
    Loading...

    Owner options

    List your home for rent

    $4,718/mo

    Rent Zestimate®

    Find your next renter with Zillow Rental Manager. Plus, with online applications, you can quickly screen prospective tenants – for free.

    Learn more

    $4,718/mo

    Rent Zestimate®

    Refinance and save

    $5,185/mo

    Est. payment

    Refinancing to a lower rate could help reduce your monthly payments and save thousands over the life of the loan.

    See today's rates

    $5,185/mo

    Est. payment

    Explore your selling options

    Work with a Zillow partner agent

    Leverage their expertise and Zillow's premium Showcase listings to get your home seen by more buyers.

    Get started

    List with your own agent

    Get your home in front of millions of buyers by listing it on Zillow.

    Learn how to do it

    Sell it yourself

    Take full control of how buyers see your home on Zillow by listing For Sale by Owner (FSBO).

    List your home

    What's special

    Central islandPartially finished basementExpansive paver patioNewer carpeting throughoutSwing set includedOversized primary suiteOver twelve rolling acres
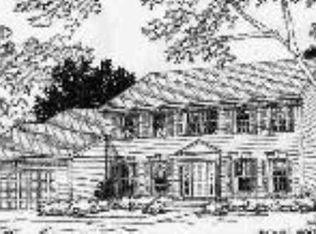
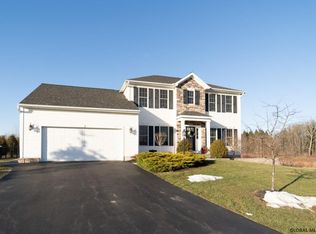
    **Offer deadline: Monday, 4/13 at Noon** Set within one of Halfmoon's most desirable neighborhoods, this exceptional 2400 sq ft home offers the rare combination of privacy and neighborhood living on over twelve rolling acres. The outdoor setting is truly unmatched, featuring a heated fiberglass in-ground saltwater pool (new chlorinator 2022), stamped concrete surround, expansive paver patio, and a built-in outdoor fireplace overlooking the property's sweeping landscape. Inside, the two-story foyer welcomes you to thoughtfully designed living spaces with hardwood oak flooring on the first level and newer carpeting throughout. The kitchen features granite countertops, tile backsplash, updated appliances (2024), and a central island, opening to a family room with a gas fireplace. The formal dining room is highlighted by a tray ceiling and a shiplap wall. Upstairs, you will find the oversized primary suite offering a coffered ceiling and a spa-like bath with a soaking tub. Additional features include 9' ceilings on the first floor and in the partially finished basement, along with numerous updates throughout. White fence extension added in 2021. Dining room remodeled (2020), powder room remodeled (2023), new water softener (2024), and dryer vent cleaned and replaced (2025). Shed and swing set included. **Seller requires a delayed closing or post-occupancy through August. ** This is a rare opportunity to own a private, resort-style setting within a neighborhood!

    Zillow last checked:

    Listing updated:

    Listed by:

    Christopher Iwinski 518-405-6888,

    KW Platform

    Bought with:

    John S DiBlasi, 10491211230

    DiBlasi Real Estate

    Source: Global MLS,MLS#: 202614589MLS Logo

    Facts & features

    Interior

    Bedrooms & bathrooms
    • Bedrooms: 3
    • Bathrooms: 3
    • Full bathrooms: 2
    • 1/2 bathrooms: 1
    Primary bedroom
    • Level: Second
    Bedroom
    • Level: Second
    Bedroom
    • Level: Second
    Primary bathroom
    • Level: Second
    Half bathroom
    • Level: First
    Full bathroom
    • Level: Second
    Dining room
    • Level: First
    Family room
    • Level: First
    Kitchen
    • Level: First
    Living room
    • Level: First
    Office
    • Level: First
    Heating
    • Fireplace Insert, Forced Air, Natural Gas
    Cooling
    • Central Air
    Appliances
    • Included: Dishwasher, Disposal, Gas Water Heater, Humidifier, Microwave, Oven, Range, Refrigerator, Water Softener, Wine Cooler
    • Laundry: Common Area, Main Level
    Features
    • High Speed Internet, Ceiling Fan(s), Tray Ceiling(s), Walk-In Closet(s), Crown Molding, Eat-in Kitchen, Kitchen Island
    • Flooring: Wood, Carpet, Ceramic Tile, Hardwood
    • Doors: French Doors, Sliding Doors
    • Basement: Full,Partial,Unfinished
    • Number of fireplaces: 1
    • Fireplace features: Family Room, Gas
    Interior area
    • Total structure area: 2,390
    • Total interior livable area: 2,390 sqft
    • Finished area above ground: 2,390
    • Finished area below ground: 0

    Property

    Parking
    • Total spaces: 6
    • Parking features: Off Street, Paved, Attached, Driveway, Garage Door Opener
    • Attached garage spaces: 2
    • Has uncovered spaces: Yes
    Features
    • Patio & porch: Patio
    • Exterior features: Lighting
    • Pool features: In Ground, Salt Water
    • Has spa: Yes
    • Spa features: Bath
    • Fencing: Back Yard,Fenced,Privacy
    Lot
    • Size: 12.72 Acres
    • Features: Rolling Slope, Level, Meadow, Private, Irregular Lot, Landscaped
    Details
    • Additional structures: Shed(s)
    • Parcel number: 413800 260.19144
    • Special conditions: Standard

    Construction

    Type & style
    • Home type: SingleFamily
    • Architectural style: Colonial
    • Property subtype: Single Family Residence, Residential
    Materials
    • Stone, Vinyl Siding
    • Roof: Asphalt
    Condition
    • Updated/Remodeled
    • New construction: No
    • Year built: 2011

    Utilities & green energy

    • Sewer: Public Sewer
    • Water: Public
    • Utilities for property: Cable Available

    Community & HOA

    Community
    • Security: Security System
    • Subdivision: Rolling Hills
    HOA
    • Has HOA: No
    Location
    • Region: Mechanicville

    Financial & listing details

    • Price per square foot: $334/sqft
    • Tax assessed value: $668,725
    • Annual tax amount: $10,957
    • Date on market: 4/7/2026

    Price history

    DateEventPrice
    7/10/2026Sold$798,475+15.9%$334/sqft
    Source: Global MLS #202614589 Report a problem
    4/14/2026Pending sale$689,000$288/sqft
    Source: Global MLS #202614589 Report a problem
    4/7/2026Listed for sale$689,000+56.6%$288/sqft
    Source: Global MLS #202614589 Report a problem
    4/10/2020Sold$440,000+0%$184/sqft
    Source: Public Record Report a problem
    1/17/2020Pending sale$439,900$184/sqft
    Source: Coldwell Banker Prime Properties #201936701 Report a problem
    12/27/2019Listed for sale$439,900+25.2%$184/sqft
    Source: Coldwell Banker Prime Prop. #201936701 Report a problem
    10/5/2011Sold$351,469$147/sqft
    Source: Public Record Report a problem

    Public tax history

    YearProperty taxesTax assessment
    2025-- $249,100
    2024-- $249,100
    2023-- $249,100
    2022-- $249,100
    2021-- $249,100
    2020-- $249,100
    2019-- $249,100
    2018-- $249,100
    2017$9,137 +270.8%$249,100
    2016$2,464 -5%$249,100
    2015$2,594 $249,100 +4.4%
    2014-- $238,600
    2013-- $238,600
    2012-- $238,600 +438.6%
    2011-- $44,300
    2010-- $44,300
    2009-- $44,300
    2008-- $44,300
    2007-- $44,300
    Find assessor info on the county website

    Neighborhood: 12118

    Nearby schools

    GreatSchools rating
    Schools provided by the listing agent
    • High: Shenendehowa

    Source: Global MLS. This data may not be complete. We recommend contacting the local school district to confirm school assignments for this home.

    Sell for more on Zillow
    Get a Zillow Showcase℠ listing at no additional cost and you could sell for .
    $805,600
    2% more
    +$16,112
    With Zillow Showcase(estimated)
    $821,712