Skip main navigation
Off market
  • $467,700

    7 Rolling Hills Dr, Orchard Park, NY 14127

    4beds
    2,310sqft
    SingleFamily
    Built in 1976
    0.49 Acres Lot
    $467,700 Zestimate®
    $202/sqft
    $3,478 Estimated rent

    Home value

    $467,700

    $440,000 - $496,000

    $3,478/mo

    Zestimate® history
    Loading
    Loading...

    Owner options

    List your home for rent

    $3,478/mo

    Rent Zestimate®

    Find your next renter with Zillow Rental Manager. Plus, with online applications, you can quickly screen prospective tenants – for free.

    Learn more

    $3,478/mo

    Rent Zestimate®

    Refinance and save

    $3,248/mo

    Est. payment

    Refinancing to a lower rate could help reduce your monthly payments and save thousands over the life of the loan.

    See today's rates

    $3,248/mo

    Est. payment

    Explore your selling options

    Work with a Zillow partner agent

    Leverage their expertise and Zillow's premium Showcase listings to get your home seen by more buyers.

    Get started

    List with your own agent

    Get your home in front of millions of buyers by listing it on Zillow.

    Learn how to do it

    Sell it yourself

    Take full control of how buyers see your home on Zillow by listing For Sale by Owner (FSBO).

    List your home

    What's special

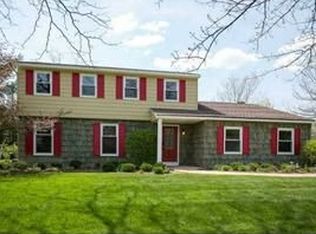
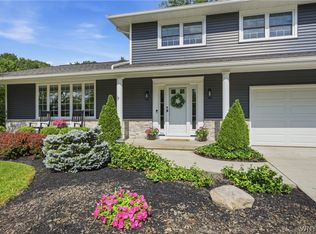
    Beautiful 4 bedroom 2.5 bath almost 2,700sqft stately brick front ranch sits on an amazing hard to find peaceful half acre lot in the Green Lakes area of Orchard Park. Big bright family room w/fireplace leads to your private 700sqft raised deck, spacious formal dining room leads to the same deck, hardwood floors, formal living room, kitchen w/pantry, dishwasher and plenty o cupboards, recessed lighting, HUGE 450sqft 2nd floor Master Suite w/private full bathroom, sliding doors to your secluded deck, plenty o closet space, 3 good sized first floor bedrooms w/ample closet space and another full bathroom, finished 600sqft basement rec room and a partially finished 300sqft room, utility room and laundry area, Central AC. UPDATES: roof, driveway, bathrooms, water tank, furnace, AC and more. 400sqft front deck, 2.5 car attached garage, double wide driveway, professionally landscaped, 18x12 storage shed. ABSoLuTE MoVE IN CoNDiTioN! Seller offers a 12 month HOME WARRANTY w/acceptable offer for even more peace o mind! Showings SAT 10/10 thru TUES 10/13. Offers WED 10/14

    This property is not currently displayed as for sale or rent on Zillow. This may be different from what's on other websites or public sources.

    Facts & features

    Interior

    Bedrooms & bathrooms
    • Bedrooms: 4
    • Bathrooms: 3
    • Full bathrooms: 2
    • 1/2 bathrooms: 1
    Heating
    • Forced air, Gas
    Cooling
    • Central
    Appliances
    • Included: Dishwasher
    • Laundry: In Basement
    Features
    • Pantry, Sump Pump, Cathedral Ceiling(s), Office, 1st Floor Bedroom, Circuit Breakers - Some, Copper Plumbing - Some, Natural Woodwork - some, Sliding Glass Door, 1st Floor Master Suite, Basement / Rec Room, Foyer/Entry Hall, Den/Study, Laundry-Basement
    • Flooring: Tile, Hardwood, Laminate, Linoleum / Vinyl
    • Doors: Sliding Glass Door
    • Basement: Partially Finished, Full
    • Attic: Pull Down Stairs, Partial
    • Has fireplace: Yes
    • Fireplace features: Gas
    Interior area
    • Total interior livable area: 2,310 sqft

    Property

    Parking
    • Total spaces: 3
    • Parking features: Garage - Attached
    Accessibility
    • Accessibility features: Ramp, Adaptable Home - some
    Features
    • Patio & porch: Deck, Patio, Porch - Open
    • Exterior features: Vinyl, Wood, Brick
    Lot
    • Size: 0.49 Acres
    • Features: Wooded, Rectangular Lot, Neighborhood Street
    • Residential vegetation: Wooded
    Details
    • Additional structures: Garage(s), Shed/Storage
    • Parcel number: 14608917215224
    • Special conditions: Normal
    • Wooded area: 0

    Construction

    Type & style
    • Home type: SingleFamily
    • Architectural style: Ranch, Two Story
    Materials
    • Wood
    • Roof: Asphalt
    Condition
    • Existing
    • Year built: 1976

    Utilities & green energy

    • Electric: Circuit Breakers - Some
    • Gas: Gas
    • Sewer: Sewer Connected
    • Water: Public

    Community & HOA

    Location
    • Region: Orchard Park

    Financial & listing details

    • Price per square foot: $202/sqft
    • Tax assessed value: $379,000
    • Annual tax amount: $6,180

    Price history

    DateEventPrice
    12/5/2020Sold$330,000-2.9%$143/sqft
    Source: NYSAMLSs #B1299843 Report a problem
    10/15/2020Pending sale$340,000+13.3%$147/sqft
    Source: MJ Peterson Real Estate #B1299843 Report a problem
    10/8/2020Listed for sale$300,000$130/sqft
    Source: MJ Peterson Real Estate #B1299843 Report a problem

    Public tax history

    YearProperty taxesTax assessment
    2025-- $113,700
    2024-- $113,700
    2023-- $113,700
    2022-- $113,700
    2021-- $113,700
    2020-- $113,700
    2019-- $113,700
    2018-- $113,700
    2017$5,953 +124%$113,700
    2016$2,658 $113,700
    2015-- $113,700
    2014-- $113,700
    2013-- $113,700
    2012-- $113,700
    2011-- $113,700
    2010-- $113,700
    2009-- $113,700
    2008-- $113,700
    2007-- $113,700
    2006-- $113,700
    2005-- $113,700
    2004-- $113,700
    2003-- $113,700
    2002-- $113,700
    2001-- $113,700
    2000-- $113,700
    Find assessor info on the county website

    Neighborhood: 14127

    Nearby schools

    GreatSchools rating
    Schools provided by the listing agent
    • Elementary: South Davis Elementary
    • Middle: Orchard Park Middle
    • High: Orchard Park High
    • District: Orchard Park

    Source: The MLS. This data may not be complete. We recommend contacting the local school district to confirm school assignments for this home.

    Sell for more on Zillow
    Get a Zillow Showcase℠ listing at no additional cost and you could sell for .
    $467,700
    2% more
    +$9,354
    With Zillow Showcase(estimated)
    $477,054