Welcome to 11 Rolling Hills! This home has been updated and meticulously cared for, leaving you nothing to do but move in. Located in highly sought-after Orchard Park, just minutes from Yates Park, Green Lake, and Chestnut Ridge, it offers both convenience and charm. The curb appeal is evident, with pristine landscaping, deep blue siding, decorative stone accents, and a covered porch leading to the front door. Inside, the foyer opens to an L-shaped living and dining area with gleaming hardwood floors, recessed lighting, and a row of windows that fill the space with bright natural light. The kitchen has been recently updated with warm, cherry-toned wood cabinets, granite countertops, stainless steel appliances, a deep double sink, and a breakfast bar for casual meals. A step down from the kitchen leads to the family room, where sliding doors open to the expansive backyard. A stamped concrete patio spans the back of the house, with no rear neighbors in sight. Set on half an acre, the tree-lined backyard is quiet and peaceful, complete with a fire pit and shed for additional storage. A powder room and convenient laundry room complete the first floor. Upstairs are all three bedrooms, featuring warm hardwood flooring, plenty of closet space, and an updated full bathroom with a walk-in tiled shower. The finished basement, with wall-to-wall carpeting, provides the perfect bonus space for entertaining or for use as a playroom, home office, movie room, or home gym. Open House Thursday 7/2 from 5-7 PM and Sunday 7/5 from 1-3 PM. Negotiations begin 7/8 at 5 PM.
Pending
$429,900
11 Rolling Hills Dr, Orchard Park, NY 14127
3beds
1,668sqft
Single Family Residence
Built in 1975
0.5 Acres Lot
$-- Zestimate®
$258/sqft
$-- HOA
What's special
Tree-lined backyardCovered porchShed for additional storagePowder roomFire pitRecessed lightingStainless steel appliances
- 57 days |
- 425 |
- 1 |
Zillow last checked:
Listing updated:
Listed by:
Keller Williams Realty WNY 716-832-3300,
Brennan Macey 716-771-9300
Source: NYSAMLSs,MLS#: B1695010 Originating MLS: Buffalo
Originating MLS: BuffaloFacts & features
Interior
Bedrooms & bathrooms
- Bedrooms: 3
- Bathrooms: 2
- Full bathrooms: 1
- 1/2 bathrooms: 1
- Main level bathrooms: 1
Bedroom 1
- Level: Second
- Dimensions: 14.02 x 11.02
Bedroom 2
- Level: Second
- Dimensions: 10.02 x 13.00
Bedroom 3
- Level: Second
- Dimensions: 10.00 x 10.00
Basement
- Level: Basement
- Dimensions: 30.03 x 25.00
Dining room
- Level: First
- Dimensions: 10.05 x 11.06
Family room
- Level: First
- Dimensions: 24.05 x 18.09
Kitchen
- Level: First
- Dimensions: 10.05 x 12.10
Laundry
- Level: First
- Dimensions: 5.09 x 5.09
Living room
- Level: First
- Dimensions: 20.10 x 12.11
Heating
- Gas, Forced Air
Cooling
- Central Air
Appliances
- Included: Electric Oven, Electric Range, Gas Water Heater, Microwave, Refrigerator
- Laundry: Main Level
Features
- Breakfast Bar, Entrance Foyer, Separate/Formal Living Room, Granite Counters, Living/Dining Room, Sliding Glass Door(s)
- Flooring: Carpet, Hardwood, Varies
- Doors: Sliding Doors
- Basement: Full,Finished
- Has fireplace: No
Interior area
- Total structure area: 1,668
- Total interior livable area: 1,668 sqft
- Finished area below ground: 384
Property
Parking
- Total spaces: 2
- Parking features: Attached, Electricity, Garage, Driveway
- Attached garage spaces: 2
Features
- Levels: One
- Stories: 1
- Patio & porch: Covered, Patio, Porch
- Exterior features: Barbecue, Concrete Driveway, Patio
Lot
- Size: 0.5 Acres
- Dimensions: 115 x 188
- Features: Rectangular, Rectangular Lot, Residential Lot
Details
- Additional structures: Shed(s), Storage
- Parcel number: 1460891721500002023000
- Special conditions: Standard
Construction
Type & style
- Home type: SingleFamily
- Architectural style: Two Story,Split Level
- Property subtype: Single Family Residence
Materials
- Vinyl Siding
- Foundation: Poured
- Roof: Asphalt
Condition
- Resale
- Year built: 1975
Utilities & green energy
- Electric: Circuit Breakers
- Sewer: Connected
- Water: Connected, Public
- Utilities for property: High Speed Internet Available, Sewer Connected, Water Connected
Community & HOA
Community
- Subdivision: Carey Sub
Location
- Region: Orchard Park
Financial & listing details
- Price per square foot: $258/sqft
- Tax assessed value: $99,600
- Annual tax amount: $7,106
- Date on market: 7/1/2026
- Cumulative days on market: 57 days
- Listing terms: Cash,Conventional,FHA,VA Loan
Estimated market value
Not available
Estimated sales range
Not available
Not available
Price history
| Date | Event | Price |
|---|---|---|
| 7/9/2026 | Pending sale | $429,900$258/sqft |
Source:  NYSAMLSs #B1695010 Report a problem NYSAMLSs #B1695010 Report a problem | ||
| 7/1/2026 | Listed for sale | $429,900+238.5%$258/sqft |
Source: NYSAMLSs #B1695010 Report a problem | ||
| 1/26/2005 | Sold | $127,000$76/sqft |
Source: Agent Provided Report a problem | ||
Public tax history
| Year | Property taxes | Tax assessment |
|---|---|---|
| 2025 | -- | $99,600 |
| 2024 | -- | $99,600 |
| 2023 | -- | $99,600 |
| 2022 | -- | $99,600 |
| 2021 | -- | $99,600 |
| 2020 | -- | $99,600 |
| 2019 | -- | $99,600 |
| 2018 | -- | $99,600 |
| 2017 | $5,207 +117.9% | $99,600 |
| 2016 | $2,389 | $99,600 |
| 2015 | -- | $99,600 |
| 2014 | -- | $99,600 |
| 2013 | -- | $99,600 |
| 2012 | -- | $99,600 |
| 2011 | -- | $99,600 |
| 2010 | -- | $99,600 |
| 2009 | -- | $99,600 |
| 2008 | -- | $99,600 |
| 2007 | -- | $99,600 |
| 2006 | -- | $99,600 |
| 2005 | -- | $99,600 |
| 2004 | -- | $99,600 |
| 2003 | -- | $99,600 |
| 2002 | -- | $99,600 |
| 2001 | -- | $99,600 |
| 2000 | -- | $99,600 |
Find assessor info on the county website
Monthly payment
Climate risks
Neighborhood: 14127
Nearby schools
GreatSchools rating
- 5/10South Davis Elementary SchoolGrades: PK-5Distance: 0.8 mi
- 6/10Orchard Park Middle SchoolGrades: 6-8Distance: 1 mi
- 10/10Orchard Park High SchoolGrades: 9-12Distance: 2 mi
Schools provided by the listing agent
- District: Orchard Park
Source: NYSAMLSs. This data may not be complete. We recommend contacting the local school district to confirm school assignments for this home.
- $467,7004 bd3 ba2.3k sqft7 Rolling Hills Dr, Orchard Park, NY 14127Off Market
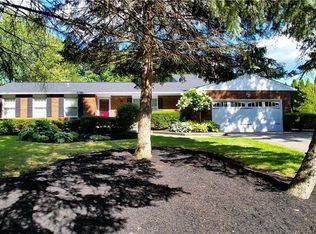
- $477,1004 bd2 ba2.6k sqft15 Rolling Hills Dr, Orchard Park, NY 14127Off Market
- $426,3003 bd1 ba1.9k sqft6164 Armor Duells Rd, Orchard Park, NY 14127Off Market
- $417,3003 bd1 ba1.8k sqft12 Rolling Hills Dr, Orchard Park, NY 14127Off Market
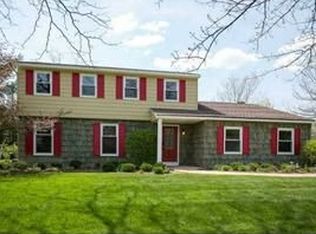
- $484,9003 bd3 ba2.4k sqft19 Rolling Hills Dr, Orchard Park, NY 14127Off Market
- $450,0003 bd2 ba1.7k sqft16 Rolling Hills Dr, Orchard Park, NY 14127Sold
- $767,2004 bd3 ba4.6k sqft6156 Armor Duells Rd, Orchard Park, NY 14127Off Market
- $428,6005 bd2 ba2.1k sqft8 Rolling Hills Dr, Orchard Park, NY 14127Off Market
A local agent can set up tours, give advice and negotiate with sellers.
Similar homes
- $549,9003 bd2 ba2.4k sqft5876 Woodlee Ct, Orchard Park, NY 14127For Sale
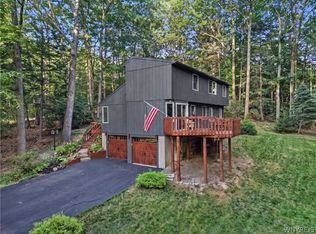
 MLS ID #B1702418, Brennan Macey, Listing by: Keller Williams Realty WNY. NYSAMLSs
 - $409,9004 bd2 ba2k sqft28 Chapel Ln, West Seneca, NY 14224For Sale
 MLS ID #B1709220, Kristan Jakubowski, Listing by: WNY Metro Roberts Realty. NYSAMLSs
 - $479,9002 bd2 ba1.1k sqft6361 W Webster Rd, Orchard Park, NY 14127For Sale
 MLS ID #B1704573, Brian Hillery, Listing by: HUNT Real Estate ERA. NYSAMLSs
 - $309,9003 bd1 ba1.2k sqft180 Summit Ave, Orchard Park, NY 14127For Sale
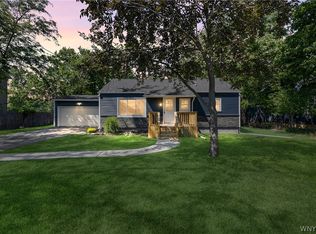 MLS ID #B1701952, Andrew M Pietrantoni, Listing by: Prestige Family Realty. NYSAMLSs
 - $493,0002 bd2 ba1.4k sqft59 Center St, East Aurora, NY 14052For SaleMLS ID #B1708908, Matthew T Lepovich, Listing by: Century 21 North East. NYSAMLSs
- $330,0003 bd2 ba1.7k sqft8711 S Greenbriar Ter, Boston, NY 14025For SaleMLS ID #B1709389, Geraldine A Andolina, Listing by: Century 21 North East. NYSAMLSs
- $400,0004 bd2 ba1.7k sqft128 Fairways Blvd, Buffalo, NY 14221For SaleMLS ID #B1709823, Danielle Clements, Listing by: Howard Hanna WNY Inc.. NYSAMLSs
- $424,9004 bd3 ba2.3k sqft4789 Clifton Pkwy, Hamburg, NY 14075For SaleMLS ID #B1695222, Kathleen S Cunningham, Listing by: Howard Hanna WNY Inc.. NYSAMLSs
- $359,9003 bd2 ba1.9k sqft1790 Davis Rd, West Falls, NY 14170For SaleMLS ID #B1695001, Joshua Assad, Listing by: Keller Williams Realty WNY. NYSAMLSs
- $425,0004 bd2 ba2.3k sqft68 Radcliffe Rd, Buffalo, NY 14214For SaleMLS ID #B1710044, Emily Cornwell, Listing by: Howard Hanna WNY Inc.. NYSAMLSs
- $349,9503 bd2 ba1.4k sqft6653 Liebler Rd, Boston, NY 14025For SaleMLS ID #B1705905, Mandy Gotham, Listing by: Berkshire Hathaway Homeservices WNY Properties. NYSAMLSs
- $369,9004 bd2 ba1.7k sqft7881 Seneca St, East Aurora, NY 14052For SaleMLS ID #B1692208, J. Gerard Green, Listing by: RE/MAX Precision. NYSAMLSs
- $389,9004 bd2 ba2.3k sqft117 Emerald Dr, Buffalo, NY 14224For SaleMLS ID #B1702289, Jennifer Sennett, Listing by: Keller Williams Realty Lancaster. NYSAMLSs
- $379,0003 bd2 ba2k sqft8709 Heath Rd, Colden, NY 14033For SaleMLS ID #B1699384, Rebecca Guzdek, Listing by: Keller Williams Realty WNY. NYSAMLSs
- $299,9004 bd2 ba1.7k sqft3773 Sowles Rd, Hamburg, NY 14075For SaleMLS ID #B1705602, Dalton Reynolds, Listing by: Keller Williams Realty WNY. NYSAMLSs
- $469,9004 bd4 ba2.1k sqft319 Sprucewood Ter, Williamsville, NY 14221For SaleMLS ID #B1709897, Enas L Latif, Listing by: HUNT Real Estate ERA. NYSAMLSs
- $459,9004 bd3 ba2.3k sqft420 Brantwood Rd, Amherst, NY 14226For SaleMLS ID #B1708458, Asya Lombardo, Listing by: HUNT Real Estate ERA. NYSAMLSs
- $399,0003 bd2 ba1.6k sqft789 Lake St, Angola, NY 14006For SaleMLS ID #B1699928, Kathryn Campofelice, Listing by: Keller Williams Realty Lancaster. NYSAMLSs
- $424,9004 bd3 ba2.3k sqft38 Sandhurst Ln, Amherst, NY 14221For SaleMLS ID #B1705842, Beth H Klipfel, Listing by: HUNT Real Estate ERA. NYSAMLSs
- $419,9003 bd2 ba1.7k sqft228 Lake Ave, Lancaster, NY 14086For SaleMLS ID #B1703428, John J Ostrowski, Listing by: Howard Hanna WNY Inc.. NYSAMLSs
