Well maintained 4-bedroom garrison style colonial with over 4,300 above grade square feet, 3 stories and potential for 2 bonus bedrooms. Welcoming foyer leading to a bright kitchen with a peninsula countertop for seating, an abundant number of cabinets and two beautiful bay windows with a convenient mudroom connecting to the garage. Off the kitchen is a classic formal dining room with crown molding and a large family room with a pellet stove leading to an oversized sunroom. Also on the first floor is an additional room that could be used as a formal office with built ins and access to the sunroom. A formal living room space off the foyer and a three-quarter bathroom with a convenient exterior door, perfect for entertaining. On the second floor is the impressive primary suite with an ensuite bathroom featuring a double vanity and large tile shower, a walk-in closet and a cathedral ceiling balcony with potential for a two-story bedroom. Three more sizeable bedrooms, a full bathroom, a laundry closet and an over 200sqft unfinished bonus room. The third floor offers all new skylights and two additional rooms with large closets that could be used as extra bedrooms. Large basement with Generac generator hookup and whole house generator, central AC on the first floor, new roof, newer 4-bedroom septic and leach field, recently painted siding, a 3-car attached garage, a multi-level back deck with a fully fenced in backyard all situated on a private 2acre lot at the end of a cul-de-sac
Closed
Street View
Listed by: Realty One Group Next Level • Andrew Whelan
Bought with: Team Zingales Realty LLC
$925,000
7 Rose Lane, Atkinson, NH 03811
4beds
4,104sqft
Single Family Residence
Built in 1984
2.02 Acres Lot
$964,400 Zestimate®
$225/sqft
$5,449 Estimated rent
Home value
$964,400
$887,000 - $1.04M
$5,449/mo
Zestimate® history
Owner options
List your home for rent
$5,449/mo
Rent Zestimate®
Find your next renter with Zillow Rental Manager. Plus, with online applications, you can quickly screen prospective tenants – for free.
$5,449/mo
Rent Zestimate®
Refinance and save
$6,530/mo
Est. payment
Refinancing to a lower rate could help reduce your monthly payments and save thousands over the life of the loan.
$6,530/mo
Est. payment
Explore your selling options
Work with a Zillow partner agent
Leverage their expertise and Zillow's premium Showcase listings to get your home seen by more buyers.
Get startedList with your own agent
Get your home in front of millions of buyers by listing it on Zillow.
Learn how to do itSell it yourself
Take full control of how buyers see your home on Zillow by listing For Sale by Owner (FSBO).
List your homeWhat's special
Fully fenced in backyardMulti-level back deckAbundant number of cabinetsUnfinished bonus roomOversized sunroomEnd of a cul-de-sacWalk-in closet
Zillow last checked:
Listing updated:
Listed by:
Andrew Whelan,
Realty One Group Next Level 888-888-7653,
Jacob Cunningham,
Realty One Group Next Level
Bought with:
Rosanna Zingales-Lopez
Team Zingales Realty LLC
Source: PrimeMLS,MLS#: 5040024
Facts & features
Interior
Bedrooms & bathrooms
- Bedrooms: 4
- Bathrooms: 3
- Full bathrooms: 1
- 3/4 bathrooms: 2
Heating
- Oil, Pellet Stove, Forced Air, Hot Air, Zoned
Cooling
- Central Air, Zoned
Appliances
- Included: Dishwasher, Dryer, Microwave, Electric Range, Washer
- Laundry: Laundry Hook-ups, 2nd Floor Laundry
Features
- Cathedral Ceiling(s), Ceiling Fan(s), Dining Area, Kitchen/Dining, Kitchen/Family, Kitchen/Living, Living/Dining, Primary BR w/ BA, Natural Light, Indoor Storage, Walk-In Closet(s)
- Flooring: Carpet, Ceramic Tile, Wood
- Windows: Blinds, Skylight(s)
- Basement: Bulkhead,Concrete,Concrete Floor,Full,Exterior Stairs,Interior Stairs,Storage Space,Unfinished,Interior Access,Exterior Entry,Basement Stairs,Walk-Up Access
- Attic: Walk-up
Interior area
- Total structure area: 5,957
- Total interior livable area: 4,104 sqft
- Finished area above ground: 4,104
- Finished area below ground: 0
Property
Parking
- Total spaces: 6
- Parking features: Paved, Auto Open, Direct Entry, Driveway, Garage, Parking Spaces 6+, Attached
- Garage spaces: 3
- Has uncovered spaces: Yes
Accessibility
- Accessibility features: 1st Floor 3/4 Bathroom, 1st Floor Hrd Surfce Flr, Bathroom w/Tub, Paved Parking
Features
- Levels: 3
- Stories: 3
- Patio & porch: Porch, Enclosed Porch, Heated Porch
- Exterior features: Deck, Garden, Storage
- Fencing: Full
- Frontage length: Road frontage: 200
Lot
- Size: 2.02 Acres
- Features: Landscaped, Level, Trail/Near Trail, Walking Trails, Near Golf Course, Near Paths, Neighborhood
Details
- Parcel number: ATKIM00017B000079L000000
- Zoning description: RR-2 R
- Other equipment: Standby Generator
Construction
Type & style
- Home type: SingleFamily
- Architectural style: Colonial,Garrison
- Property subtype: Single Family Residence
Materials
- Wood Frame, Wood Siding
- Foundation: Concrete
- Roof: Shingle
Condition
- New construction: No
- Year built: 1984
Utilities & green energy
- Electric: 200+ Amp Service, Circuit Breakers, Generator, Generator Ready
- Sewer: 1250 Gallon, Leach Field, Private Sewer, Septic Tank
- Utilities for property: Cable Available, Phone Available
Community & HOA
Community
- Security: Smoke Detector(s)
Location
- Region: Atkinson
Financial & listing details
- Price per square foot: $225/sqft
- Tax assessed value: $784,400
- Annual tax amount: $10,134
- Date on market: 5/8/2025
- Road surface type: Paved
Price history
| Date | Event | Price |
|---|---|---|
| 6/30/2025 | Sold | $925,000-5.1%$225/sqft |
Source:  PrimeMLS #5040024 Report a problem PrimeMLS #5040024 Report a problem | ||
| 6/2/2025 | Contingent | $974,900$238/sqft |
Source: PrimeMLS #5040024 Report a problem | ||
| 5/27/2025 | Price change | $974,900-2.5%$238/sqft |
Source: PrimeMLS #5040024 Report a problem | ||
| 5/8/2025 | Listed for sale | $999,900$244/sqft |
Source: PrimeMLS #5040024 Report a problem | ||
Public tax history
| Year | Property taxes | Tax assessment |
|---|---|---|
| 2024 | $10,134 -10.9% | $784,400 |
| 2023 | $11,374 +18.2% | $784,400 |
| 2022 | $9,625 -5.8% | $784,400 +40.7% |
| 2020 | $10,223 +3.8% | $557,400 |
| 2019 | $9,849 -1.5% | $557,400 |
| 2018 | $9,994 -2% | $557,400 |
| 2017 | $10,200 +2.3% | $557,400 |
| 2016 | $9,966 +1.8% | $557,400 +8.8% |
| 2015 | $9,785 -2.6% | $512,300 -2.6% |
| 2014 | $10,049 +0.5% | $526,100 |
| 2013 | $9,996 +1.1% | $526,100 |
| 2012 | $9,891 | $526,100 |
| 2011 | $9,891 +5.3% | $526,100 -14.8% |
| 2010 | $9,389 +0.9% | $617,300 -1.4% |
| 2008 | $9,304 +5.4% | $626,100 |
| 2007 | $8,828 | $626,100 |
Find assessor info on the county website
Neighborhood: 03811
Nearby homes
- $813,6004 bd3 ba3.3k sqft10 Rose Ln, Atkinson, NH 03811Off Market
- $619,0004 bd2 ba2.5k sqft177 Main St, Atkinson, NH 03811For Sale
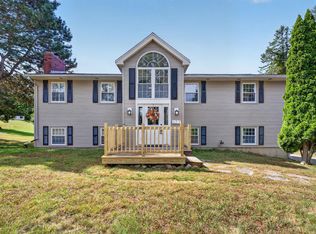
- $609,2004 bd3 ba2k sqft5 Island Pond Rd, Atkinson, NH 03811Off Market
- $670,2004 bd3 ba2.7k sqft179 Main St, Atkinson, NH 03811Off Market
- $676,9003 bd3 ba1.8k sqft7 Island Pond Rd, Atkinson, NH 03811Off Market
- $663,5002 bd2 ba3.2k sqft3 Island Pond Rd, Atkinson, NH 03811Off Market
- $1,315,8004 bd5 ba5.2k sqft8 Rose Ln, Atkinson, NH 03811Off Market
- $667,1003 bd2 ba3k sqft180 Main St, Atkinson, NH 03811Off Market
Nearby schools
GreatSchools rating
- 6/10Atkinson AcademyGrades: PK-5Distance: 1.5 mi
- 5/10Timberlane Regional Middle SchoolGrades: 6-8Distance: 2.9 mi
- 5/10Timberlane Regional High SchoolGrades: 9-12Distance: 3 mi
Schools provided by the listing agent
- Elementary: Atkinson Academy
- Middle: Timberlane Regional Middle
- High: Timberlane Regional High Sch
- District: Timberlane Regional
Source: PrimeMLS. This data may not be complete. We recommend contacting the local school district to confirm school assignments for this home.
Get a cash offer in 3 minutes
Find out how much your home could sell for in as little as 3 minutes with a no-obligation cash offer.
Estimated market value
$964,400
Get a cash offer in 3 minutes
Find out how much your home could sell for in as little as 3 minutes with a no-obligation cash offer.
Estimated market value
$964,400
- New Hampshire
- Rockingham County
- Atkinson
- 03811
- 7 Rose Lane
