Welcome to 7 Rumford, Ladera Ranch in the community of Davenport. This meticulously remodeled townhome boasts 3 bedrooms, 2.5 bathrooms, and a wealth of upscale features for contemporary living. Inside, you will discover an open-concept floor plan that effortlessly combines style and functionality. The heart of the home is the stunning island kitchen, featuring quartz countertops with waterfall edges, and high-end appliances. Gas stove, snack refrigerator, custom appliance pull-up cabinets and more. Whether you're enjoying a quiet evening in front of the custom fireplace or cheering your favorite team with friends this layout is sure to work perfectly. Upstairs, the luxurious primary suite has a retreat and a private balcony, perfect for morning coffee or unwinding with a glass of wine in the evening. The spa-like bathroom is a true sanctuary, offering dual sinks, a separate shower, and a sumptuous tub, the ultimate in relaxation. Additional highlights of this residence include customized bathrooms, convenient upstairs laundry and the home has been re-piped with PEX. Recessed lighting throughout keep things bright. A spacious 2-car garage with tons of built-in cabinets and a workbench, providing ample storage and workspace for all your needs. Electric car charger & spacious driveway, a charming front porch welcomes you home. Ladera Ranch and the area have many amenities such as parks, 14 pools, child play structures, hiking and biking trails, the skate park, the water park, tennis and pickleball courts, award winning schools, a library, many community and seasonal events and nearby shopping outlets ensure there’s always something to do. The HOA also reduced Cox high speed internet. With easy commuter access and a prime location, this remodeled home offers the perfect blend of luxury, convenience, and sophistication. Buyer to pay one time Ladera Ranch Community Enhancement Fee MUST be write into the RPA (1/4 of 1% of purchase price).
Sold for $870,000
Listed by: Coldwell Banker Realty • Lucia Proulx • Contact: 714-815-3644
Bought with: RE/MAX Select One
$870,000
7 Rumford St, Mission Viejo, CA 92694
3beds
1,560sqft
Townhouse
Built in 2003
5.13 Acres Lot
$882,500 Zestimate®
$558/sqft
$4,523 Estimated rent
Home value
$882,500
$812,000 - $962,000
$4,523/mo
Zestimate® history
Owner options
List your home for rent
$4,523/mo
Rent Zestimate®
Find your next renter with Zillow Rental Manager. Plus, with online applications, you can quickly screen prospective tenants – for free.
$4,523/mo
Rent Zestimate®
Refinance and save
$5,767/mo
Est. payment
Refinancing to a lower rate could help reduce your monthly payments and save thousands over the life of the loan.
$5,767/mo
Est. payment
Explore your selling options
Work with a Zillow partner agent
Leverage their expertise and Zillow's premium Showcase listings to get your home seen by more buyers.
Get startedList with your own agent
Get your home in front of millions of buyers by listing it on Zillow.
Learn how to do itSell it yourself
Take full control of how buyers see your home on Zillow by listing For Sale by Owner (FSBO).
List your homeWhat's special
Zillow last checked:
Listing updated:
Listed by:
Lucia Proulx DRE #01475595 714-815-3644,
Coldwell Banker Realty
Bought with:
Xeniya Bauman, DRE #02054187
RE/MAX Select One
Source: CRMLS,MLS#: PW25090824 Originating MLS: California Regional MLS
Originating MLS: California Regional MLSFacts & features
Interior
Bedrooms & bathrooms
- Bedrooms: 3
- Bathrooms: 3
- Full bathrooms: 1
- 3/4 bathrooms: 1
- 1/2 bathrooms: 1
- Main level bathrooms: 1
Rooms
- Room types: Bedroom, Family Room, Kitchen, Laundry, Living Room, Dining Room
Bedroom
- Features: All Bedrooms Up
Bathroom
- Features: Bathtub, Separate Shower
Kitchen
- Features: Kitchen/Family Room Combo, Remodeled, Updated Kitchen
Heating
- Central, Fireplace(s)
Cooling
- Central Air
Appliances
- Included: Built-In Range, Dishwasher, Microwave
- Laundry: Electric Dryer Hookup, Gas Dryer Hookup, Laundry Room, Upper Level
Features
- Breakfast Bar, Balcony, Ceiling Fan(s), Separate/Formal Dining Room, Open Floorplan, All Bedrooms Up
- Flooring: Tile
- Windows: Double Pane Windows
- Has fireplace: Yes
- Fireplace features: Family Room
- Common walls with other units/homes: 2+ Common Walls
Interior area
- Total interior livable area: 1,560 sqft
Property
Parking
- Total spaces: 2
- Parking features: Direct Access, Driveway, Garage
- Attached garage spaces: 2
Accessibility
- Accessibility features: Parking
Features
- Levels: Two
- Stories: 2
- Entry location: 1
- Patio & porch: Porch
- Pool features: Community, Association
- Has spa: Yes
- Spa features: Community
- Has view: Yes
- View description: Park/Greenbelt, Neighborhood
Lot
- Size: 5.13 Acres
- Features: Landscaped
Details
- Parcel number: 93019642
- Special conditions: Standard
- Horse amenities: Riding Trail
Construction
Type & style
- Home type: Townhouse
- Architectural style: Contemporary
- Property subtype: Townhouse
- Attached to another structure: Yes
Condition
- Turnkey
- New construction: No
- Year built: 2003
Utilities & green energy
- Sewer: Public Sewer
- Water: Public
- Utilities for property: Electricity Available, Natural Gas Available, Sewer Available, Water Available
Community & HOA
Community
- Features: Biking, Curbs, Dog Park, Foothills, Hiking, Horse Trails, Park, Storm Drain(s), Street Lights, Sidewalks, Pool
- Security: Carbon Monoxide Detector(s), Fire Detection System, Smoke Detector(s)
- Subdivision: Davenport (Davp)
HOA
- Has HOA: Yes
- Amenities included: Dog Park, Fire Pit, Horse Trail(s), Barbecue, Picnic Area, Playground, Pickleball, Pool, Spa/Hot Tub, Trail(s)
- HOA fee: $225 monthly
- HOA name: Larmark
- HOA phone: 949-218-0990
- Second HOA fee: $216 monthly
- Second HOA name: Town Square
Location
- Region: Mission Viejo
Financial & listing details
- Price per square foot: $558/sqft
- Tax assessed value: $892,500
- Annual tax amount: $11,538
- Date on market: 5/1/2025
- Cumulative days on market: 14 days
- Listing terms: Cash to Existing Loan
- Inclusions: Refriigerator, Washer and Dryer
- Road surface type: Paved
Price history
| Date | Event | Price |
|---|---|---|
| 7/22/2025 | Sold | $870,000-0.6%$558/sqft |
Source:  CRMLS #PW25090824 Report a problem CRMLS #PW25090824 Report a problem | ||
| 7/10/2025 | Pending sale | $875,000$561/sqft |
Source: CRMLS #PW25090824 Report a problem | ||
| 5/15/2025 | Contingent | $875,000$561/sqft |
Source: CRMLS #PW25090824 Report a problem | ||
| 5/13/2025 | Listed for sale | $875,000$561/sqft |
Source: CRMLS #PW25090824 Report a problem | ||
| 5/12/2025 | Contingent | $875,000$561/sqft |
Source: CRMLS #PW25090824 Report a problem | ||
| 5/1/2025 | Listed for sale | $875,000$561/sqft |
Source: CRMLS #PW25090824 Report a problem | ||
| 6/18/2024 | Sold | $875,000+1.2%$561/sqft |
Source: CRMLS #OC24092881 Report a problem | ||
| 5/25/2024 | Contingent | $864,900$554/sqft |
Source: CRMLS #OC24092881 Report a problem | ||
| 5/17/2024 | Listed for sale | $864,900+130.9%$554/sqft |
Source: CRMLS #OC24092881 Report a problem | ||
| 8/17/2012 | Sold | $374,500+1.5%$240/sqft |
Source: Public Record Report a problem | ||
| 8/1/2012 | Listed for sale | $369,000+4.5%$237/sqft |
Source: Veranda Realty #S707059 Report a problem | ||
| 10/10/2003 | Sold | $353,000$226/sqft |
Source: Public Record Report a problem | ||
Public tax history
| Year | Property taxes | Tax assessment |
|---|---|---|
| 2025 | $11,538 +67.6% | $892,500 +97.4% |
| 2024 | $6,886 +1.7% | $452,123 +2% |
| 2023 | $6,773 -2.1% | $443,258 +2% |
| 2022 | $6,917 +2.1% | $434,567 +2% |
| 2021 | $6,778 +1.4% | $426,047 +1% |
| 2020 | $6,681 | $421,679 +2% |
| 2019 | $6,681 +1.2% | $413,411 +2% |
| 2018 | $6,601 +0.6% | $405,305 +2% |
| 2017 | $6,563 | $397,358 +2% |
| 2016 | $6,563 +0.7% | $389,567 +1.5% |
| 2015 | $6,518 -1.4% | $383,716 +2% |
| 2014 | $6,611 | $376,200 +0.5% |
| 2013 | -- | $374,500 +12.5% |
| 2012 | -- | $333,000 |
| 2011 | -- | $333,000 -9% |
| 2010 | -- | $366,000 +6.7% |
| 2009 | -- | $343,000 -10.2% |
| 2008 | -- | $382,084 +2% |
| 2007 | -- | $374,593 +2% |
| 2006 | -- | $367,249 +2% |
| 2005 | -- | $360,049 +2% |
| 2004 | -- | $352,990 |
Find assessor info on the county website
Neighborhood: Wycliffe Village
Nearby homes
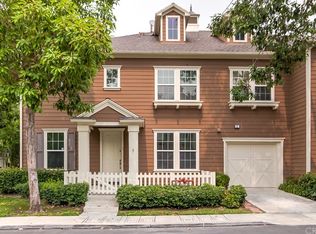
- $735,9002 bd2 ba1.2k sqft3 Digby St, Mission Viejo, CA 92694Off Market
- $872,9003 bd1 ba1.4k sqft33 Rumford St, Mission Viejo, CA 92694Off Market
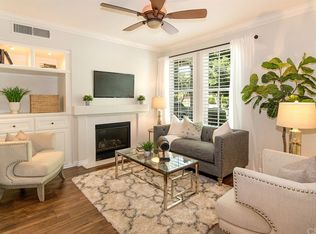
- $815,5002 bd3 ba1.5k sqft35 Rumford St, Ladera Ranch, CA 92694Off Market
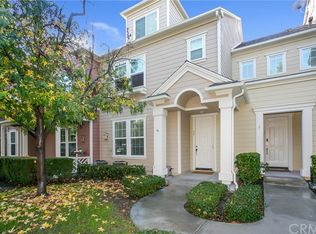
- $828,8002 bd3 ba1.5k sqft39 Rumford St, Mission Viejo, CA 92694Off Market
- $915,0003 bd3 ba1.5k sqft41 Rumford St, Ladera Ranch, CA 92694Sold
- $836,4002 bd2 ba1.5k sqft12 Digby St, Mission Viejo, CA 92694Off Market
- $897,9003 bd3 ba1.5k sqft4 Digby St, Mission Viejo, CA 92694Off Market
- $778,3002 bd2 ba1.3k sqft12 Rumford St, Mission Viejo, CA 92694Off Market
- $777,1002 bd3 ba1.3k sqft1 Bayley St, Ladera Ranch, CA 92694Off Market
Nearby schools
GreatSchools rating
- 9/10Oso Grande Elementary SchoolGrades: K-5Distance: 0.5 mi
- 9/10Ladera Ranch Middle SchoolGrades: 6-8Distance: 0.6 mi
- 9/10San Juan Hills High SchoolGrades: 9-12Distance: 3.5 mi
Schools provided by the listing agent
- Elementary: Oso Grande
- Middle: Ladera Ranch
- High: San Juan Hills
Source: CRMLS. This data may not be complete. We recommend contacting the local school district to confirm school assignments for this home.
Get a cash offer in 3 minutes
Find out how much your home could sell for in as little as 3 minutes with a no-obligation cash offer.
Estimated market value
$882,500
Get a cash offer in 3 minutes
Find out how much your home could sell for in as little as 3 minutes with a no-obligation cash offer.
Estimated market value
$882,500
Nearby cities
Nearby neighborhoods
Nearby zip codes
Other Ladera Ranch Topics
