Skip main navigation
Sold for $415,000
  • $415,000

    7 Rupprecht Ct, Frankenmuth, MI 48734

    4beds
    2,756sqft
    Single Family Residence
    Built in 1980
    0.28 Acres Lot
    $414,900 Zestimate®
    $151/sqft
    $2,541 Estimated rent

    Home value

    $414,900

    $394,000 - $436,000

    $2,541/mo

    Zestimate® history
    Loading
    Loading...

    Owner options

    List your home for rent

    $2,541/mo

    Rent Zestimate®

    Find your next renter with Zillow Rental Manager. Plus, with online applications, you can quickly screen prospective tenants – for free.

    Learn more

    $2,541/mo

    Rent Zestimate®

    Refinance and save

    $2,988/mo

    Est. payment

    Refinancing to a lower rate could help reduce your monthly payments and save thousands over the life of the loan.

    See today's rates

    $2,988/mo

    Est. payment

    Explore your selling options

    Work with a Zillow partner agent

    Leverage their expertise and Zillow's premium Showcase listings to get your home seen by more buyers.

    Get started

    List with your own agent

    Get your home in front of millions of buyers by listing it on Zillow.

    Learn how to do it

    Sell it yourself

    Take full control of how buyers see your home on Zillow by listing For Sale by Owner (FSBO).

    List your home

    What's special

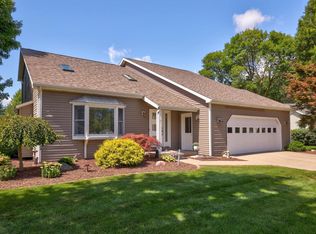
    Not your average Colonial — this Frankenmuth home pairs timeless charm with standout modern updates and a backyard built for summer. Tucked away on a spacious cul-de-sac lot in the heart of Little Bavaria, this 2,300 sq ft home offers 4 bedrooms plus an office and is walkable to Main Street festivities! Major improvements include vinyl windows, furnace and AC (2020) — giving buyers confidence from day one. The remodeled kitchen is the true centerpiece of the home. Designed with striking industrial flair and installed by IRD Homes, it features a stainless-steel island with seamless undermount sink, high-end stainless appliances, warm wood-toned slab cabinetry, walk-in pantry, and the kind of setup that feels worthy of a Gordon Ramsay cooking show. Just beyond the dual sliders, the expansive backyard with composite deck and stamped patio offers plenty of room for summer cookouts, yard games, gardening, or relaxing evenings. Luxury vinyl plank flooring flows into the spacious family room, where a brick gas fireplace creates the perfect cozy centerpiece. Just off the entry, a private den offers flexible space for a home office, reading room, or play area. Upstairs, you’ll find four generously sized bedrooms, including a primary en suite bathroom, while the finished basement with egress window adds even more hangout space and storage. The finished attached garage is extra deep and includes additional side storage. A rare blend of character, space, updates, and location — all just minutes from the heart of downtown Frankenmuth.

    Zillow last checked:

    Listing updated:

    Listed by:

    Rachel M Opperman Clark 989-385-1959,

    Knockout Real Estate

    Bought with:

    Brandon Mattila, 125690

    Keller Williams First

    Source: Realcomp II,MLS#: 20261037989MLS Logo

    Facts & features

    Interior

    Bedrooms & bathrooms
    • Bedrooms: 4
    • Bathrooms: 3
    • Full bathrooms: 2
    • 1/2 bathrooms: 1
    Primary bedroom
    • Level: Second
    • Area: 176
    • Dimensions: 11 X 16
    Bedroom
    • Level: Second
    • Area: 143
    • Dimensions: 11 X 13
    Bedroom
    • Level: Second
    • Area: 90
    • Dimensions: 9 X 10
    Bedroom
    • Level: Second
    • Area: 170
    • Dimensions: 17 X 10
    Primary bathroom
    • Level: Second
    • Area: 35
    • Dimensions: 7 X 5
    Other
    • Level: Second
    • Area: 56
    • Dimensions: 7 X 8
    Other
    • Level: Entry
    • Area: 35
    • Dimensions: 5 X 7
    Dining room
    • Level: Entry
    • Area: 204
    • Dimensions: 17 X 12
    Flex room
    • Level: Entry
    • Area: 252
    • Dimensions: 18 X 14
    Kitchen
    • Level: Entry
    • Area: 143
    • Dimensions: 13 X 11
    Laundry
    • Level: Entry
    • Area: 35
    • Dimensions: 5 X 7
    Living room
    • Level: Entry
    • Area: 252
    • Dimensions: 18 X 14
    Heating
    • Forced Air, Natural Gas
    Cooling
    • Ceiling Fans, Central Air
    Appliances
    • Included: Built In Gas Oven, Built In Gas Range, Double Oven, Free Standing Refrigerator, Microwave
    Features
    • Windows: Egress Windows
    • Basement: Partial,Partially Finished
    • Has fireplace: Yes
    • Fireplace features: Family Room, Gas
    Interior area
    • Total interior livable area: 2,756 sqft
    • Finished area above ground: 2,256
    • Finished area below ground: 500

    Property

    Parking
    • Total spaces: 2.5
    • Parking features: Twoand Half Car Garage, Attached
    • Attached garage spaces: 2.5
    Features
    • Levels: Two
    • Stories: 2
    • Entry location: GroundLevelwSteps
    • Patio & porch: Deck, Patio
    • Exterior features: Gutter Guard System
    • Pool features: None
    • Fencing: Fenced
    Lot
    • Size: 0.28 Acres
    • Dimensions: 98 x 125
    Details
    • Additional structures: Sheds
    • Parcel number: 03116221432070
    • Special conditions: Short Sale No,Standard

    Construction

    Type & style
    • Home type: SingleFamily
    • Architectural style: Colonial
    • Property subtype: Single Family Residence
    Materials
    • Wood Siding
    • Foundation: Basement, Block, Crawl Space
    Condition
    • New construction: No
    • Year built: 1980

    Utilities & green energy

    • Sewer: Public Sewer
    • Water: Public

    Community & HOA

    Community
    • Features: Sidewalks
    • Subdivision: CHURCHGROVE ACRES 3
    HOA
    • Has HOA: No
    Location
    • Region: Frankenmuth

    Financial & listing details

    • Price per square foot: $151/sqft
    • Tax assessed value: $109,203
    • Annual tax amount: $4,300
    • Date on market: 5/29/2026
    • Cumulative days on market: 61 days
    • Listing agreement: Exclusive Right To Sell
    • Listing terms: Cash,Conventional

    Price history

    DateEventPrice
    8/25/2026Sold$415,000-1%$151/sqft
    Source: Realcomp II #20261037989 Report a problem
    7/28/2026Pending sale$419,000$152/sqft
    Source: Realcomp II #20261037989 Report a problem
    6/10/2026Price change$419,000-2.3%$152/sqft
    Source: Realcomp II #20261037989 Report a problem
    5/29/2026Listed for sale$429,000$156/sqft
    Source: Realcomp II #20261037989 Report a problem
    12/9/2025Listing removed$429,000$156/sqft
    Source: Realcomp II #20251029510 Report a problem
    11/12/2025Price change$429,000-2.3%$156/sqft
    Source: Realcomp II #20251029510 Report a problem
    9/25/2025Price change$439,000-2.2%$159/sqft
    Source: Realcomp II #20251029510 Report a problem
    8/27/2025Listed for sale$449,000$163/sqft
    Source: Realcomp II #20251029510 Report a problem

    Public tax history

    YearProperty taxesTax assessment
    2026$4,443 +3.3%$181,100 +7.6%
    2025$4,301 +10.3%$168,300 +5.5%
    2024$3,900 +6.3%$159,500 +4.3%
    2023$3,668 $152,900 +12.5%
    2022-- $135,900 +9.9%
    2021$3,890 $123,700 +10.5%
    2020$3,890 +28.7%$111,900 +19.8%
    2018$3,021 +15.6%$93,400 +2.5%
    2017$2,613 $91,100 +5%
    2016$2,613 $86,800 +0.1%
    2014$2,613 $86,700 +5.6%
    2013-- $82,100 +3.3%
    2012-- $79,500 -3.2%
    2011-- $82,100 -6.2%
    2010-- $87,500 -3.2%
    2009-- $90,400 -13.7%
    2008-- $104,700 +3.5%
    2007-- $101,200 +1.4%
    2006-- $99,800 +2.4%
    2005-- $97,500 +3.7%
    2003-- $94,000 +2%
    2002$1,248 $92,200 +4.5%
    2001$1,248 +7%$88,200 -0.1%
    2000$1,167 $88,300
    Find assessor info on the county website

    Neighborhood: 48734

    Nearby schools

    GreatSchools rating
    Get a cash offer in 3 minutes
    Find out how much your home could sell for in as little as 3 minutes with a no-obligation cash offer.
    Estimated market value
    $414,900
    Get a cash offer in 3 minutes
    Find out how much your home could sell for in as little as 3 minutes with a no-obligation cash offer.
    Estimated market value
    $414,900