Skip main navigation
Sold for $480,000
  • $480,000

    7 S Garden Cir, West Chester, PA 19382

    3beds
    1,346sqft
    Single Family Residence
    Built in 1955
    0.46 Acres Lot
    $491,300 Zestimate®
    $357/sqft
    $2,898 Estimated rent

    Home value

    $491,300

    $462,000 - $526,000

    $2,898/mo

    Zestimate® history
    Loading
    Loading...

    Owner options

    List your home for rent

    $2,898/mo

    Rent Zestimate®

    Find your next renter with Zillow Rental Manager. Plus, with online applications, you can quickly screen prospective tenants – for free.

    Learn more

    $2,898/mo

    Rent Zestimate®

    Refinance and save

    $3,054/mo

    Est. payment

    Refinancing to a lower rate could help reduce your monthly payments and save thousands over the life of the loan.

    See today's rates

    $3,054/mo

    Est. payment

    Explore your selling options

    Work with a Zillow partner agent

    Leverage their expertise and Zillow's premium Showcase listings to get your home seen by more buyers.

    Get started

    List with your own agent

    Get your home in front of millions of buyers by listing it on Zillow.

    Learn how to do it

    Sell it yourself

    Take full control of how buyers see your home on Zillow by listing For Sale by Owner (FSBO).

    List your home

    What's special

    Cozy wood-burning fireplacePrivate patioBrick ranchFour-season sunroomLush fenced backyardFlat beautiful yardGranite-topped island
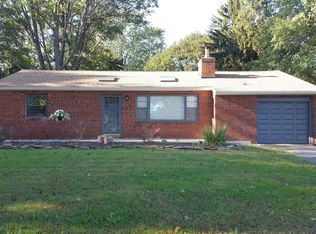
    THE ONE YOU'VE BEEN WAITING FOR IS FINALLY HERE! AN ABSOLUTELY DARLING BRICK RANCH NESTLED IN THE PEACEFUL AND PRIME WEST CHESTER “WESTTOWN PARK” COMMUNITY! Welcome to your next chapter in this beautifully maintained, move-in-ready brick rancher, perfectly situated on nearly half an acre in the sought-after West Chester Area School District. This is single-level living at its finest—ideal for downsizers, first-time buyers, or anyone seeking comfort, convenience, and value. Tucked just minutes from West Chester University, and offering effortless access to King of Prussia Mall, Route 202, Blue Route (I-476), and the PA Turnpike, this home is a commuter’s dream without sacrificing peace and privacy. Whether you’re headed to Philly, the Main Line, or simply enjoying nearby shops, dining, and entertainment, everything is within reach. Relax by the cozy wood-burning fireplace with custom mantel in your spacious living room, or unwind in the four-season sunroom with NEW sliding glass door and NEW laminate flooring —equipped with its own heating and cooling—overlooking the lush, fenced backyard and private patio on nearly half an acre lot. Kitchen features a ceramic tile floor, granite-topped island, two pantries, newer appliances including a microwave and dishwasher. Bathroom is light and bright! Other standout features include a NEW HVAC system with great NEW CENTRAL AIR, plus a brand NEW oil tank (installed less than 60 days ago), NEW gutter system, attached 2-car garage with inside access and NEWER garage doors. Vinyl windows and soffits for low-maintenance living. A separate garden shed for extra storage. Flat, beautiful yard—perfect for entertaining or quiet evenings outdoors. Low property taxes for long-term savings. At this price, this gem offers unbeatable value and gives you an opportunity to own land with NO HOA FEES, in one of Chester County’s most desirable locations. Don’t miss the rare chance to own a charming, solid home with timeless appeal and unmatched accessibility. SEE NEW PICS AND 360 MATTEPORT VIRTUAL TOUR ADDED!

    Zillow last checked:

    Listing updated:

    Listed by:

    Amber Noble 732-991-9426,

    Keller Williams Main Line

    Bought with:

    Rayme Rempfer, RS367526

    BHHS Fox & Roach-Media

    Source: Bright MLS,MLS#: PACT2103878MLS Logo

    Facts & features

    Interior

    Bedrooms & bathrooms
    • Bedrooms: 3
    • Bathrooms: 1
    • Full bathrooms: 1
    • Main level bathrooms: 1
    • Main level bedrooms: 3
    Rooms
    • Room types: Living Room, Primary Bedroom, Bedroom 2, Kitchen, Family Room, Bedroom 1, Laundry, Attic
    Primary bedroom
    • Level: Main
    • Area: 154 Square Feet
    • Dimensions: 14 X 11
    Primary bedroom
    • Level: Unspecified
    Bedroom 1
    • Level: Main
    • Area: 90 Square Feet
    • Dimensions: 10 X 9
    Bedroom 2
    • Level: Main
    • Area: 117 Square Feet
    • Dimensions: 9 X 13
    Other
    • Features: Attic - Access Panel
    • Level: Unspecified
    Family room
    • Level: Main
    • Area: 168 Square Feet
    • Dimensions: 14 X 12
    Kitchen
    • Features: Kitchen - Electric Cooking, Pantry
    • Level: Main
    • Area: 231 Square Feet
    • Dimensions: 21 X 11
    Laundry
    • Level: Main
    • Area: 0 Square Feet
    • Dimensions: 0 X 0
    Living room
    • Level: Main
    • Area: 260 Square Feet
    • Dimensions: 20 X 13
    Heating
    • Hot Water, Oil
    Cooling
    • Central Air, Electric
    Appliances
    • Included: Cooktop, Self Cleaning Oven, Dishwasher, Disposal, Water Heater
    • Laundry: Main Level, Laundry Room
    Features
    • Butlers Pantry, Ceiling Fan(s), Dining Area
    • Flooring: Tile/Brick
    • Windows: Energy Efficient
    • Has basement: No
    • Number of fireplaces: 1
    • Fireplace features: Stone
    Interior area
    • Total structure area: 1,346
    • Total interior livable area: 1,346 sqft
    • Finished area above ground: 1,346
    • Finished area below ground: 0

    Property

    Parking
    • Total spaces: 2
    • Parking features: Garage Faces Front, Built In, Garage Door Opener, Inside Entrance, Asphalt, Driveway, Attached
    • Attached garage spaces: 2
    • Has uncovered spaces: Yes
    Accessibility
    • Accessibility features: None
    Features
    • Levels: One
    • Stories: 1
    • Patio & porch: Patio
    • Pool features: None
    Lot
    • Size: 0.46 Acres
    • Features: Front Yard, Rear Yard, SideYard(s)
    Details
    • Additional structures: Above Grade, Below Grade
    • Parcel number: 6704F0061
    • Zoning: R2
    • Special conditions: Standard

    Construction

    Type & style
    • Home type: SingleFamily
    • Architectural style: Ranch/Rambler
    • Property subtype: Single Family Residence
    Materials
    • Stucco
    • Foundation: Brick/Mortar
    • Roof: Pitched,Shingle
    Condition
    • Very Good
    • New construction: No
    • Year built: 1955

    Utilities & green energy

    • Sewer: Public Sewer
    • Water: Public
    • Utilities for property: Cable Connected

    Community & HOA

    Community
    • Subdivision: Westtown Park
    HOA
    • Has HOA: No
    Location
    • Region: West Chester
    • Municipality: WESTTOWN TWP

    Financial & listing details

    • Price per square foot: $357/sqft
    • Tax assessed value: $122,020
    • Annual tax amount: $3,882
    • Date on market: 8/22/2025
    • Listing agreement: Exclusive Right To Sell
    • Listing terms: Cash,Conventional,FHA,VA Loan
    • Ownership: Fee Simple

    Price history

    DateEventPrice
    10/7/2025Sold$480,000+1.1%$357/sqft
    Source: Bright MLS #PACT2103878 Report a problem
    9/4/2025Contingent$475,000$353/sqft
    Source: Bright MLS #PACT2103878 Report a problem
    8/22/2025Listed for sale$475,000+55.7%$353/sqft
    Source: Bright MLS #PACT2103878 Report a problem
    1/22/2016Sold$305,000+0%$227/sqft
    Source: Public Record Report a problem
    10/29/2015Price change$304,900-3.2%$227/sqft
    Source: BHHS Fox & Roach #6655508 Report a problem
    10/8/2015Listed for sale$314,900+8.6%$234/sqft
    Source: BHHS Fox & Roach #6655508 Report a problem
    1/1/2015Sold$290,000$215/sqft
    Source: Long & Foster Broker Feed #1005652450_100 Report a problem
    3/17/2008Sold$290,000+52.6%$215/sqft
    Source: Public Record Report a problem
    12/12/2002Sold$190,000+41.3%$141/sqft
    Source: Public Record Report a problem
    2/14/2000Sold$134,500+18.5%$100/sqft
    Source: Public Record Report a problem
    12/12/1995Sold$113,500$84/sqft
    Source: Public Record Report a problem

    Public tax history

    YearProperty taxesTax assessment
    2025$3,882 +2%$122,020
    2024$3,807 +1.6%$122,020
    2023$3,746 +0.7%$122,020
    2022$3,720 +1.2%$122,020
    2021$3,674 +150.5%$122,020
    2020$1,467 -58.8%$122,020
    2019$3,556 +2.1%$122,020
    2018$3,484 +9900.1%$122,020
    2017$35 -98.7%$122,020
    2016$2,585 $122,020
    2015$2,585 $122,020
    2014$2,585 $122,020
    2013-- $122,020
    2012-- $122,020
    2011-- $122,020
    2010-- $122,020
    2009-- $122,020
    2008-- $122,020 +4.8%
    2007-- $116,430
    2006-- $116,430
    2005-- $116,430
    2004-- $116,430
    2003-- $116,430
    2000-- $116,430
    Find assessor info on the county website

    Neighborhood: 19382

    Nearby schools

    GreatSchools rating
    Schools provided by the listing agent
    • District: West Chester Area

    Source: Bright MLS. This data may not be complete. We recommend contacting the local school district to confirm school assignments for this home.

    Get a cash offer in 3 minutes
    Find out how much your home could sell for in as little as 3 minutes with a no-obligation cash offer.
    Estimated market value
    $491,300
    Get a cash offer in 3 minutes
    Find out how much your home could sell for in as little as 3 minutes with a no-obligation cash offer.
    Estimated market value
    $491,300