Looking for an opportunity to build some sweat equity in West Chester? This 3-bedroom, 1-bath ranch home offers plenty of potential for buyers willing to put in a little work and make it their own. Located in the desirable West Chester Area School District, the home sits on a spacious, level lot and offers the convenience of one-floor living. Step inside to a living room featuring hardwood floors, a fireplace, and a large coat closet. To the right, you'll find three bedrooms and a full bathroom. Beyond the living room are a separate dining room and kitchen, with access to a three-season room overlooking the backyard. The large unfinished basement provides plenty of storage space and possibilities for future use. Outside, you'll find a welcoming front porch, a generous flat yard, an attached garage, and driveway parking for approximately three cars. An additional feature is the home's generator, providing a valuable backup power option. The home is ready for its next chapter and offers a great opportunity to update and improve over time while building equity in a sought-after West Chester location. Property is being sold as-is. Bring your ideas and see the potential this property has to offer!
Pending
$399,000
10 S Garden Cir, West Chester, PA 19382
3beds
1,160sqft
Single Family Residence
Built in 1955
0.4 Acres Lot
$406,000 Zestimate®
$344/sqft
$-- HOA
What's special
Generous flat yardAttached garageWelcoming front porchSpacious level lotOne-floor livingSeparate dining roomLarge coat closet
- --
- on Zillow
- 1,947
- views
- 118
- saves
Likely to sell faster than
Zillow last checked:
Listing updated:
Listed by:
Jessica Andrews 484-995-5416,
BHHS Fox & Roach-Media (610) 566-3000
Source: Bright MLS,MLS#: PACT2138704
Facts & features
Interior
Bedrooms & bathrooms
- Bedrooms: 3
- Bathrooms: 1
- Full bathrooms: 1
- Main level bathrooms: 1
- Main level bedrooms: 3
Rooms
- Room types: Living Room, Dining Room, Bedroom 2, Bedroom 3, Kitchen, Den, Basement, Bedroom 1, Bathroom 1
Bedroom 1
- Level: Main
Bedroom 2
- Level: Main
Bedroom 3
- Level: Main
Bathroom 1
- Level: Main
Basement
- Level: Lower
Den
- Level: Main
Dining room
- Level: Main
Kitchen
- Level: Main
Living room
- Level: Main
Heating
- Baseboard, Propane
Cooling
- Window Unit(s)
Appliances
- Included: Water Heater
Features
- Bathroom - Tub Shower, Entry Level Bedroom, Floor Plan - Traditional
- Flooring: Hardwood, Wood
- Basement: Unfinished
- Number of fireplaces: 1
- Fireplace features: Wood Burning
Interior area
- Total structure area: 1,160
- Total interior livable area: 1,160 sqft
- Finished area above ground: 1,160
Property
Parking
- Total spaces: 4
- Parking features: Garage Faces Front, Garage Door Opener, Asphalt, Attached, Driveway
- Attached garage spaces: 1
- Uncovered spaces: 3
Accessibility
- Accessibility features: Accessible Entrance
Features
- Levels: One
- Stories: 1
- Pool features: None
Lot
- Size: 0.4 Acres
Details
- Additional structures: Above Grade
- Parcel number: 6704G0043
- Zoning: R10 RES: 1 FAM
- Special conditions: Standard
Construction
Type & style
- Home type: SingleFamily
- Architectural style: Ranch/Rambler
- Property subtype: Single Family Residence
Materials
- Aluminum Siding
- Foundation: Concrete Perimeter
- Roof: Shingle
Condition
- New construction: No
- Year built: 1955
Utilities & green energy
- Electric: 100 Amp Service, Generator
- Sewer: Public Sewer
- Water: Public
- Utilities for property: Propane
Community & HOA
Community
- Subdivision: Westtown Park
HOA
- Has HOA: No
Location
- Region: West Chester
- Municipality: WESTTOWN TWP
Financial & listing details
- Price per square foot: $344/sqft
- Tax assessed value: $120,390
- Annual tax amount: $4,001
- Date on market: 10/29/2026
- Listing agreement: Exclusive Right To Sell
- Inclusions: Washer, Dryer, Refrigerator And Freezer In Basement In As-is Condition
- Ownership: Fee Simple
Estimated market value
$406,000
$386,000 - $426,000
$2,957/mo
Price history
| Date | Event | Price |
|---|---|---|
| 9/1/1986 | Sold | $75,000$65/sqft |
Source: Agent Provided Report a problem | ||
Public tax history
| Year | Property taxes | Tax assessment |
|---|---|---|
| 2026 | $3,909 +2.1% | $120,390 |
| 2025 | $3,830 +2% | $120,390 |
| 2024 | $3,757 +1.6% | $120,390 |
| 2023 | $3,696 +0.7% | $120,390 |
| 2022 | $3,670 +1.2% | $120,390 |
| 2021 | $3,625 +150.5% | $120,390 |
| 2020 | $1,447 -58.8% | $120,390 |
| 2019 | $3,508 +2.1% | $120,390 |
| 2018 | $3,438 +9898.6% | $120,390 |
| 2017 | $34 -98.7% | $120,390 |
| 2016 | $2,549 | $120,390 |
| 2015 | $2,549 | $120,390 |
| 2014 | $2,549 | $120,390 |
| 2013 | -- | $120,390 |
| 2012 | -- | $120,390 |
| 2011 | -- | $120,390 |
| 2010 | -- | $120,390 |
| 2009 | -- | $120,390 |
| 2008 | -- | $120,390 |
| 2007 | -- | $120,390 |
| 2006 | -- | $120,390 |
| 2005 | -- | $120,390 |
| 2004 | -- | $120,390 |
| 2003 | -- | $120,390 |
| 2000 | -- | $120,390 |
Find assessor info on the county website
Monthly payment
Est. payment
Payment breakdown
Explore the cost of this home by adjusting the details. Changes won't be saved.Climate risks
Neighborhood: 19382
Nearby schools
Schools provided by the listing agent
- District: West Chester Area
Source: Bright MLS. This data may not be complete. We recommend contacting the local school district to confirm school assignments for this home.

Similar homes
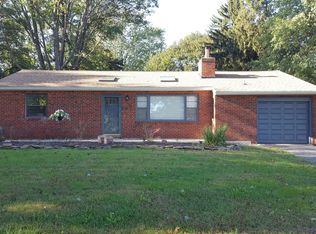
- $440,0003 bd2 ba1.6k sqft1533 Sylvan Dr, West Chester, PA 19380For Sale

 MLS ID #PACT2133280, Holly Gross, BHHS Fox & Roach-West Chester. Bright MLS
- $390,0003 bd2 ba1.2k sqft1214 Providence Rd, Springfield, PA 19064For Sale
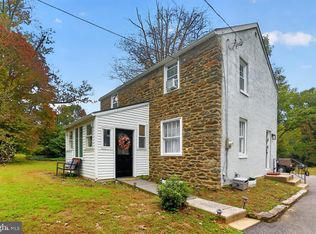 MLS ID #PADE2125242, Nelson Whitworth, Long & Foster Real Estate, Inc.. Bright MLS
- $409,9004 bd3 ba1.6k sqft341 Pigeon Creek Rd, Pottstown, PA 19465For Sale
 MLS ID #PACT2139354, Lauren Wolfgang Bauer, Keller Williams Real Estate -Exton. Bright MLS
- $375,0003 bd2 ba1.7k sqft2660 Mill Rd, Upper Chichester, PA 19061For Sale
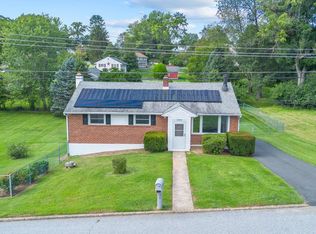 MLS ID #PADE2123722, Robin Anderson, Keller Williams Real Estate - Media. Bright MLS
- $375,0002 bd1 ba1.1k sqft1850 Larkin Rd, Upper Chichester, PA 19061For SaleMLS ID #PADE2125210, Kevin Houghton, KW Greater West Chester. Bright MLS
- $365,0003 bd1 ba1.2k sqftNone Available, Wilmington, DE 19808For SaleMLS ID #DENC2111780, Jack Sanderson, Patterson-Schwartz-Hockessin. Bright MLS
- $399,9003 bd3 ba1.1k sqft5 Devon Rd, Wilmington, DE 19809For SaleMLS ID #DENC2108952, Michael Wilson, BHHS Fox & Roach-Greenville. Bright MLS
- $405,0003 bd3 ba1.6k sqft29 Cochise Ln, Royersford, PA 19468For SaleMLS ID #PAMC2200250, Michael Fingerman, HomeSmart Realty Advisors. Bright MLS
- $410,0003 bd2 ba1.4k sqft24 S Park Ave, Trooper, PA 19403For SaleMLS ID #PAMC2191120, Mary Allen, EXP Realty, LLC. Bright MLS
- $540,0004 bd3 ba1.6k sqft1285 Belmont Ave, West Chester, PA 19380For SaleMLS ID #PACT2134932, Mr. Matthew Fetick, EXP Realty, LLC. Bright MLS
- $449,9004 bd2 ba1.6k sqft725 Susan Dr, Exton, PA 19341For SaleMLS ID #PACT2138080, Branden Hydutsky, RE/MAX Professional Realty. Bright MLS
- $379,9994 bd3 ba1.7k sqft21 Cordele Rd, Newark, DE 19711For SaleMLS ID #DENC2114436, Justin Weeks, Long & Foster Real Estate, Inc.. Bright MLS
- $415,0003 bd2 ba1.6k sqftNone Available, Chadds Ford, PA 19317For SaleMLS ID #PADE2124036, Victoria Dickinson, Patterson-Schwartz - Greenville. Bright MLS
- $250,0002 bd1 ba1.1k sqft830 Hillside Ave, West Chester, PA 19380For SaleMLS ID #PACT2136456, Jen Hohenberger, Coldwell Banker Realty. Bright MLS
- $375,0003 bd2 ba1.5k sqft546 Arlington Ave, Milmont Park, PA 19033For SaleMLS ID #PADE2116320, William Holder, Real of Pennsylvania. Bright MLS
- $395,0004 bd2 ba1.7k sqft4600 Griffin Dr, Wilmington, DE 19808For SaleMLS ID #DENC2109790, Eugene Lestardo, Coldwell Banker Realty. Bright MLS
- $515,0003 bd1 ba1k sqft89 Conchester Rd, Glen Mills, PA 19342For SaleMLS ID #PADE2122510, Donna Dougherty, Foraker Realty Co.. Bright MLS
- $339,0003 bd1 ba1.1k sqft3630 Topaz Dr, Claymont, DE 19703For SaleMLS ID #DENC2114108, Brian Foraker, Foraker Realty Co.. Bright MLS
- $399,9992 bd2 ba1.5k sqft855 Martin Ave, Bryn Mawr, PA 19010For SaleMLS ID #PADE2118882, Tom Toole III, RE/MAX Main Line - West Chester. Bright MLS
- $339,9003 bd3 ba1.6k sqft7737 Parkview Rd, Upper Darby, PA 19082For SaleMLS ID #PADE2127644, Johan Pathan, RE/MAX Preferred - Malvern. Bright MLS
