Skip main navigation
Sold for $615,000
Street View
  • $615,000

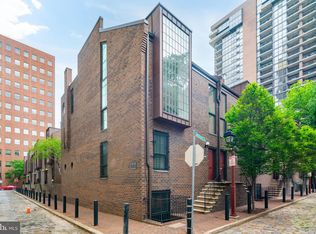
    7 Saint James Ct, Philadelphia, PA 19106

    2beds
    1,368sqft
    Condominium
    Built in 1971
    -- sqft lot
    $656,000 Zestimate®
    $450/sqft
    $3,610 Estimated rent

    Home value

    $656,000

    $597,000 - $722,000

    $3,610/mo

    Zestimate® history
    Loading
    Loading...

    Owner options

    List your home for rent

    $3,610/mo

    Rent Zestimate®

    Find your next renter with Zillow Rental Manager. Plus, with online applications, you can quickly screen prospective tenants – for free.

    Learn more

    $3,610/mo

    Rent Zestimate®

    Refinance and save

    $3,774/mo

    Est. payment

    Refinancing to a lower rate could help reduce your monthly payments and save thousands over the life of the loan.

    See today's rates

    $3,774/mo

    Est. payment

    Explore your selling options

    Work with a Zillow partner agent

    Leverage their expertise and Zillow's premium Showcase listings to get your home seen by more buyers.

    Get started

    List with your own agent

    Get your home in front of millions of buyers by listing it on Zillow.

    Learn how to do it

    Sell it yourself

    Take full control of how buyers see your home on Zillow by listing For Sale by Owner (FSBO).

    List your home

    What's special

    Beautiful mid-century modern Saint James Court condo with 2 bedrooms, 2.5 baths, a large garden entrance, hardwood floors throughout and is ideally situated inside the gorgeous landscaped courtyard. The first floor is an open floor plan with wonderful natural light. It features a spacious living room with a huge window wall with sliding glass doors to the enclosed garden, a fireplace, office nook, dining area and a chef's delight eat-in kitchen with cabinets by Pappajohn. This level also has a coat closet, powder room , laundry with a washer//dryer and storage closet. Upstairs are two bedrooms. The large primary bedroom boasts huge windows overlooking the garden, excellent closet space and an ensuite bath. The second, well sized bedroom, also has good closet space and has an ensuite bath with a walk-in shower. Additionally, there are two large closets in the hallway. The park-like setting of Saint James Ct is meticulously maintained and its location is within easy access to the amenities of city living. It boasts a Walk Score of 99 and Public Transit Score of 100 !

    Zillow last checked:

    Listing updated:

    Listed by:

    Bari Shor 215-287-5260,

    BHHS Fox & Roach-Center City Walnut

    Bought with:

    Naomi Kurzyna, RS343663

    BHHS Fox & Roach-Center City Walnut

    Source: Bright MLS,MLS#: PAPH2364198MLS Logo

    Facts & features

    Interior

    Bedrooms & bathrooms
    • Bedrooms: 2
    • Bathrooms: 3
    • Full bathrooms: 2
    • 1/2 bathrooms: 1
    • Main level bathrooms: 3
    • Main level bedrooms: 2
    Basement
    • Area: 0
    Heating
    • Forced Air, Natural Gas
    Cooling
    • Central Air, Electric
    Appliances
    • Included: Gas Water Heater
    • Laundry: Washer In Unit, Dryer In Unit, Main Level
    Features
    • Open Floorplan
    • Flooring: Hardwood, Wood
    • Has basement: No
    • Number of fireplaces: 1
    Interior area
    • Total structure area: 1,368
    • Total interior livable area: 1,368 sqft
    • Finished area above ground: 1,368
    • Finished area below ground: 0

    Property

    Parking
    • Parking features: On Street
    • Has uncovered spaces: Yes
    Accessibility
    • Accessibility features: None
    Features
    • Levels: Two
    • Stories: 2
    • Patio & porch: Patio
    • Exterior features: Lighting, Sidewalks, Street Lights
    • Pool features: None
    Details
    • Additional structures: Above Grade, Below Grade
    • Parcel number: 888055025
    • Zoning: RM1
    • Special conditions: Standard

    Construction

    Type & style
    • Home type: Condo
    • Architectural style: Mid-Century Modern
    • Property subtype: Condominium
    Materials
    • Masonry
    Condition
    • New construction: No
    • Year built: 1971

    Utilities & green energy

    • Sewer: Public Sewer
    • Water: Public

    Community & neighborhood

    Location
    • Region: Philadelphia
    • Subdivision: Society Hill
    • Municipality: PHILADELPHIA

    HOA & financial

    HOA
    • Has HOA: No
    • Amenities included: Common Grounds
    • Services included: Common Area Maintenance, Sewer, Snow Removal, Water, A/C unit(s), Maintenance Structure, Management
    • Association name: Sjc Condo Assoc
    Other fees
    • Condo and coop fee: $770 monthly

    Other

    Other facts
    • Listing agreement: Exclusive Right To Sell
    • Ownership: Condominium

    Price history

    DateEventPrice
    10/1/2024Sold$615,000-3.1%$450/sqft
    Source: Bright MLS #PAPH2364198 Report a problem
    8/23/2024Pending sale$635,000$464/sqft
    Source: Bright MLS #PAPH2364198 Report a problem
    7/28/2024Contingent$635,000$464/sqft
    Source: Bright MLS #PAPH2364198 Report a problem
    7/20/2024Price change$635,000-2.3%$464/sqft
    Source: Bright MLS #PAPH2364198 Report a problem
    6/22/2024Price change$650,000-3.3%$475/sqft
    Source: Bright MLS #PAPH2364198 Report a problem
    6/13/2024Listed for sale$672,000$491/sqft
    Source: Bright MLS #PAPH2364198 Report a problem

    Public tax history

    Tax history is unavailable.

    Neighborhood: Society Hill

    Nearby schools

    GreatSchools rating
    Schools provided by the listing agent
    • District: The School District Of Philadelphia

    Source: Bright MLS. This data may not be complete. We recommend contacting the local school district to confirm school assignments for this home.

    Get a cash offer in 3 minutes
    Find out how much your home could sell for in as little as 3 minutes with a no-obligation cash offer.
    Estimated market value
    $656,000
    Get a cash offer in 3 minutes
    Find out how much your home could sell for in as little as 3 minutes with a no-obligation cash offer.
    Estimated market value
    $656,000