Skip main navigation
Off market
  • Tax assessed value
    $721,277

    7 Schoonmaker Ln, Woodstock, NY 12498

    4beds
    1,366sqft
    Apartment
    Built in 1921
    -- sqft lot
    $-- Zestimate®
    $528/sqft
    $3,478 Estimated rent

    Home value

    Not available

    Estimated sales range

    Not available

    $3,478/mo

    Zestimate® history
    Loading
    Loading...

    Owner options

    List your home for rent

    $3,478/mo

    Rent Zestimate®

    Find your next renter with Zillow Rental Manager. Plus, with online applications, you can quickly screen prospective tenants – for free.

    Learn more

    $3,478/mo

    Rent Zestimate®

    Refinance and save

    $4,818/mo

    Est. payment

    Refinancing to a lower rate could help reduce your monthly payments and save thousands over the life of the loan.

    See today's rates

    $4,818/mo

    Est. payment

    Explore your selling options

    Work with a Zillow partner agent

    Leverage their expertise and Zillow's premium Showcase listings to get your home seen by more buyers.

    Get started

    List with your own agent

    Get your home in front of millions of buyers by listing it on Zillow.

    Learn how to do it

    Sell it yourself

    Take full control of how buyers see your home on Zillow by listing For Sale by Owner (FSBO).

    List your home

    What's special

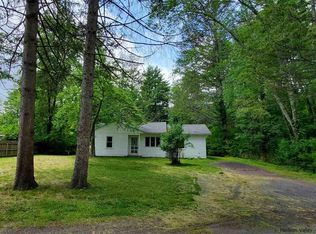
    A rare opportunity to live and work just outside the heart of the world's most famous small town. This desirable corner property is located just outside the village of Woodstock giving easy access to all the town has to offer, as well as the privacy of a beautifully landscaped yard across the street from a wooded parcel of undeveloped land. The .57 acre property contains a 2 bedroom, historic cape-style home originally built in 1921, as well as a second building currently permitted for use as a professional office with a separate entry and ample parking. The current owner has lovingly renovated the entire property to create the perfect live/work situation or to provide the potential for additional income from short or long-term rentals. Extensive renovations were performed on almost every aspect of the property over a two-year period, a true transformation! The picturesque home features 2 bedrooms upstairs with plenty of closet space and 1.5 baths, including a large soaking tub, as well as an upstairs laundry room and single-car detached garage. The improvements include new windows, doors, crown moldings, insulation, roof and more. Enjoy a modern design with high ceilings and hardwood floors throughout. Relax in the light-filled living room and experience the open concept kitchen and dining room ideal for entertaining. The second building has a large front room with a vaulted ceiling and a full kitchen, full bathroom and two rooms that can be used as professional offices or bedrooms. Opportunity awaits this professional space, ideal for healers, artists, musicians, doctors, lawyers, architects etc. The building has its own parking lot with 7 dedicated parking spots off the main road between Woodstock and Bearsville, completely separate from the private entry to the house on the other corner street. NEW: High-efficiency propane furnace in main house. Address for additional house/building: 174 Tinker Street, Woodstock NY 12498 Utilities for separate building: Propane hot water (on demand) Propane heating and central air conditioning

    This property is off market, which means it's not currently listed for sale or rent on Zillow. This may be different from what's available on other websites or public sources.

    Facts & features

    Interior

    Bedrooms & bathrooms
    • Bedrooms: 4
    • Bathrooms: 3
    • Full bathrooms: 2
    • 1/2 bathrooms: 1
    Heating
    • Forced air, Oil
    Cooling
    • None
    Appliances
    • Included: Dishwasher, Dryer, Microwave, Range / Oven, Refrigerator, Washer
    Features
    • Flooring: Hardwood
    • Basement: FULL, UNFINISHED
    Interior area
    • Total interior livable area: 1,366 sqft

    Property

    Parking
    • Total spaces: 1
    • Parking features: Garage - Detached
    Features
    • Exterior features: Wood
    • Has spa: Yes
    Lot
    • Size: 0.57 Acres
    • Features: LEVEL, CORNER LOT, LANDSCAPED, OTHER/SEE REMARKS, PARKING LOT
    Details
    • Parcel number: 515800279428

    Construction

    Type & style
    • Home type: Apartment
    Materials
    • Wood
    Condition
    • Year built: 1921

    Utilities & green energy

    • Sewer: SEPTIC-INGR.

    Community & HOA

    Location
    • Region: Woodstock

    Financial & listing details

    • Price per square foot: $528/sqft
    • Tax assessed value: $721,277

    Price history

    DateEventPrice
    6/25/2020Listing removed$599,000$439/sqft
    Source: Coldwell Banker Village GreenK #20192652 Report a problem
    3/19/2020Price change$599,000-7.7%$439/sqft
    Source: Coldwell Banker Village GreenK #20192652 Report a problem
    6/21/2019Listed for sale$649,000+123.8%$475/sqft
    Source: Coldwell Banker Village GreenK #20192652 Report a problem
    8/26/2017Listing removed$2,000$1/sqft
    Source: Win Morrison Realty - W2 #20173214 Report a problem
    8/24/2017Sold--0
    Source: HVCRMLS #20173214 Report a problem
    7/28/2017Price change$2,000-20%$1/sqft
    Source: Win Morrison Realty - W2 #20173214 Report a problem
    7/8/2017Listed for rent$2,500$2/sqft
    Source: Win Morrison Realty - W2 #20173214 Report a problem
    5/26/2010Sold$290,000+28.9%$212/sqft
    Source: Public Record Report a problem
    12/16/2009Sold$225,001$165/sqft
    Source: Public Record Report a problem

    Public tax history

    YearProperty taxesTax assessment
    2025-- $339,000
    2024-- $339,000
    2023-- $339,000
    2022-- $339,000
    2021-- $339,000
    2020-- $339,000
    2019-- $339,000
    2018-- $339,000
    2017$6,945 $339,000
    2016-- $339,000
    2015-- $339,000 +4.3%
    2014-- $325,000
    2013-- $325,000
    Find assessor info on the county website

    Neighborhood: 12498

    Nearby schools

    GreatSchools rating
    Schools provided by the listing agent
    • District: Onteora Central

    Source: The MLS. This data may not be complete. We recommend contacting the local school district to confirm school assignments for this home.