Built in 1908, this charming Woodstock home blends cottage warmth, handcrafted character, and a subtle Arts & Crafts sensibility. Less than a mile from the center of town yet off a quiet country lane, this home offers a peaceful haven, natural surroundings, and versatile spaces that extend beyond the main house.
Much of the original character remains, including beautifully preserved wood floors, windows, and trim. A dramatic stone fireplace anchors the main living space, highlighted by soaring cathedral ceilings with exposed wood beams and a striking north-facing window that fills the room with soft, consistent natural light. A woodstove adds warmth and practical comfort, helping heat much of the home, including the loft above.
The layout offers flexibility, with a first-floor room that functions well as a bedroom, office, or creative space and includes access to a spacious loft previously used as the primary bedroom. French doors from the loft open to a private balcony overlooking the gardens.
The kitchen, dining area, enclosed porch, and bath, all added over time, complement the home's cottage character. A galley-style kitchen blends vintage charm with everyday function, featuring a classic farmhouse sink, crisp white cabinetry, and a beautifully preserved mid-century gas range. It connects to a dining area, creating an easy flow for daily living. Just off the dining area is an enclosed porch with removable windows that can be replaced with screens during the warmer months. A full bath is located just off the kitchen.
The lovingly tended park-like grounds feature established perennial gardens, bluestone paths and sitting areas, and a variety of mature plantings that bring color and texture throughout the seasons. A portion of the land remains open and lightly maintained, offering a more natural landscape beyond the garden areas.
A detached two-car garage and separate studio expand the property's versatility. Anchored by a large north-facing window, the studio offers an ideal setting for creative work, a home office, or project space. A covered canopy adjacent to the garage provides additional sheltered parking, while two small outbuildings add charm, storage, and a quiet nod to the property's early history.
For the past 43 years, this home has been loved, cared for and thoughtfully maintained by its current owners. It now offers a rare opportunity to own a well-preserved piece of Woodstock's history, where original character, craftsmanship, and a connection to the past remain beautifully intact.
Pending
$524,000
19 Schoonmaker Lane, Woodstock, NY 12498
1beds
978sqft
Single Family Residence
Built in 1908
0.72 Acres Lot
$527,100 Zestimate®
$536/sqft
$-- HOA
What's special
Detached two-car garageEstablished perennial gardensClassic farmhouse sinkQuiet country laneBeautifully preserved wood floorsHandcrafted characterCottage warmth
- 54 days |
- 154 |
- 3 |
Zillow last checked:
Listing updated:
Listed by:
Halter Associates Realty 845-684-5577,
Adeline Ramirez 845-332-8942
Source: HVCRMLS,MLS#: 20263065
Facts & features
Interior
Bedrooms & bathrooms
- Bedrooms: 1
- Bathrooms: 1
- Full bathrooms: 1
Heating
- Hot Water, Propane, Wood Stove
Cooling
- Wall Unit(s)
Appliances
- Included: Water Heater, Washer, Refrigerator, Free-Standing Refrigerator, Free-Standing Gas Range
- Laundry: Main Level, Washer Hookup
Features
- Beamed Ceilings, Cathedral Ceiling(s), Natural Woodwork
- Flooring: Hardwood, Tile
- Doors: French Doors
- Windows: Storm Window(s)
- Has basement: No
- Number of fireplaces: 1
- Fireplace features: Living Room, Stone
Interior area
- Total structure area: 978
- Total interior livable area: 978 sqft
- Finished area above ground: 978
- Finished area below ground: 0
Property
Parking
- Total spaces: 2
- Parking features: On Site, Driveway
- Garage spaces: 2
- Has uncovered spaces: Yes
Features
- Patio & porch: Covered, Glass Enclosed, Side Porch
- Exterior features: Balcony, Garden, Private Yard, Rain Gutters, Storage
- Fencing: Other
- Has view: Yes
- View description: Garden, Trees/Woods
Lot
- Size: 0.72 Acres
- Features: Garden, Level, Near Public Transit, Wooded
Details
- Additional structures: Garage(s), Shed(s), Workshop, Other
- Parcel number: 515800 27.9425
- Zoning: R3
- Other equipment: Generator
Construction
Type & style
- Home type: SingleFamily
- Architectural style: Cottage
- Property subtype: Single Family Residence
Materials
- Attic/Crawl Hatchway(s) Insulated, Frame, Shingle Siding
- Roof: Asphalt
Condition
- New construction: No
- Year built: 1908
Utilities & green energy
- Electric: 100 Amp Service, Generator, Generator Hookup
- Sewer: Private Sewer
- Water: Private, Well
Community & HOA
HOA
- Has HOA: No
Location
- Region: Woodstock
Financial & listing details
- Price per square foot: $536/sqft
- Tax assessed value: $139,000
- Annual tax amount: $3,737
- Date on market: 6/8/2026
- Listing terms: Cash,Conventional
- Inclusions: Generator, washing machine, refrigerator, range
Estimated market value
$527,100
$501,000 - $553,000
$2,536/mo
Price history
| Date | Event | Price |
|---|---|---|
| 7/14/2026 | Pending sale | $524,000$536/sqft |
Source:  HVCRMLS #20263065 Report a problem HVCRMLS #20263065 Report a problem | ||
| 6/19/2026 | Contingent | $524,000$536/sqft |
Source: HVCRMLS #20263065 Report a problem | ||
| 6/8/2026 | Listed for sale | $524,000$536/sqft |
Source: HVCRMLS #20263065 Report a problem | ||
Public tax history
| Year | Property taxes | Tax assessment |
|---|---|---|
| 2025 | -- | $139,000 |
| 2024 | -- | $139,000 |
| 2023 | -- | $139,000 |
| 2022 | -- | $139,000 |
| 2021 | -- | $139,000 |
| 2020 | -- | $139,000 |
| 2019 | -- | $139,000 |
| 2018 | -- | $139,000 |
| 2017 | $2,213 | $139,000 |
| 2016 | -- | $139,000 |
| 2015 | -- | $139,000 |
| 2014 | -- | $139,000 |
| 2013 | -- | $139,000 |
| 2011 | -- | $139,000 |
| 2010 | -- | $139,000 |
| 2009 | -- | $139,000 |
| 2008 | -- | $139,000 |
| 2007 | -- | $139,000 |
| 2006 | -- | $139,000 |
| 2005 | -- | $139,000 -6.7% |
| 2004 | -- | $149,000 +88.6% |
| 2003 | -- | $79,000 |
| 2002 | -- | $79,000 |
| 2001 | -- | $79,000 |
| 2000 | -- | $79,000 |
Find assessor info on the county website
Monthly payment
Climate risks
Neighborhood: 12498
Nearby schools
GreatSchools rating
- 8/10Woodstock Elementary SchoolGrades: K-4Distance: 1.2 mi
- 9/10Onteora Middle SchoolGrades: 6-8Distance: 7.2 mi
- 7/10Onteora High SchoolGrades: 9-12Distance: 7.2 mi
Schools provided by the listing agent
- Elementary: Bennett 4-6
Source: HVCRMLS. This data may not be complete. We recommend contacting the local school district to confirm school assignments for this home.
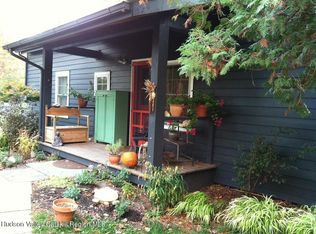
- $529,5002 bd1 ba1k sqft15 Schoonmaker Ln, Woodstock, NY 12498Sold
- $391,3002 bd1 ba1k sqft11 Schoonmaker Ln, Woodstock, NY 12498Off Market
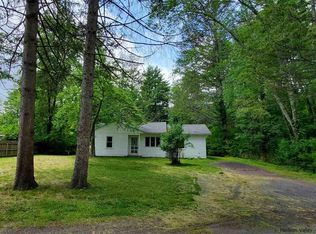
- $408,1003 bd-- ba1k sqft9 Schoonmaker Ln, Woodstock, NY 12498Off Market
- $452,7002 bd2 ba995 sqft182 Tinker St, Woodstock, NY 12498Off Market
- $411,9002 bd1 ba927 sqft178 Tinker St, Woodstock, NY 12498Off Market
- $745,2002 bd1 ba1.6k sqft23 Schoonmaker Ln, Woodstock, NY 12498Off Market
- $561,0003 bd2 ba1.2k sqft176 Tinker St, Woodstock, NY 12498Off Market
- $4,5003 bd2 ba1.8k sqft20 Lasher Rd, Woodstock, NY 12498For Rent
A local agent can set up tours, give advice and negotiate with sellers.
Similar homes
- $647,0002 bd2 ba1.2k sqft48 Mountainview Avenue, Woodstock, NY 12498Active
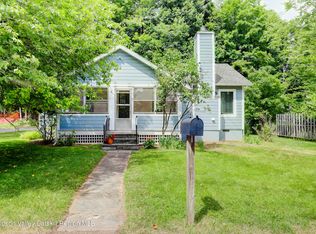
 MLS ID #20263580, Barbara Ellman, Listing by: BHHS HUDSON VALLEY PROP-WDST. HVCRMLS
 - $725,0003 bd2 ba1k sqft18 Playhouse Lane, Woodstock, NY 12498Active
 MLS ID #20263083, Brenda Graf, Listing by: Corcoran Country Living. HVCRMLS
 - $395,0001 bd1 ba841 sqft57 Ohayo Mt. Road, Woodstock, NY 12498Active
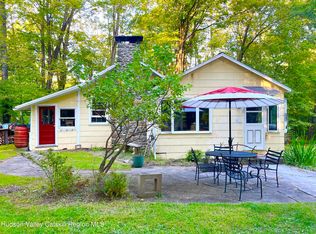 MLS ID #20254124, Laurie Osmond, Listing by: BHHS HUDSON VALLEY PROP-WDST. HVCRMLS
 - $435,0002 bd2 ba1k sqft560 W Saugerties Road, Saugerties, NY 12477Active
 MLS ID #20264320, Douglas Grunther, Listing by: BHHS Nutshell Realty. HVCRMLS
 - $620,0003 bd2 ba1.3k sqft342 State Route 375, West Hurley, NY 12491ActiveMLS ID #20264272, Crystal Blass, Listing by: Win Morrison Realty - S. HVCRMLS
- $569,0002 bd2 ba1.3k sqft328 John Joy Road, Woodstock, NY 12498For Sale
 MLS ID #849001, Michael E. Alpert, Listing by: Daniel Gale Sothebys Intl Rlty. OneKey® MLS as distributed by MLS GRID
 - $499,0003 bd2 ba1.2k sqft19 Alta Vista Drive, Catskill, NY 12414ActiveMLS ID #20264273, Leslie Foti, Listing by: Coldwell Banker Village Green. HVCRMLS
- $495,0003 bd2 ba1.3k sqft198 Spillway Road, West Hurley, NY 12491ActiveMLS ID #20261941, James Angelakis, Listing by: BHHS HUDSON VALLEY PROP-WDST. HVCRMLS
- $--3 bd1 ba1.1k sqft172 Clay Rd, Ulster Park, NY 12487AuctionServiceLink Auction
- $439,0003 bd1 ba1.1k sqft216 Williams Lane, Kingston, NY 12401ActiveMLS ID #20263804, Ryan Basten, Listing by: BHHS Nutshell Realty. HVCRMLS
- $515,0004 bd2 ba1.4k sqft19-22 Route 25, Elka Park, NY 12427For SaleMLS ID #11791833, Agnieszka Wdziekowska, Listing by: VENTURE FOX REALTY GROUP LLC. My State MLS
- $575,0004 bd2 ba1.3k sqft18-22 County Road 25, Haines Falls, NY 12436ActiveMLS ID #20263247, Agnieszka Wdziekowska Taufield, Listing by: Venture Fox Realty Group. HVCRMLS
- $379,0002 bd2 ba934 sqft391 Route 375, West Hurley, NY 12491ActiveMLS ID #20262186, Ann Levine, Listing by: Coldwell Banker Village Green. HVCRMLS
- $479,0003 bd2 ba1.3k sqft186 Cedar Hill Road, High Falls, NY 12440ActiveMLS ID #20262518, Zachary Jarvis, Listing by: BHHS Nutshell Realty. HVCRMLS
- $569,000-- bd1 ba930 sqft1681 Platte Clove Road, Elka Park, NY 12427ActiveMLS ID #20261982, Sheri Sceroler, Listing by: Four Seasons Sotheby's Int.. HVCRMLS
- $495,0002 bd2 ba976 sqft1231 Route 308, Rhinebeck, NY 12572For SaleMLS ID #1006368, Doreen DeCarolis, Listing by: Upstate Down. OneKey® MLS as distributed by MLS GRID
- $575,0004 bd1 ba1k sqft423 Samsonville Road, Kerhonkson, NY 12446ActiveMLS ID #20263519, Eric Bean, Listing by: Coldwell Banker Village Green. HVCRMLS
- $499,0004 bd2 ba1.3k sqft715 Embought Road, Catskill, NY 12414ActiveMLS ID #20262384, Amie Durham, Listing by: Howard Hanna Rand Realty. HVCRMLS
- $469,0003 bd2 ba1.1k sqft140 Stone Dock Road, High Falls, NY 12440ActiveMLS ID #20262142, Colleen Bicknese, Listing by: Howard Hanna Rand Realty. HVCRMLS
- $455,0003 bd2 ba1.2k sqft6570 Route 23a, Tannersville, NY 12485ActiveMLS ID #20263078, Manu Dutt, Listing by: Hunter Mountain Realty. HVCRMLS
