The Elka Park Studio-Build, Create, Expand.
Tucked just beyond the reach of the everyday, in the quiet pocket of Elka Park, this property offers something increasingly rare — a finished, thoughtfully renovated guest house/art studio paired with the infrastructure to grow.
Set on two acres along sought-after Platte Clove Road, the groundwork has already been done. A newly improved septic system sized for a four-bedroom home, in-ground electric, drilled well, and whole-house generator allow for a seamless transition to your future build.
The existing structure lives beautifully in the meantime — a light-filled studio with vaulted ceilings, a lofted living space, and a wood-burning stove that anchors it all. Below, a one-car garage and flexible workspace lend themselves to creative use or quiet retreat.
What sets this property apart is its position. A south-facing orientation captures sweeping mountain views and steady light throughout the day — the kind of setting that draws artists, designers, and those looking to disconnect without disappearing entirely.
From your door, access some of the Catskills’ most iconic outdoor destinations, including Kaaterskill Falls and Platte Clove Preserve, with skiing at Hunter Mountain just minutes away. The villages of Woodstock and Tannersville are a short drive for dining, galleries, and everyday ease.
A rare opportunity to own a small, meaningful piece of Elka Park — with the hard work complete, and the vision still yours to define.
New construction
Price cut: $84K (8/13)
$485,000
1681 Platte Clove Road, Hunter, NY 12442
1beds
900sqft
Single Family Residence, Residential
Built in 2016
2 Acres Lot
$-- Zestimate®
$539/sqft
$-- HOA
What's special
Flexible workspaceLofted living spaceLight-filled studioOne-car garageWood-burning stoveVaulted ceilingsSet on two acres
- 45 days
- 627
- 77
Zillow last checked:
Listing updated:
Listed by:
Four Seasons Sothebys Intl 845-876-5100,
SHERI SCEROLER 845-546-1714
Source: OneKey® MLS as distributed by MLS GRID,MLS#: 1042419
Facts & features
Interior
Bedrooms & bathrooms
- Bedrooms: 1
- Bathrooms: 1
- Full bathrooms: 1
Heating
- Baseboard, Electric
Cooling
- Electric
Appliances
- Included: Electric Water Heater, Other, Refrigerator, Washer, Water Purifier Owned
Features
- Eat-in Kitchen, High Ceilings, Open Kitchen, Stone Counters, Storage
- Flooring: Concrete, Wood
- Windows: Casement, Insulated Windows
- Basement: Finished
- Attic: Partial
- Number of fireplaces: 1
- Fireplace features: Wood Burning Stove
Interior area
- Total structure area: 1,140
- Total interior livable area: 900 sqft
Property
Parking
- Total spaces: 1
- Parking features: Attached
- Garage spaces: 1
Features
- Patio & porch: Deck
- Exterior features: Balcony, Fire Pit, Gas Grill
- Fencing: Front Yard
- Has view: Yes
- View description: Mountain(s), Panoramic, Park/Greenbelt, Trees/Woods
Lot
- Size: 2 Acres
Details
- Parcel number: 19368920900000030100000000
- Special conditions: None
Construction
Type & style
- Home type: SingleFamily
- Architectural style: Modern
- Property subtype: Single Family Residence, Residential
- Attached to another structure: Yes
Materials
- Wood Siding
- Foundation: Concrete Perimeter
Condition
- New Construction,Updated/Remodeled
- New construction: Yes
- Year built: 2016
Utilities & green energy
- Sewer: Septic Tank
- Water: Well
- Utilities for property: Cable Connected, Electricity Connected, Propane, Sewer Available, Water Available
Community & HOA
HOA
- Has HOA: No
Location
- Region: Elka Park
Financial & listing details
- Price per square foot: $539/sqft
- Tax assessed value: $61,000
- Annual tax amount: $2,471
- Date on market: 8/24/2026
- Cumulative days on market: 46 days
- Listing agreement: Exclusive Right To Sell
- Electric utility on property: Yes
Estimated market value
Not available
Estimated sales range
Not available
Not available
Price history
| Date | Event | Price |
|---|---|---|
| 8/13/2026 | Price change | $485,000-14.8%$539/sqft |
Source:  HVCRMLS #20261982 Report a problem HVCRMLS #20261982 Report a problem | ||
| 4/30/2026 | Listed for sale | $569,000-2.7%$632/sqft |
Source: HVCRMLS #20261982 Report a problem | ||
| 1/5/2026 | Listing removed | $585,000$650/sqft |
Source:  OneKey® MLS as distributed by MLS GRID #927385 Report a problem OneKey® MLS as distributed by MLS GRID #927385 Report a problem | ||
| 10/29/2025 | Listed for sale | $585,000-0.8%$650/sqft |
Source: OneKey® MLS as distributed by MLS GRID #927385 Report a problem | ||
| 7/28/2025 | Listing removed | $590,000$656/sqft |
Source: HVCRMLS #156868 Report a problem | ||
| 4/25/2025 | Listed for sale | $590,000+218.9%$656/sqft |
Source:  Columbia Greene Northern Dutchess MLS #156868 Report a problem Columbia Greene Northern Dutchess MLS #156868 Report a problem | ||
| 2/26/2016 | Sold | $185,000+110.2%$206/sqft |
Source: Public Record Report a problem | ||
| 2/2/2007 | Sold | $88,000+17500%$98/sqft |
Source: Public Record Report a problem | ||
| 5/18/2006 | Sold | $500$1/sqft |
Source: Public Record Report a problem | ||
Public tax history
| Year | Property taxes | Tax assessment |
|---|---|---|
| 2025 | -- | $61,000 |
| 2024 | -- | $61,000 |
| 2023 | -- | $61,000 |
| 2022 | -- | $61,000 |
| 2021 | -- | $61,000 |
| 2020 | -- | $61,000 |
| 2019 | -- | $61,000 |
| 2018 | -- | $61,000 |
| 2017 | $3,798 | $61,000 -46.4% |
| 2016 | -- | $113,700 |
| 2015 | -- | $113,700 |
| 2014 | -- | $113,700 |
| 2013 | -- | $113,700 |
| 2012 | -- | $113,700 |
| 2011 | -- | $113,700 |
| 2010 | -- | $113,700 |
| 2009 | -- | $113,700 |
| 2008 | -- | $113,700 |
| 2007 | -- | $113,700 |
| 2006 | -- | $113,700 |
| 2005 | -- | $113,700 |
| 2004 | -- | $113,700 |
| 2003 | -- | $113,700 |
| 2002 | -- | $113,700 |
| 2001 | -- | $113,700 -4.5% |
| 2000 | -- | $119,100 |
Find assessor info on the county website
Monthly payment
Climate risks
Neighborhood: 12427
Nearby schools
Schools provided by the listing agent
- Elementary: Hunter Elementary School
- Middle: Hunter-Tannersville Middle/High Sch
- High: Hunter-Tannersville Middle/High Sch
Source: OneKey® MLS as distributed by MLS GRID. This data may not be complete. We recommend contacting the local school district to confirm school assignments for this home.
Similar homes
- $399,0001 bd1 ba1.2k sqft424 High Falls Road, Saugerties, NY 12477Active
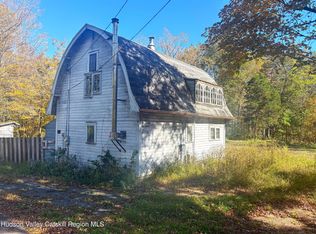
 MLS ID #20266009, Benjamin Armento, Listing by: Coldwell Banker Village Green. HVCRMLS
 - $--3 bd1 ba1.3k sqft1382 Route 23a, Catskill, NY 12414Auction
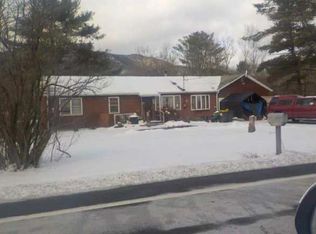 ServiceLink Auction
 - $455,0003 bd2 ba1.2k sqft6570 Route 23a, Tannersville, NY 12485Active
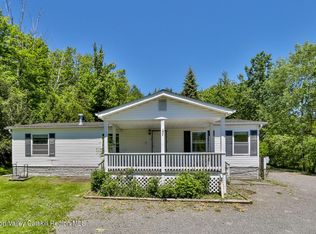 MLS ID #20263078, Manu Dutt, Listing by: Hunter Mountain Realty. HVCRMLS
 - $439,0003 bd1 ba1.1k sqft20 Lena Lane, Ruby, NY 12475For Sale

 MLS ID #1059426, Derek J. Greene, Listing by: Greene Realty Group. OneKey® MLS as distributed by MLS GRID
 - $415,0002 bd2 ba1k sqft560 W Saugerties Road, Saugerties, NY 12477ActiveMLS ID #20264320, Douglas Grunther, Listing by: BHHS Nutshell Realty. HVCRMLS
- $430,0003 bd2 ba1.1k sqft28 Buck Lane, Saugerties, NY 12477ActiveMLS ID #20265085, Amie Durham, Listing by: Howard Hanna Rand Realty. HVCRMLS
- $399,0003 bd2 ba1.2k sqft5108 Route 23a, Haines Falls, NY 12436ActiveMLS ID #20265272, Bridget Leach, Listing by: Hunter Mountain Realty. HVCRMLS
- $540,0002 bd1 ba1.2k sqft952 Ira Vail Road, Leeds, NY 12451ActiveMLS ID #20265882, Richard Vizzini, Listing by: Corcoran Country Living. HVCRMLS
- $499,0002 bd1 ba1.1k sqft183 South Street, Windham, NY 12496ActiveMLS ID #20264745, John Pumilia, Listing by: Shaw Country Realty, Inc.. HVCRMLS
- $515,0002 bd1 ba820 sqft660 Rudolph Weir Junior Road, Earlton, NY 12058ActiveMLS ID #20265405, Kathy Ann Shumway, Listing by: House of Kathy. HVCRMLS
- $595,0002 bd2 ba1.3k sqft419 Sickler Road, Willow, NY 12495ActiveMLS ID #20263223, Marcia Weiss, Listing by: Halter Associates Realty. HVCRMLS
- $415,0003 bd1 ba1k sqft79 Cambridge Drive, Red Hook, NY 12571For SaleMLS ID #1059607, Peter Papanastasiou, Listing by: BHHS Hudson Valley Properties. OneKey® MLS as distributed by MLS GRID
- $489,0003 bd3 ba1.2k sqft619 Creekside Road, Kingston, NY 12401For SaleMLS ID #1024116, Josephine Diego, Listing by: K. Fortuna Realty, Inc.. OneKey® MLS as distributed by MLS GRID
- $595,0002 bd1 ba1.3k sqft357 Chestnut Hill Road, Woodstock, NY 12498ActiveMLS ID #20265197, Jacob Miles, Listing by: Brown Harris Stevens Hudson. HVCRMLS
- $399,9003 bd2 ba1.2k sqft608 Plainfield Street, Kingston, NY 12401ActiveMLS ID #20265853, Charlet Wenzel, Listing by: Howard Hanna Rand Realty. HVCRMLS
- $365,0001 bd1 ba660 sqft47 Baker Road, Bearsville, NY 12409ActiveMLS ID #20264855, Daniel Winn, Listing by: Halter Associates Realty. HVCRMLS
- $425,0003 bd1 ba1.1k sqft216 Williams Lane, Kingston, NY 12401ActiveMLS ID #20263804, Ryan Basten, Listing by: BHHS Nutshell Realty. HVCRMLS
- $620,0003 bd2 ba1.3k sqft342 State Route 375, West Hurley, NY 12491ActiveMLS ID #20264272, Crystal Blass, Listing by: Win Morrison Realty - S. HVCRMLS
- $570,0002 bd2 ba1.2k sqft406 Campbell Road, Windham, NY 12496ActiveMLS ID #20263984, Agnieszka Wdziekowska Taufield, Listing by: Venture Fox Realty Group. HVCRMLS
- $569,0002 bd2 ba1.3k sqft328 John Joy Road, Woodstock, NY 12498For SaleMLS ID #849001, Michael E. Alpert, Listing by: Daniel Gale Sothebys Intl Rlty. OneKey® MLS as distributed by MLS GRID
