Skip main navigation
Off market
  • Price Unknown

    7 Scout St, Ottawa, ON K2C 4B9

    2beds
    2baths
    Residential
    Built in 2001
    1,128 Square Feet Lot
    $-- Zestimate®
    C$--/sqft
    C$2,444 Estimated rent

    Home value

    Not available

    Estimated sales range

    Not available

    Not available

    Loading
    Loading...

    Owner options

    List your home for rent

    C$2,444/mo

    Rent Zestimate®

    Find your next renter with Zillow Rental Manager. Plus, with online applications, you can quickly screen prospective tenants – for free.

    Learn more

    C$2,444/mo

    Rent Zestimate®

    Refinance and save

    Refinancing to a lower rate could help reduce your monthly payments and save thousands over the life of the loan.

    See today's rates

    Explore your selling options

    Work with a Zillow partner agent

    Leverage their expertise and Zillow's premium Showcase listings to get your home seen by more buyers.

    Get started

    List with your own agent

    Get your home in front of millions of buyers by listing it on Zillow.

    Learn how to do it

    Sell it yourself

    Take full control of how buyers see your home on Zillow by listing For Sale by Owner (FSBO).

    List your home

    What's special

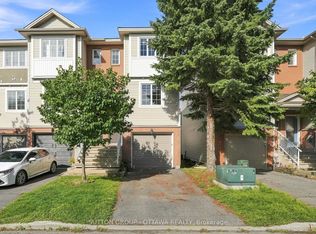
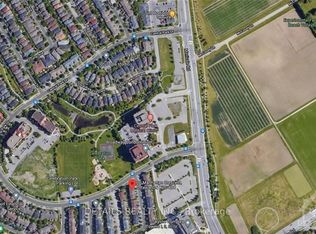
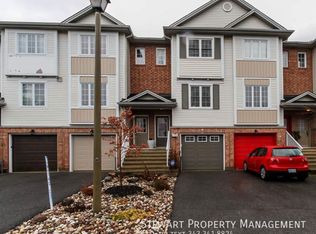
    Lucky #7 Scout Street! Functional and practical with a location that is hard to beat with proximity for everything Ottawa. The most popular of the 'Loft' series of townhomes in Central Park, the loft 3 is well configured with great living spaces on the main and a walkout on the lower. Two well proportioned bedrooms and 2 baths. Located in the sought after pocket of townhomes with no private road fees within Central Park, this is a beauty! Freshly painted, newer roof and well maintained, simply move in and enjoy! Need storage? No problems, there is no shortage of space in the 'sub basement'. Great long term investment with a track record to prove it! 2021-07-05

    This property is off market, which means it's not currently listed for sale or rent on Zillow. This may be different from what's available on other websites or public sources.

    Facts & features

    Interior

    Bedrooms & bathrooms
    • Bedrooms: 2
    • Bathrooms: 2
    Heating
    • Forced air, Gas
    Cooling
    • Central
    Appliances
    • Included: Dishwasher, Dryer, Refrigerator
    Features
    • Flooring: Carpet, Hardwood

    Property

    Parking
    • Total spaces: 1
    Features
    • Exterior features: Brick
    Lot
    • Size: 1,128 Square Feet
    Details
    • Zoning description: Residential

    Construction

    Type & style
    • Home type: SingleFamily
    • Property subtype: Residential
    Materials
    • Roof: Asphalt
    Condition
    • Year built: 2001

    Community & HOA

    Location
    • Region: Ottawa

    Price history

    DateEventPrice
    7/11/2021Listing removed--
    Source: Engel & Volkers Report a problem
    7/10/2021Pending saleC$529,900
    Source: Engel & Volkers #1241508 Report a problem
    7/5/2021ContingentC$529,900
    Source: OREB #1241508 Report a problem
    6/25/2021Price changeC$529,900-1.9%
    Source: OREB #1241508 Report a problem
    5/21/2021Price changeC$539,900-5.3%
    Source: OREB #1241508 Report a problem
    5/12/2021Listed for saleC$569,900
    Source: OREB #1241508 Report a problem

    Public tax history

    Tax history is unavailable.

    Neighborhood: Civic Hospital

    Nearby schools

    GreatSchools rating

    No schools nearby

    We couldn't find any schools near this home.