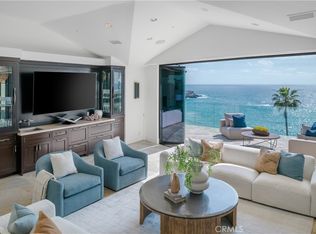
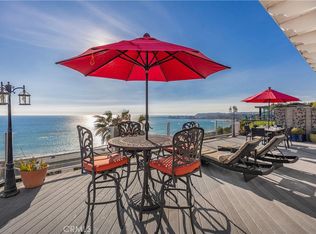
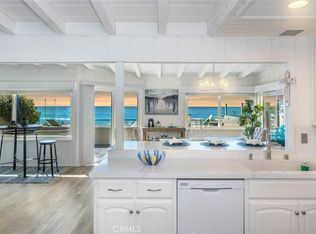
Set within the guard-gated Strand at Headlands in Dana Point, one of Southern California's most exclusive oceanfront communities, 7 Seabreeze Terrace captures sweeping ocean views & rare privacy. A balance unfolds between walkable access to the Lantern District & Headlands trails, direct beachfront amenities, & the scale & security of a coastal enclave, creating a quality of life not often found in a single setting. Offered as an exceptional fully furnished lease, the home pairs architectural integrity with a lifestyle shaped by its surroundings. Designed by Bob White of Forest Studio and built by Winkle Custom Homes, with interiors by Errol Dejager, the residence reflects a cohesive level of craftsmanship and restraint. Thoughtful architecture and warm, layered materials create quiet sophistication throughout, from custom millwork and built-ins to wood-clad ceilings and plastered walls. A sunlit courtyard with mature olive tree and fire feature offers a warm, sheltered setting, protected from coastal breezes and enjoyed throughout the day. Inside, the great room unfolds beneath a barrel ceiling, uniting living, dining, and kitchen spaces anchored by a butler's pantry & top-tier appliances. Walls of glass recede to the outdoors, where ocean views meet a pool & spa, outdoor kitchen, firepit, and cantilevered trellis designed for entertaining. The primary suite is a retreat with ocean views, dual baths, soaking tub, fireplace, and generous dressing areas. Four additional guest suites, including detached casita with vaulted ceilings, offer comfort and privacy, along with two integrated office nooks. A daylight lower level offers a game room, media lounge, full wet bar, and access to a shaded loggia with fountain. A bunk room with bath, also serving the pool, and a Sunlighten infrared sauna further elevates the experience. A rooftop deck with fireplace captures sweeping ocean vistas. Dual laundry areas support the home's total of 6 bedrooms & 7.5 baths. Moments from the Lantern District's restaurants, cafes, coffee shops, fitness studios, and coastal boutiques, and with easy access to the Headlands trails, the setting offers a seamless blend of privacy & walkable coastal living. Residents enjoy direct beach access, along with an oceanfront clubhouse with lounge, fitness center, and pool, easily reached by golf cart. A rare convergence of access, privacy, and oceanfront living, quietly setting it apart from nearly anything else along the coast.
House for rent
Singlefamily
Available Tue Dec 1 2026
Air conditioner, central air
In unit laundry
3 Attached garage spaces parking
What's special
Pool and spaSweeping ocean viewsDirect beachfront amenitiesArchitectural integrityDirect beach accessWood-clad ceilingsOutdoor kitchen
- 34 days |
- -- |
- -- |
Zillow last checked:
Listing updated:
Travel times

Let’s turn your rent into credit progress
Build credit history with every on-time payment and get credit for the payment you’re already making.
Facts & features
Interior
Bedrooms & bathrooms
- Bedrooms: 6
- Bathrooms: 8
- Full bathrooms: 7
- 1/2 bathrooms: 1
Rooms
- Room types: Bonus Room, Entry/Foyer, Laundry, Living Room, Office, Pantry, Primary Bedroom, Sauna
Cooling
- Air Conditioner, Central Air
Appliances
- Included: Dryer, Washer
- Laundry: In Unit, Laundry Room
Features
- Pantry, Primary Suite, Sauna, Walk-In Pantry
- Has fireplace: Yes
- Furnished: Yes
Interior area
- Total interior livable area: 6,934 sqft
Video & virtual tour
Property
Parking
- Total spaces: 3
- Parking features: Attached, Garage
- Has attached garage: Yes
- Details: Contact manager
Features
- Stories: 2
- Exterior features: Hiking, Primary Suite
- Has private pool: Yes
- Pool features: Community, Heated, In Ground, Pool, Private
- Has view: Yes
- View description: Coastline, Ocean
Lot
- Features: Cul-De-Sac
Details
- Additional structures: Garage(s)
- Parcel number: 67259323
Construction
Type & style
- Home type: SingleFamily
- Property subtype: SingleFamily
Condition
- Year built: 2020
Community & HOA
Community
- Features: Curbs, Sidewalks
Location
- Region: Dana Point
Financial & listing details
- Lease term: 12 Months,6 Months
Nearby apartments for rent

Price history
| Date | Event | Price |
|---|---|---|
| 10/16/2026 | Listed for rent | $49,000-9.3%$7/sqft |
Source: CRMLS #NP26224724 Report a problem | ||
| 6/9/2026 | Listing removed | $54,000$8/sqft |
Source: CRMLS #NP26088990 Report a problem | ||
| 4/25/2026 | Listed for rent | $54,000$8/sqft |
Source: CRMLS #NP26088990 Report a problem | ||