Yacht Club Townhomes will feature 19 newly constructed residences thoughtfully designed for comfortable, modern living in the heart of Fort Walton Beach. This community will offer the opportunity to enjoy a brand-new home while staying close to the schools, parks, shops, restaurants, beaches, and everyday conveniences that make this welcoming beach town such an easy place to call home.
Each two-story residence offers approximately 1,577 square feet of conditioned living space, with four bedrooms, two-and-a-half baths and a private attached garage. The floor plan is designed for the rhythm of everyday life, with an open kitchen and living area downstairs that creates a natural place to gather, while four bedrooms upstairs provide room for family, guests, a home office, or whatever the next chapter requires.
Outside, a carefully balanced mix of lap siding, board-and-batten, brick accents and covered entries gives the homes a clean, timeless character. Inside, durable luxury vinyl plank flooring, solid-surface countertops, stained cabinetry and thoughtfully selected finishes combine style, comfort and practicality.
Life at Yacht Club Townhomes is about enjoying the best parts of Fort Walton Beach: the feel of a close-knit community, the convenience of being near everything, and the relaxed pace of life that comes with living in a classic Florida beach town.
New construction. An established neighborhood. A place designed to feel like home from day one.
For sale
$350,000
7 Seaglass Ln, Fort Walton Beach, FL 32548
4beds
1,577sqft
Townhouse
Built in 2027
-- sqft lot
$-- Zestimate®
$222/sqft
$-- HOA
What's special
Private attached garageTwo-and-a-half bathsFour bedroomsSolid-surface countertopsStained cabinetry
- 21 days
- 54
- 6
Likely to sell faster than
Zillow last checked:
Listing updated:
Listed by:
Kyle Larson 850-822-5350,
Southern Ventures
Source: ECAOR,MLS#: 1013689
Facts & features
Interior
Bedrooms & bathrooms
- Bedrooms: 4
- Bathrooms: 3
- Full bathrooms: 2
- 1/2 bathrooms: 1
Primary bedroom
- Level: Second
- Area: 169.88 Square Feet
- Dimensions: 14.67 x 11.58
Bedroom
- Level: Second
- Area: 100.68 Square Feet
- Dimensions: 10.17 x 9.9
Bedroom
- Level: Second
- Area: 98.01 Square Feet
- Dimensions: 9.9 x 9.9
Bedroom
- Level: Second
- Area: 95.34 Square Feet
- Dimensions: 11.67 x 8.17
Kitchen
- Level: First
- Area: 114.06 Square Feet
- Dimensions: 10.68 x 10.68
Living room
- Level: First
- Area: 280.06 Square Feet
- Dimensions: 13.83 x 20.25
Cooling
- Central Air
Appliances
- Laundry: Washer/Dryer Hookup
Features
- Newly Painted, Pantry
- Flooring: Laminate
Interior area
- Total structure area: 1,577
- Total interior livable area: 1,577 sqft
Property
Parking
- Total spaces: 1
- Parking features: Garage - Attached
- Attached garage spaces: 1
Features
- Stories: 2
Details
- Parcel number: 122S24327900000070
- Zoning description: Resid Multi-Family
Construction
Type & style
- Home type: Townhouse
- Property subtype: Townhouse
Condition
- Under Construction
- New construction: No
- Year built: 2027
Utilities & green energy
- Water: Public
Community & HOA
Community
- Subdivision: Yacht Club Townhomes
Location
- Region: Fort Walton Beach
Financial & listing details
- Price per square foot: $222/sqft
- Date on market: 10/14/2026
- Road surface type: Paved
Estimated market value
Not available
Estimated sales range
Not available
Not available
Price history
| Date | Event | Price |
|---|---|---|
| 10/14/2026 | Listed for sale | $350,000$222/sqft |
Source:  ECAOR #1013689 Report a problem | ||
Public tax history
Tax history is unavailable.
Monthly payment
Est. payment
Payment breakdown
Explore the cost of this home by adjusting the details. Changes won't be saved.Climate risks
Neighborhood: Cinco Bayou
Nearby schools
Schools provided by the listing agent
- Elementary: Elliott Point
- Middle: Bruner
- High: Fort Walton Beach
Source: ECAOR. This data may not be complete. We recommend contacting the local school district to confirm school assignments for this home.
Similar homes
- $350,0004 bd3 ba1.5k sqft8 Seaglass Ln, Fort Walton Beach, FL 32548For Sale
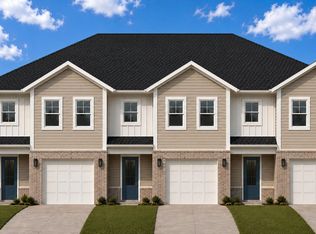
 MLS ID #1013690, Kyle Larson, Southern Ventures. ECAOR
- $350,0004 bd3 ba1.5k sqft9 Seaglass Ln, Fort Walton Beach, FL 32548For SaleMLS ID #1013691, Kyle Larson, Southern Ventures. ECAOR
- $350,0004 bd3 ba1.5k sqft2 Seaglass Ln, Fort Walton Beach, FL 32548For SaleMLS ID #1013684, Kyle Larson, Southern Ventures. ECAOR
- $350,0004 bd3 ba1.5k sqft4 Seaglass Ln, Fort Walton Beach, FL 32548For SaleMLS ID #1013686, Kyle Larson, Southern Ventures. ECAOR
- $350,0004 bd3 ba1.5k sqft1 Seaglass Ln, Fort Walton Beach, FL 32548For SaleMLS ID #1013683, Kyle Larson, Southern Ventures. ECAOR
- $350,0004 bd3 ba1.5k sqft3 Seaglass Ln, Fort Walton Beach, FL 32548For SaleMLS ID #1013685, Kyle Larson, Southern Ventures. ECAOR
- $359,0003 bd2 ba1.5k sqft36 Cape Dr, Fort Walton Beach, FL 32548For SaleMLS ID #1014235, Dorothea Singleton, Berkshire Hathaway Home Services PenFed Realty. ECAOR
- $340,0003 bd2 ba1.7k sqft104 Cedar Ave SW, Fort Walton Beach, FL 32548For SaleMLS ID #1013865, Paul A Domenech, Keller Williams Realty FWB. ECAOR
- $350,0004 bd2 ba2.1k sqft36 Okahatchee Cir SE, Fort Walton Beach, FL 32548For SaleMLS ID #1012391, Whitney B Cramer, Century 21 AllPoints Realty. ECAOR
- $359,9004 bd2 ba1.6k sqft318 Oakland Cir, Fort Walton Beach, FL 32548For SaleMLS ID #1011914, Caryn S Hurst, Keller Williams Realty Navarre. ECAOR
- $349,9003 bd2 ba1.5k sqft340 Holmes Blvd, Fort Walton Beach, FL 32548For SaleMLS ID #1012528, Blue Wave Group, Coldwell Banker Realty. ECAOR
- $358,0003 bd2 ba1k sqft170 Rainbow Dr NW, Fort Walton Beach, FL 32548For SaleMLS ID #1012664, Donna E Burns, Rising Star Real Estate Inc. ECAOR
- $374,0004 bd2 ba2.2k sqft101 Destin Dr NW, Fort Walton Beach, FL 32548For SaleMLS ID #1012904, Rhonda L Stewart, Coastal Realty Services. ECAOR
- $440,0004 bd3 ba2k sqft48 Hemlock Dr, Fort Walton Beach, FL 32548For SaleMLS ID #1014634, Judy Griffin, Coastal Villages Real Estate. ECAOR
- $399,5003 bd2 ba2.2k sqft225 Bayou Woods Dr, Fort Walton Beach, FL 32548For SaleMLS ID #1014268, Shannon L Amos, World Impact Real Estate. ECAOR
- $320,0003 bd2 ba1.1k sqft101 Oregon Dr NE, Fort Walton Beach, FL 32548For SaleMLS ID #1012415, Louise J Burch, Keller Williams Realty Navarre. ECAOR
- $349,0003 bd2 ba1.5k sqft46 Hemlock Dr NW, Fort Walton Beach, FL 32548For SaleMLS ID #1004901, Kieu C Erickson, Bastion Realty LLC. ECAOR
- $359,0004 bd3 ba1.4k sqft227 Coral Dr SW, Fort Walton Beach, FL 32548For SaleMLS ID #1010340, Megan Tate, Coldwell Banker Realty. ECAOR
