MOVE-IN READY IN THE HEART OF FORT WALTON BEACH! Welcome to 340 NW Holmes Blvd, where thoughtful updates, comfortable living space, and a convenient location come together in one inviting home.
Inside, you'll find wood look tile flooring throughout, fresh interior paint completed in 2025, and an updated kitchen featuring marble countertops, a gas stove and dishwasher. The sellers have continued improving the home over the years, including updated lighting, added attic insulation, cleaned air ducts, and multiple newer windows and sliding glass doors.
The enclosed porch adds valuable bonus living space, perfect for relaxing, entertaining, a home office, playroom, or hobby area, while multiple sliding glass doors help create an easy connection between the indoor and outdoor spaces. Outside, the privacy fence creates a more secluded backyard, and a newer lawn pump adds convenience for maintaining the property.
Major systems have also seen updates, with the seller reporting the roof at approximately five years old and HVAC approximately four years old. The home features gas service, and AT&T Fiber is available for high-speed internet.
Located in Fort Walton Beach with easy access to shopping, dining, schools, military installations, and the beautiful Emerald Coast, this home offers the combination buyers are looking for: important updates already completed, flexible living space, a private backyard, and a central location.
Don't overlook this one, schedule your showing and see just how much 340 NW Holmes Blvd has to offer!
For sale
Price cut: $5.3K (10/14)
$379,700
340 Holmes Blvd, Fort Walton Beach, FL 32548
3beds
1,579sqft
Single Family Residence
Built in 1968
9,583 Square Feet Lot
$-- Zestimate®
$240/sqft
$-- HOA
What's special
Updated lightingGas stovePrivate backyardFlexible living space
- 31 days
- 47
- 0
Zillow last checked:
Listing updated:
Listed by:
Blue Wave Group 850-353-4196,
Coldwell Banker Realty,
Tammy A Laborde 850-353-1843,
Coldwell Banker Realty
Source: ECAOR,MLS#: 1012528
Facts & features
Interior
Bedrooms & bathrooms
- Bedrooms: 3
- Bathrooms: 2
- Full bathrooms: 2
Primary bedroom
- Level: First
- Area: 164.4 Square Feet
- Dimensions: 13.7 x 12
Bedroom
- Description: Dimensions: 11.9.x10.2
- Level: First
Bedroom
- Level: First
- Area: 113.37 Square Feet
- Dimensions: 11.7 x 9.7
Primary bathroom
- Level: First
- Area: 119.18 Square Feet
- Dimensions: 11.8 x 10.1
Bathroom
- Level: First
- Area: 62.37 Square Feet
- Dimensions: 8.1 x 7.7
Dining room
- Description: Dining/Kitchen Combo
- Level: First
- Area: 286.8 Square Feet
- Dimensions: 23.9 x 12
Florida room
- Level: First
- Area: 100 Square Feet
- Dimensions: 20 x 5
Foyer
- Level: First
- Area: 69.6 Square Feet
- Dimensions: 12 x 5.8
Kitchen
- Level: First
- Area: 118.52 Square Feet
- Dimensions: 14.11 x 8.4
Living room
- Level: First
- Area: 122.1 Square Feet
- Dimensions: 11.1 x 11
Heating
- Natural Gas
Cooling
- Central Air
Appliances
- Included: Dishwasher
Features
- Flooring: Tile
- Common walls with other units/homes: No Common Walls
Interior area
- Total structure area: 1,579
- Total interior livable area: 1,579 sqft
Property
Parking
- Total spaces: 6
- Parking features: Garage Door Opener
- Attached garage spaces: 2
Features
- Stories: 1
- Patio & porch: Enclosed, Porch
- Exterior features: Private Yard
- Fencing: Chain Link,Privacy
Lot
- Size: 9,583 Square Feet
- Dimensions: 85 x 113
- Features: Interior Lot, Level
Details
- Parcel number: 152S24259B000F0140
- Zoning description: Resid Single Family
Construction
Type & style
- Home type: SingleFamily
- Architectural style: Ranch
- Property subtype: Single Family Residence
Materials
- Brick
Condition
- Construction Complete
- New construction: No
- Year built: 1968
Utilities & green energy
- Water: Public
Community & HOA
Community
- Subdivision: VICTORIA GARDENS
Location
- Region: Fort Walton Beach
Financial & listing details
- Price per square foot: $240/sqft
- Tax assessed value: $269,461
- Annual tax amount: $1,778
- Date on market: 9/30/2026
Estimated market value
Not available
Estimated sales range
Not available
Not available
Price history
| Date | Event | Price |
|---|---|---|
| 10/14/2026 | Price change | $379,700-1.4%$240/sqft |
Source:  ECAOR #1012528 Report a problem | ||
| 9/30/2026 | Listed for sale | $385,000$244/sqft |
Source: ECAOR #1012528 Report a problem | ||
| 9/28/2026 | Pending sale | $385,000$244/sqft |
Source: ECAOR #1012528 Report a problem | ||
| 9/22/2026 | Listed for sale | $385,000+48.1%$244/sqft |
Source: ECAOR #1012528 Report a problem | ||
| 10/29/2019 | Sold | $260,000-1.9%$165/sqft |
Source: Public Record Report a problem | ||
| 10/15/2019 | Pending sale | $265,000$168/sqft |
Source: ERA American Real Estate #827106 Report a problem | ||
| 7/13/2019 | Listed for sale | $265,000$168/sqft |
Source: ERA American Real Estate #803987 Report a problem | ||
| 1/19/2019 | Listing removed | $265,000$168/sqft |
Source: ERA American Real Estate #803987 Report a problem | ||
| 1/16/2019 | Listed for sale | $265,000$168/sqft |
Source: ERA American Real Estate #803987 Report a problem | ||
| 12/24/2018 | Pending sale | $265,000$168/sqft |
Source: ERA American Real Estate #803987 Report a problem | ||
| 7/26/2018 | Listed for sale | $265,000$168/sqft |
Source: ERA American Real Estate #803987 Report a problem | ||
Public tax history
| Year | Property taxes | Tax assessment |
|---|---|---|
| 2025 | $1,778 +3.4% | $171,684 +2.9% |
| 2024 | $1,719 +1.2% | $166,845 +3% |
| 2023 | $1,698 -4.2% | $161,985 +3% |
| 2022 | $1,773 -0.8% | $157,267 +3% |
| 2021 | $1,787 +1.4% | $152,686 +1.4% |
| 2020 | $1,762 -32.3% | $150,578 -9.1% |
| 2019 | $2,604 +5.9% | $165,742 +7.9% |
| 2018 | $2,458 | $153,648 +4.3% |
| 2017 | $2,458 +2.8% | $147,381 +4.4% |
| 2016 | $2,391 +5% | $141,103 +9.6% |
| 2015 | $2,278 +7.1% | $128,730 +5.2% |
| 2014 | $2,126 | $122,383 +5.2% |
| 2013 | -- | $116,361 +1.3% |
| 2012 | -- | $114,873 -3.1% |
| 2011 | -- | $118,581 -2.2% |
| 2010 | -- | $121,188 -9.1% |
| 2009 | -- | $133,284 -11.2% |
| 2008 | -- | $150,177 -4.1% |
| 2007 | -- | $156,675 +0.9% |
| 2006 | -- | $155,265 +81.8% |
| 2005 | -- | $85,420 +3% |
| 2004 | -- | $82,932 +1.9% |
| 2003 | -- | $81,386 +2.4% |
| 2002 | -- | $79,479 +1.6% |
| 2001 | -- | $78,227 |
Find assessor info on the county website
Monthly payment
Est. payment
Payment breakdown
Explore the cost of this home by adjusting the details. Changes won't be saved.Climate risks
Neighborhood: 32548
Nearby schools
Schools provided by the listing agent
- Elementary: Edwins
- Middle: Bruner
- High: Fort Walton Beach
Source: ECAOR. This data may not be complete. We recommend contacting the local school district to confirm school assignments for this home.
- $375,200-- bd-- ba-- sqft340 Holmes Blvd NW, Fort Walton Beach, FL 32548Off Market
- $286,5003 bd1 ba1.8k sqft338 Holmes Blvd, Fort Walton Beach, FL 32548Off Market
- $341,9004 bd2 ba1.6k sqft342 Holmes Blvd, Fort Walton Beach, FL 32548Off Market
- $318,9003 bd2 ba1.5k sqft363 Makron Dr, Fort Walton Beach, FL 32548Off Market
Similar homes
- $370,0003 bd2 ba1.6k sqft381 Marie Cir, Fort Walton Beach, FL 32548For Sale

 MLS ID #1012819, Heather Blatz, Scenic Sotheby's International Realty. ECAOR
- $374,0004 bd2 ba2.2k sqft101 Destin Dr NW, Fort Walton Beach, FL 32548For Sale
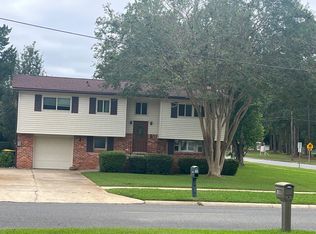 MLS ID #1012904, Rhonda L Stewart, Coastal Realty Services. ECAOR
- $379,9003 bd2 ba1.4k sqft210 Wright Pkwy, Fort Walton Beach, FL 32548For Sale
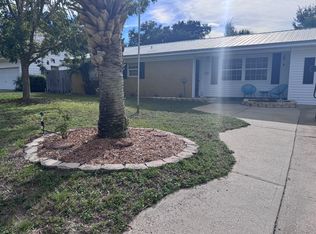 MLS ID #1011872, Jonathan Minerick, homecoin.com. ECAOR
- $340,0003 bd2 ba1.5k sqft322 Leah Miller Dr, Fort Walton Beach, FL 32548For Sale
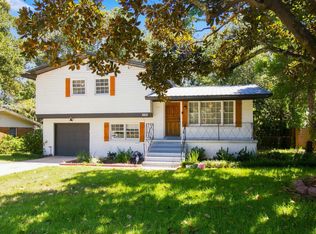 MLS ID #1010494, Dawn M Johnson, Back Stage Realty. ECAOR
- $359,9004 bd2 ba1.6k sqft318 Oakland Cir, Fort Walton Beach, FL 32548For SaleMLS ID #1011914, Caryn S Hurst, Keller Williams Realty Navarre. ECAOR
- $399,9993 bd2 ba1.3k sqft238 Martisa Rd, Fort Walton Beach, FL 32548For SaleMLS ID #994816, Haroula J Turner, Coldwell Banker Realty. ECAOR
- $354,0003 bd2 ba1.5k sqft46 Hemlock Dr NW, Fort Walton Beach, FL 32548For SaleMLS ID #1004901, Kieu C Erickson, Bastion Realty LLC. ECAOR
- $340,0003 bd2 ba1.7k sqft104 Cedar Ave SW, Fort Walton Beach, FL 32548For SaleMLS ID #1013865, Paul A Domenech, Keller Williams Realty FWB. ECAOR
- $358,0003 bd2 ba1k sqft170 Rainbow Dr NW, Fort Walton Beach, FL 32548For SaleMLS ID #1012664, Donna E Burns, Rising Star Real Estate Inc. ECAOR
- $380,0003 bd2 ba1.6k sqft382 Echo Cir, Fort Walton Beach, FL 32548For SaleMLS ID #1004401, Shawnta S Sax, Real Broker LLC. ECAOR
- $390,0004 bd3 ba1.8k sqft38 Poulton Dr NW, Fort Walton Beach, FL 32548For SaleMLS ID #992433, Colleen Regan Mrvica, Emerald Coast Real Estate Store LLC. ECAOR
- $315,0003 bd2 ba1.3k sqft320 Oakland Cir NW, Fort Walton Beach, FL 32548For SaleMLS ID #1007609, Susan L McGee, Coastal Communities Realty. ECAOR
- $325,0003 bd2 ba1.2k sqft234 Holmes Blvd, Fort Walton Beach, FL 32548For SaleMLS ID #1009631, Patrick H Wilborn, All American Realty and Investment Group PLLC. ECAOR
- $435,0004 bd2 ba2k sqft326 Leah Miller Dr, Fort Walton Beach, FL 32548For SaleMLS ID #1005034, Lake H Lutes, EXP Realty LLC. ECAOR
- $375,0003 bd2 ba1.6k sqft11 Tanglewood Cir, Fort Walton Beach, FL 32547For SaleMLS ID #1011301, Vivien S Gill, 30A Local Real Estate. ECAOR
- $299,9003 bd2 ba1k sqft343 Hollywood Blvd, Fort Walton Beach, FL 32548For SaleMLS ID #1011583, Hiller Group, EXP Realty LLC. ECAOR
- $260,0003 bd2 ba1.3k sqft371 Oakland Cir NW, Fort Walton Beach, FL 32548For SaleMLS ID #1012841, Dane M Aho, RE/MAX Gulf Coast Realty. ECAOR
- $375,0004 bd2 ba1.6k sqft500 Dona Ave, Fort Walton Beach, FL 32547For SaleMLS ID #1007996, Tina Carlino Peake, Results Realty of the Emerald. ECAOR
- $445,0003 bd3 ba2.3k sqft124 Sotir St, Fort Walton Beach, FL 32548For SaleMLS ID #1010192, Steven Rodriquez, Coastal Realty Services. ECAOR
- $359,0004 bd3 ba1.4k sqft227 Coral Dr SW, Fort Walton Beach, FL 32548For SaleMLS ID #1010340, Megan Tate, Coldwell Banker Realty. ECAOR
