If you love space and entertaining, this is the house for you! Located in central Fort Walton Beach, this home is just minutes from Hurlburt Field, Eglin Air Force Base, shopping, dining, and the beaches. A new roof in 2025 adds peace of mind, and the corner lot gives you a little extra breathing room.
The living room feels open and welcoming with its vaulted ceiling and wood flooring. In the kitchen, you'll find warm wood cabinets, plenty of counter space, and a breakfast bar for casual meals. The separate dining room has built-ins and connects to a sunny Florida room with windows overlooking the backyard. There's also a game room with space for hobbies, hanging out, or having friends over.
The primary bedroom offers built-in storage and an adjoining bathroom with a double vanity and walk-in shower. Out back, a fenced yard, gazebo, patio, and storage shed give you plenty of room to relax, entertain, and enjoy the Florida weather.
For sale
$400,000
381 Marie Cir, Fort Walton Beach, FL 32548
3beds
1,674sqft
Single Family Residence
Built in 1976
0.25 Acres Lot
$387,900 Zestimate®
$239/sqft
$-- HOA
What's special
Fenced yardStorage shedWarm wood cabinetsCorner lotWood flooringVaulted ceiling
- 8 hours
- 144
- 14
Zillow last checked:
Listing updated:
Listed by:
Heather Blatz 850-830-8980,
Scenic Sotheby's International Realty
Source: ECAOR,MLS#: 1012819
Facts & features
Interior
Bedrooms & bathrooms
- Bedrooms: 3
- Bathrooms: 2
- Full bathrooms: 2
Primary bedroom
- Level: First
- Area: 199.91 Square Feet
- Dimensions: 18.01 x 11.1
Bedroom
- Level: First
- Area: 121.06 Square Feet
- Dimensions: 12.07 x 10.04
Bedroom
- Level: First
- Area: 121.06 Square Feet
- Dimensions: 12.07 x 10.04
Primary bathroom
- Level: First
- Area: 88 Square Feet
- Dimensions: 11 x 8
Bathroom
- Level: First
- Area: 40.4 Square Feet
- Dimensions: 8.08 x 5
Bonus room
- Level: First
- Area: 441 Square Feet
- Dimensions: 21 x 21
Dining room
- Level: First
- Area: 180.87 Square Feet
- Dimensions: 15.06 x 12.01
Florida room
- Level: First
- Area: 277.27 Square Feet
- Dimensions: 25.07 x 11.06
Great room
- Level: First
- Area: 274.26 Square Feet
- Dimensions: 21 x 13.06
Kitchen
- Level: First
- Area: 132.46 Square Feet
- Dimensions: 12.02 x 11.02
Heating
- Central
Cooling
- Central Air
Appliances
- Included: Dishwasher, Refrigerator, Electric Water Heater
Features
- Breakfast Bar, Vaulted Ceiling(s)
- Flooring: Hardwood, Tile
- Windows: Double Pane Windows, Hurricane Shutters
- Common walls with other units/homes: No Common Walls
Interior area
- Total structure area: 1,674
- Total interior livable area: 1,674 sqft
Video & virtual tour
Property
Parking
- Total spaces: 4
Features
- Stories: 1
- Patio & porch: Porch
- Exterior features: Private Yard, Sprinkler System
- Fencing: Privacy
Lot
- Size: 0.25 Acres
- Dimensions: 115 x 100
- Features: Corner Lot, Level, Sidewalk
Details
- Additional structures: Yard Building
- Parcel number: 152S24259C000D0210
- Zoning description: Resid Single Family
Construction
Type & style
- Home type: SingleFamily
- Architectural style: Mediterranean
- Property subtype: Single Family Residence
Materials
- Frame, Stucco
- Roof: Shingle
Condition
- Construction Complete,Renovated
- New construction: No
- Year built: 1976
Utilities & green energy
- Water: Public
Community & HOA
Community
- Subdivision: VICTORIA GARDENS RE S/D
Location
- Region: Fort Walton Beach
Financial & listing details
- Price per square foot: $239/sqft
- Tax assessed value: $294,022
- Annual tax amount: $3,985
- Date on market: 9/26/2026
Estimated market value
$387,900
$369,000 - $407,000
$2,149/mo
Price history
| Date | Event | Price |
|---|---|---|
| 9/26/2026 | Listed for sale | $400,000+14.3%$239/sqft |
Source:  ECAOR #1012819 Report a problem ECAOR #1012819 Report a problem | ||
| 8/30/2024 | Sold | $349,900$209/sqft |
Source: ECAOR #954536 Report a problem | ||
| 7/29/2024 | Pending sale | $349,900$209/sqft |
Source: ECAOR #954536 Report a problem | ||
| 7/26/2024 | Listed for sale | $349,900$209/sqft |
Source: ECAOR #954536 Report a problem | ||
| 7/15/2024 | Pending sale | $349,900$209/sqft |
Source: ECAOR #954536 Report a problem | ||
| 7/14/2024 | Listed for sale | $349,900$209/sqft |
Source: ECAOR #954536 Report a problem | ||
Public tax history
| Year | Property taxes | Tax assessment |
|---|---|---|
| 2025 | $3,986 +1.8% | $294,022 +1.8% |
| 2024 | $3,917 +91.1% | $288,841 +54.3% |
| 2023 | $2,049 -3.6% | $187,166 +3% |
| 2022 | $2,126 -1% | $181,715 +3% |
| 2021 | $2,147 +1.3% | $176,422 +1.4% |
| 2020 | $2,119 +3.8% | $173,986 +2.3% |
| 2019 | $2,041 +62.9% | $170,074 +43.6% |
| 2018 | $1,253 | $118,414 +2.1% |
| 2017 | $1,253 +1.5% | $115,978 +2.1% |
| 2016 | $1,235 +3% | $113,593 +0.7% |
| 2015 | $1,199 -1.6% | $112,803 +0.8% |
| 2014 | $1,219 | $111,908 +1.5% |
| 2013 | -- | $110,254 +1.7% |
| 2012 | -- | $108,411 +3% |
| 2011 | -- | $105,253 +1.5% |
| 2010 | -- | $103,698 +2.7% |
| 2009 | -- | $100,972 +0.1% |
| 2008 | -- | $100,871 +3% |
| 2007 | -- | $97,933 +2.5% |
| 2006 | -- | $95,544 +3% |
| 2005 | -- | $92,761 +3% |
| 2004 | -- | $90,059 +1.9% |
| 2003 | -- | $88,380 +2.4% |
| 2002 | -- | $86,309 +1.6% |
| 2001 | -- | $84,950 |
Find assessor info on the county website
Monthly payment
Est. payment
Payment breakdown
Explore the cost of this home by adjusting the details. Changes won't be saved.Climate risks
Neighborhood: 32548
Nearby schools
Schools provided by the listing agent
- Elementary: Edwins
- Middle: Bruner
- High: Fort Walton Beach
Source: ECAOR. This data may not be complete. We recommend contacting the local school district to confirm school assignments for this home.
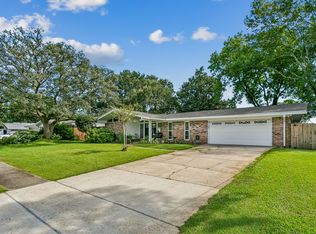
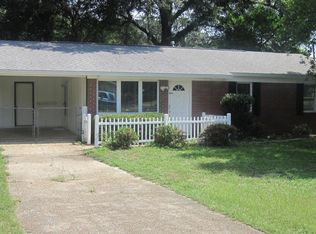
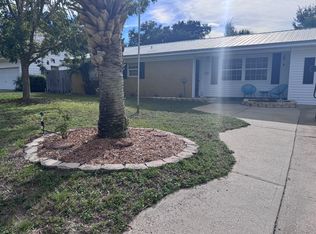
- $298,6004 bd2 ba1.7k sqft365 Marie Cir NW, Fort Walton Beach, FL 32548Off Market
- $365,4003 bd3 ba1.7k sqft365 Marie Cir, Fort Walton Beach, FL 32548Off Market
- $328,6003 bd2 ba1.6k sqft334 Kathleen Pl, Fort Walton Beach, FL 32548Off Market
- $337,5003 bd2 ba1.4k sqft332 Kathleen Pl, Fort Walton Beach, FL 32548Off Market
Similar homes
- $385,0003 bd2 ba1.5k sqft340 Holmes Blvd NW, Fort Walton Beach, FL 32548For Sale
 MLS ID #1012528, Blue Wave Group, Coldwell Banker Realty. ECAOR
 - $430,0003 bd3 ba1.9k sqft324 Leah Miller Dr, Fort Walton Beach, FL 32548For Sale By Owner

- $358,0003 bd2 ba1k sqft170 Rainbow Dr NW, Fort Walton Beach, FL 32548For Sale
 MLS ID #1012664, Donna E Burns, Rising Star Real Estate Inc. ECAOR
 - $379,9003 bd2 ba1.4k sqft210 Wright Pkwy, Fort Walton Beach, FL 32548For Sale
 MLS ID #1011872, Jonathan Minerick, homecoin.com. ECAOR
 - $359,9004 bd2 ba1.6k sqft318 Oakland Cir NW, Fort Walton Beach, FL 32548For SaleMLS ID #1011914, Caryn S Hurst, Keller Williams Realty Navarre. ECAOR
- $399,9993 bd2 ba1.3k sqft238 Martisa Rd, Fort Walton Beach, FL 32548For SaleMLS ID #994816, Haroula J Turner, Coldwell Banker Realty. ECAOR
- $385,5003 bd2 ba1.3k sqft123 Pinewood Ter, Fort Walton Beach, FL 32548For SaleMLS ID #1009005, Donna E Burns, Rising Star Real Estate Inc. ECAOR
- $435,0004 bd2 ba2k sqft326 Leah Miller Dr NW, Fort Walton Beach, FL 32548For SaleMLS ID #1005034, Lake H Lutes, EXP Realty LLC. ECAOR
- $354,0003 bd2 ba1.5k sqft46 Hemlock Dr NW, Fort Walton Beach, FL 32548For SaleMLS ID #1004901, Kieu C Erickson, Bastion Realty LLC. ECAOR
- $399,0004 bd2 ba2.3k sqft233 Pleasant St, Fort Walton Beach, FL 32548For SaleMLS ID #1002154, Mallory K Tidwell, Gulfside Haven LLC. ECAOR
- $340,0003 bd2 ba1.5k sqft322 Leah Miller Dr, Fort Walton Beach, FL 32548For SaleMLS ID #1010494, Dawn M Johnson, Back Stage Realty. ECAOR
- $390,0004 bd3 ba1.8k sqft38 Poulton Dr NW, Fort Walton Beach, FL 32548For SaleMLS ID #992433, Colleen Regan Mrvica, Emerald Coast Real Estate Store LLC. ECAOR
- $380,0003 bd2 ba1.6k sqft382 Echo Cir, Fort Walton Beach, FL 32548For SaleMLS ID #1004401, Shawnta S Sax, Real Broker LLC. ECAOR
- $325,0003 bd2 ba1.2k sqft234 Holmes Blvd NW, Fort Walton Beach, FL 32548For SaleMLS ID #1009631, Patrick H Wilborn, All American Realty and Investment Group PLLC. ECAOR
- $379,9004 bd2 ba2.4k sqft139 Robinwood Dr, Fort Walton Beach, FL 32548For SaleMLS ID #1003937, Jonathan J Jeswald, World Impact Real Estate. ECAOR
- $445,0003 bd3 ba2.3k sqft124 Sotir St, Fort Walton Beach, FL 32548For SaleMLS ID #1010192, Steven Rodriquez, Coastal Realty Services. ECAOR
- $315,0003 bd2 ba1.3k sqft320 Oakland Cir NW, Fort Walton Beach, FL 32548For SaleMLS ID #1007609, Susan L McGee, Coastal Communities Realty. ECAOR
- $410,0003 bd2 ba2.2k sqft601 Ironwood Dr, Fort Walton Beach, FL 32547For SaleMLS ID #1006308, Dawn M Johnson, Back Stage Realty. ECAOR
