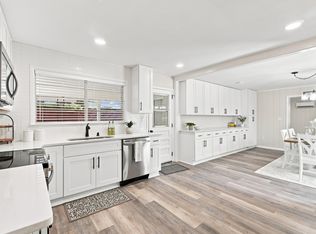
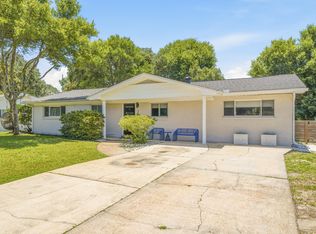
Welcome home to this beautifully updated property offering space, convenience, and plenty of room to enjoy Florida living. Situated on a generous quarter-acre lot (85' x 130'), this home is ideally located in the heart of Fort Walton Beach, just a few blocks from Vesta Heights City Park, complete with a walking trail and playground. The backyard is designed for entertaining, featuring a sparkling pool surrounded by an abundance of deck space, plus additional green space and a storage shed. Inside, you'll find an updated kitchen, generously sized rooms, two separate living areas, and a formal dining area conveniently positioned between them. The oversized primary suite is sure to impress with its exceptional size and comfortable scale. The home offers two full bathrooms plus an additional half bath off the living room, providing plenty of functionality for family and guests. Upgrades include: HVAC System and Ductwork replaced 2024. Pool Liner Replaced 2023. Roof - Dimensional Shingle - Installed 2015. HWH replaced 2026. Full Rewire 2026. Termite Contract in place. New LED Lighting Installed with Rewire. Location is another standout feature--centrally positioned between Hurlburt Field's back gate and Eglin Air Force Base's main gate, with the Okaloosa Island just 3.9 miles away.
For sale
$445,000
124 Sotir St, Fort Walton Beach, FL 32548
3beds
2,366sqft
Single Family Residence
Built in 1960
0.25 Acres Lot
$430,400 Zestimate®
$188/sqft
$-- HOA
What's special
Storage shedUpdated kitchenAdditional green spaceGenerously sized rooms
- 63 days
- 558
- 40
Zillow last checked:
Listing updated:
Listed by:
Steven Rodriquez 859-409-1025,
Coastal Realty Services
Source: ECAOR,MLS#: 1010192
Facts & features
Interior
Bedrooms & bathrooms
- Bedrooms: 3
- Bathrooms: 3
- Full bathrooms: 2
- 1/2 bathrooms: 1
Primary bedroom
- Level: First
- Area: 300 Square Feet
- Dimensions: 25 x 12
Bedroom
- Level: First
- Area: 250 Square Feet
- Dimensions: 25 x 10
Bedroom
- Level: First
- Area: 110 Square Feet
- Dimensions: 11 x 10
Primary bathroom
- Level: First
- Area: 70 Square Feet
- Dimensions: 10 x 7
Bathroom
- Level: First
- Area: 72 Square Feet
- Dimensions: 9 x 8
Bathroom
- Level: First
- Area: 56 Square Feet
- Dimensions: 8 x 7
Den
- Level: First
- Area: 225 Square Feet
- Dimensions: 15 x 15
Dining room
- Description: Formal
- Level: First
- Area: 168 Square Feet
- Dimensions: 14 x 12
Kitchen
- Level: First
- Area: 220 Square Feet
- Dimensions: 22 x 10
Living room
- Level: First
- Area: 180 Square Feet
- Dimensions: 15 x 12
Heating
- Natural Gas
Cooling
- Central Air, Ceiling Fan(s)
Appliances
- Included: Dishwasher, Disposal, Dryer, Range Hood, Refrigerator, Washer, Gas Water Heater
Features
- Bookcases
- Flooring: Tile
- Doors: Storm Door(s)
- Windows: Window Treatments
- Has fireplace: Yes
- Common walls with other units/homes: No Common Walls
Interior area
- Total structure area: 2,366
- Total interior livable area: 2,366 sqft
Property
Parking
- Total spaces: 4
Features
- Stories: 1
- Patio & porch: Porch
- Exterior features: Private Yard, Lawn Pump, Sprinkler System
- Pool features: In Ground
- Fencing: Privacy
Lot
- Size: 0.25 Acres
- Dimensions: 85 x 130
- Features: Curb & Gutter, Interior Lot, Level
Details
- Additional structures: Yard Building
- Parcel number: 112S24014000060100
- Zoning description: City, Resid Single Family
Construction
Type & style
- Home type: SingleFamily
- Architectural style: Ranch
- Property subtype: Single Family Residence
Materials
- Brick
- Roof: Composition
Condition
- Construction Complete,Renovated
- New construction: No
- Year built: 1960
Community & HOA
Community
- Security: Smoke Detector(s)
- Subdivision: BAYOU WOODS
Location
- Region: Fort Walton Beach
Financial & listing details
- Price per square foot: $188/sqft
- Tax assessed value: $309,099
- Annual tax amount: $1,877
- Date on market: 8/20/2026
- Road surface type: Paved
Estimated market value
$430,400
$409,000 - $452,000
$3,437/mo
Price history
| Date | Event | Price |
|---|---|---|
| 8/20/2026 | Listed for sale | $445,000+102.1%$188/sqft |
Source:  ECAOR #1010192 Report a problem ECAOR #1010192 Report a problem | ||
| 7/23/2008 | Sold | $220,150+2.5%$93/sqft |
Source: Public Record Report a problem | ||
| 5/17/2008 | Listed for sale | $214,750$91/sqft |
Source: Coldwell Banker** #490941 Report a problem | ||
| 5/4/2008 | Listing removed | $214,750$91/sqft |
Source: NCI #480229 Report a problem | ||
| 4/7/2008 | Price change | $214,750-2.3%$91/sqft |
Source: NCI #480229 Report a problem | ||
| 3/8/2008 | Price change | $219,900-8%$93/sqft |
Source: NCI #480229 Report a problem | ||
| 2/1/2008 | Listed for sale | $239,000+44.8%$101/sqft |
Source: NCI #480229 Report a problem | ||
| 8/2/2004 | Sold | $165,000$70/sqft |
Source: Public Record Report a problem | ||
Public tax history
| Year | Property taxes | Tax assessment |
|---|---|---|
| 2025 | $1,877 +3.4% | $178,951 +2.9% |
| 2024 | $1,815 +1.2% | $173,908 +3% |
| 2023 | $1,794 -4% | $168,843 +3% |
| 2022 | $1,869 -0.9% | $163,925 +3% |
| 2021 | $1,885 +1.8% | $159,150 +1.4% |
| 2020 | $1,852 +4.5% | $156,953 +2.3% |
| 2019 | $1,772 +0.7% | $153,424 +1.9% |
| 2018 | $1,760 | $150,563 +2.1% |
| 2017 | $1,760 +0.8% | $147,466 +9.1% |
| 2016 | $1,746 +12.8% | $135,194 +0.7% |
| 2015 | $1,548 -1.6% | $134,254 +0.8% |
| 2014 | $1,574 | $133,188 +1.5% |
| 2013 | -- | $131,220 -0.5% |
| 2012 | -- | $131,937 -2.9% |
| 2011 | -- | $135,924 -2.1% |
| 2010 | -- | $138,893 -8.6% |
| 2009 | -- | $152,033 -1.1% |
| 2008 | -- | $153,707 +3% |
| 2007 | -- | $149,230 +2.5% |
| 2006 | -- | $145,590 +6.7% |
| 2005 | -- | $136,417 +34.9% |
| 2004 | -- | $101,113 +12% |
| 2003 | -- | $90,257 +7.2% |
| 2002 | -- | $84,163 +1.6% |
| 2001 | -- | $82,838 |
Find assessor info on the county website
Monthly payment
Est. payment
Payment breakdown
Explore the cost of this home by adjusting the details. Changes won't be saved.Climate risks
Neighborhood: 32548
Nearby schools
Schools provided by the listing agent
- Elementary: Edwins
- Middle: Bruner
- High: Fort Walton Beach
Source: ECAOR. This data may not be complete. We recommend contacting the local school district to confirm school assignments for this home.
- $205,7003 bd1 ba1k sqft126 Sotir St, Fort Walton Beach, FL 32548Off Market
- $273,2003 bd2 ba1.5k sqft122 Sotir St NW, Fort Walton Beach, FL 32548Off Market
- $425,8004 bd3 ba3k sqft127 Moriarty St NW, Fort Walton Beach, FL 32548Off Market

- $285,2003 bd2 ba1.8k sqft129 Moriarty St, Fort Walton Beach, FL 32548Off Market
Similar homes
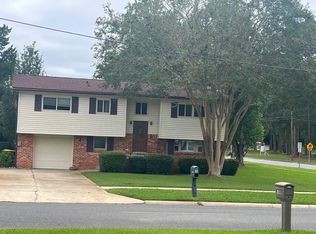
- $399,9003 bd2 ba2.2k sqft225 Bayou Woods Dr, Fort Walton Beach, FL 32548For Sale
 MLS ID #1011297, Shannon L Amos, World Impact Real Estate. ECAOR
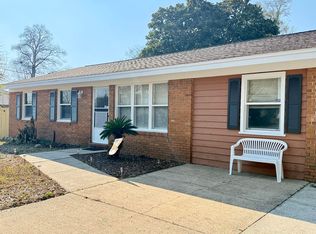
 - $435,0004 bd2 ba2k sqft326 Leah Miller Dr NW, Fort Walton Beach, FL 32548For Sale
 MLS ID #1005034, Lake H Lutes, EXP Realty LLC. ECAOR
 - $374,0004 bd2 ba2.2k sqft101 Destin Dr NW, Fort Walton Beach, FL 32548For Sale
 MLS ID #1012904, Rhonda L Stewart, Coastal Realty Services. ECAOR
 - $399,9993 bd2 ba1.3k sqft238 Martisa Rd, Fort Walton Beach, FL 32548For Sale
 MLS ID #994816, Haroula J Turner, Coldwell Banker Realty. ECAOR
 - $379,9004 bd2 ba2.4k sqft139 Robinwood Dr, Fort Walton Beach, FL 32548For SaleMLS ID #1003937, Jonathan J Jeswald, World Impact Real Estate. ECAOR
- $459,9003 bd2 ba2k sqft337 Echo Cir, Fort Walton Beach, FL 32548For SaleMLS ID #1008880, Jill L Wood, ERA American Real Estate. ECAOR
- $340,0003 bd2 ba1.7k sqft104 Cedar Ave SW, Fort Walton Beach, FL 32548For SaleMLS ID #1013865, Paul A Domenech, Keller Williams Realty FWB. ECAOR
- $499,7774 bd4 ba2.3k sqft118 Jonquil Ave NW, Fort Walton Beach, FL 32548For SaleMLS ID #1013744, Green Beret Group, Keller Williams Realty FWB. ECAOR
- $379,7003 bd2 ba1.5k sqft340 Holmes Blvd NW, Fort Walton Beach, FL 32548For SaleMLS ID #1012528, Blue Wave Group, Coldwell Banker Realty. ECAOR
- $370,0003 bd2 ba1.6k sqft381 Marie Cir, Fort Walton Beach, FL 32548For SaleMLS ID #1012819, Heather Blatz, Scenic Sotheby's International Realty. ECAOR
- $379,9003 bd2 ba1.4k sqft210 Wright Pkwy, Fort Walton Beach, FL 32548For SaleMLS ID #1011872, Jonathan Minerick, homecoin.com. ECAOR
- $354,0003 bd2 ba1.5k sqft46 Hemlock Dr NW, Fort Walton Beach, FL 32548For SaleMLS ID #1004901, Kieu C Erickson, Bastion Realty LLC. ECAOR
- $399,9004 bd3 ba1.6k sqft316 Priscilla Dr, Fort Walton Beach, FL 32547For SaleMLS ID #1011214, Bryan E Sanchez, World Impact Real Estate. ECAOR
- $427,9003 bd2 ba1.5k sqft401 Ed St, Fort Walton Beach, FL 32547For Sale
 MLS ID #1010635, Alicia Copes, Postcard Realty, Inc. Navarre Area BOR
 - $285,0004 bd3 ba1.8k sqft113 Memorial Pkwy NW, Fort Walton Beach, FL 32548For SaleMLS ID #1010418, Hillary Driscoll Olds, Lokation. ECAOR
- $459,0004 bd3 ba2.4k sqft103 Tanglewood Ct, Fort Walton Beach, FL 32547For SaleMLS ID #1007817, Jonathan W Mckenzie, ERA American Real Estate. ECAOR
- $340,0003 bd2 ba1.5k sqft322 Leah Miller Dr, Fort Walton Beach, FL 32548For SaleMLS ID #1010494, Dawn M Johnson, Back Stage Realty. ECAOR
- $397,0004 bd4 ba2.5k sqft125 Beal Pkwy S, Fort Walton Beach, FL 32548For SaleMLS ID #985178, MY850, World Impact Real Estate. ECAOR
- $325,0003 bd2 ba1.2k sqft234 Holmes Blvd NW, Fort Walton Beach, FL 32548For SaleMLS ID #1009631, Patrick H Wilborn, All American Realty and Investment Group PLLC. ECAOR
