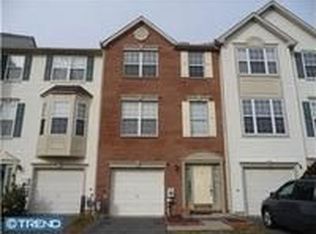
Welcome to Brennan Estates, a coveted community just before the scenic C&D canal. This end unit brick front townhome offers the perfect blend of tranquility and convenience. Step into the first floor, where a versatile family room awaits – the ideal space for relaxation or a multifunctional haven, complete with a cozy fireplace. Ascend to the second floor, where an open kitchen seamlessly connects to a dining room and an impressively spacious living room, accompanied by a convenient half bathroom. The third floor unveils a master bedroom featuring a vaulted ceiling and a walk-in closet. Two additional well-proportioned rooms on this level share a full bathroom, providing ample space for family or guests. Enjoy the privacy of a fenced yard and relish the picturesque view of an open space that graces this property. Recognized for its excellence, the Appoquinimink School District ensures a top-notch education for residents. Moreover, the proximity to Olive B Elementary School, just a short walk away, adds to the convenience. Don't miss the opportunity to make this townhome your own – schedule your showing today.
Sold for $312,500
Zillow last checked:
Listing updated:
Bought with:
Andy Mulrine, RS308786
RE/MAX Associates-Hockessin
Source: Bright MLS,MLS#: DENC2054604
Price history
| Date | Event | Price |
|---|---|---|
| 1/29/2024 | Sold | $312,500+0.8%$184/sqft |
Source:  Bright MLS #DENC2054604 Report a problem Bright MLS #DENC2054604 Report a problem | ||
| 1/14/2024 | Pending sale | $309,900$182/sqft |
Source: Bright MLS #DENC2054604 Report a problem | ||
| 1/11/2024 | Listed for sale | $309,900-1.6%$182/sqft |
Source: Bright MLS #DENC2054604 Report a problem | ||
| 1/6/2024 | Listing removed | -- |
Source: Owner Report a problem | ||
| 11/16/2023 | Listed for sale | $315,000+97.6%$185/sqft |
Source: Owner Report a problem | ||
| 3/24/2021 | Listing removed | -- |
Source: Owner Report a problem | ||
| 12/30/2019 | Listing removed | $1,600$1/sqft |
Source: Owner Report a problem | ||
| 12/20/2019 | Listed for rent | $1,600$1/sqft |
Source: Owner Report a problem | ||
| 10/27/2014 | Sold | $159,375-25.8%$94/sqft |
Source: Public Record Report a problem | ||
| 4/7/2014 | Listing removed | $214,900$126/sqft |
Source: Owner Report a problem | ||
| 2/15/2014 | Price change | $214,900+1.1%$126/sqft |
Source: Owner Report a problem | ||
| 11/12/2013 | Price change | $212,500-1.1%$125/sqft |
Source: Owner Report a problem | ||
| 8/12/2013 | Listed for sale | $214,900+0.4%$126/sqft |
Source: Owner Report a problem | ||
| 5/22/2013 | Listing removed | $214,000$126/sqft |
Source: Owner Report a problem | ||
| 10/25/2012 | Listed for sale | $214,000-5.7%$126/sqft |
Source: Owner Report a problem | ||
| 6/16/2009 | Sold | $227,000-23.5%$134/sqft |
Source: Public Record Report a problem | ||
| 2/3/2004 | Sold | $296,755+83.2%$175/sqft |
Source: Public Record Report a problem | ||
| 10/18/2002 | Sold | $162,000$95/sqft |
Source: Public Record Report a problem | ||
Get a cash offer in 3 minutes
Find out how much your home could sell for in as little as 3 minutes with a no-obligation cash offer.
Estimated market value
$332,300
