Turnkey End-Unit Townhome on Premium Lot in Desirable Brennan Estates! Description: Welcome to 9 Shane Circle, a beautifully updated 3-bedroom, 2.5-bathroom end-unit townhome situated on a prime, private premium lot in the sought-after Brennan Estates community of Bear, Delaware! This move-in-ready home boasts high-end upgrades throughout and complete peace of mind for years to come: Top-of-the-Line Comfort: BRAND NEW $17,000 high-efficiency 3-ton Lennox HVAC system with heat pump technology (installed recent, includes a 10-year parts warranty and AirServ service warranty through June 2027). Interior Upgrades: Freshly painted with premium paint and features upgraded Mohawk laminate hardwood flooring throughout the entire home—no carpets to worry about! Bright & Welcoming: Recessed/ceiling lighting is installed in every room across the house, creating a bright and modern feel. Gourmet Kitchen: Features refaced kitchen cabinetry, a premium LG gas range, and a high-performance range hood that vents directly outdoors for superior ventilation. Outdoor Living & Privacy: Enjoy extra green space and solitude on your privacy premium lot. Step out onto the fully updated deck, recently restored with brand-new deck planks adding an estimated 20+ years of lifespan! Peace of Mind: Architectural shingle roof installed in 2018. Don't miss this rare end-unit home offering major major mechanical upgrades, modern finishes, and one of the best lots in the neighborhood. Schedule your tour today
For sale
$399,000
9 Shane Cir, Bear, DE 19701
3beds
1,725sqft
Townhouse
Built in 2000
3,920 Square Feet Lot
$-- Zestimate®
$231/sqft
$33/mo HOA
What's special
Prime private premium lotRefaced kitchen cabinetryPremium lg gas range
- 4 days
- 322
- 23
Likely to sell faster than
Zillow last checked:
Listing updated:
Listed by:
sathaiah patha 302-690-6207,
Tesla Realty Group, LLC 8448375274
Source: Bright MLS,MLS#: DENC2114078
Facts & features
Interior
Bedrooms & bathrooms
- Bedrooms: 3
- Bathrooms: 3
- Full bathrooms: 2
- 1/2 bathrooms: 1
- Main level bathrooms: 3
- Main level bedrooms: 3
Heating
- Forced Air, Natural Gas
Cooling
- Central Air, Electric
Appliances
- Included: Gas Water Heater
Features
- Eat-in Kitchen
- Basement: Finished
- Has fireplace: No
Interior area
- Total structure area: 1,725
- Total interior livable area: 1,725 sqft
- Finished area above ground: 1,725
Property
Parking
- Total spaces: 1
- Parking features: Garage Faces Front, Attached, Driveway
- Attached garage spaces: 1
- Has uncovered spaces: Yes
Accessibility
- Accessibility features: Accessible Entrance
Features
- Levels: Two
- Stories: 2
- Pool features: None
Lot
- Size: 3,920 Square Feet
Details
- Additional structures: Above Grade
- Parcel number: 11046.40027
- Zoning: NCTH
- Special conditions: Standard
Construction
Type & style
- Home type: Townhouse
- Architectural style: Colonial
- Property subtype: Townhouse
Materials
- Vinyl Siding
- Foundation: Concrete Perimeter
Condition
- New construction: No
- Year built: 2000
Utilities & green energy
- Sewer: Public Septic, Public Sewer
- Water: Public
Community & HOA
Community
- Subdivision: Brennan Estates
HOA
- Has HOA: Yes
- HOA fee: $392 annually
Location
- Region: Bear
Financial & listing details
- Price per square foot: $231/sqft
- Tax assessed value: $326,600
- Annual tax amount: $2,846
- Date on market: 11/5/2026
- Listing agreement: Exclusive Right To Sell
- Listing terms: Cash,Conventional,FHA,USDA Loan,VA Loan
- Exclusions: Personal Property
- Ownership: Fee Simple
Estimated market value
Not available
Estimated sales range
Not available
Not available
Price history
| Date | Event | Price |
|---|---|---|
| 11/5/2026 | Listed for sale | $399,000+109.6%$231/sqft |
Source:  Bright MLS #DENC2114078 Report a problem | ||
| 8/5/2019 | Sold | $190,400$110/sqft |
Source: Public Record Report a problem | ||
| 5/2/2018 | Listing removed | $1,600$1/sqft |
Source: White Robbins Property #1000341974 Report a problem | ||
| 4/4/2018 | Listed for rent | $1,600$1/sqft |
Source: White Robbins Property #1000341974 Report a problem | ||
| 8/18/2017 | Listing removed | $1,600$1/sqft |
Source: whiterobbins.com Report a problem | ||
| 6/20/2017 | Listed for rent | $1,600+3.2%$1/sqft |
Source: whiterobbins.com Report a problem | ||
| 7/9/2015 | Listing removed | $1,550$1/sqft |
Source: whiterobbins.com Report a problem | ||
| 7/2/2015 | Listed for rent | $1,550$1/sqft |
Source: whiterobbins.com Report a problem | ||
Public tax history
| Year | Property taxes | Tax assessment |
|---|---|---|
| 2025 | $2,858 +18.8% | $326,600 +489.5% |
| 2024 | $2,407 +16.9% | $55,400 |
| 2023 | $2,059 -0.1% | $55,400 |
| 2022 | $2,062 +1.3% | $55,400 |
| 2021 | $2,036 +1.4% | $55,400 |
| 2020 | $2,009 +7.7% | $55,400 |
| 2019 | $1,865 +7.8% | $55,400 |
| 2017 | $1,731 +9.7% | $55,400 |
| 2016 | $1,578 | $55,400 |
| 2015 | $1,578 +2.6% | $55,400 |
| 2014 | $1,538 | $55,400 |
| 2013 | -- | $55,400 |
| 2012 | -- | $55,400 |
| 2011 | -- | $55,400 |
| 2010 | -- | $55,400 |
| 2009 | -- | $55,400 |
| 2008 | -- | $55,400 |
| 2007 | -- | $55,400 |
| 2006 | -- | $55,400 |
| 2005 | -- | $55,400 |
| 2004 | -- | $55,400 |
| 2003 | -- | $55,400 |
| 2002 | -- | $55,400 |
| 2001 | -- | $55,400 |
Find assessor info on the county website
Monthly payment
Est. payment
Payment breakdown
Explore the cost of this home by adjusting the details. Changes won't be saved.Climate risks
Neighborhood: 19701
Nearby schools
Schools provided by the listing agent
- Elementary: Olive B Loss
- District: Appoquinimink
Source: Bright MLS. This data may not be complete. We recommend contacting the local school district to confirm school assignments for this home.

Similar homes
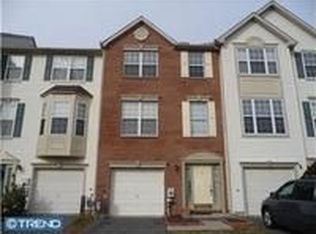
- $429,9003 bd4 ba2.1k sqftNone Available, Bear, DE 19701For Sale
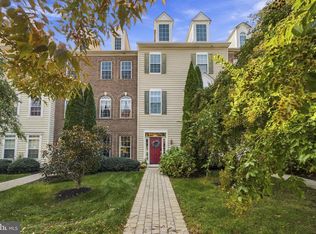
 MLS ID #DENC2113730, George Manolakos, Patterson-Schwartz-Brandywine. Bright MLS
- $446,0003 bd4 ba2.2k sqft150 Jenny Dr, Bear, DE 19701For Sale
 MLS ID #DENC2099806, Keith Seichepine, BHHS Fox & Roach-Greenville. Bright MLS
- $369,9003 bd2 ba2.5k sqft12 Redden Ct, Bear, DE 19701For Sale
 MLS ID #DENC2112346, Erik Hoferer, Long & Foster Real Estate, Inc.. Bright MLS
- $350,0003 bd3 ba1.7k sqft11 Carper St, Bear, DE 19701For Sale
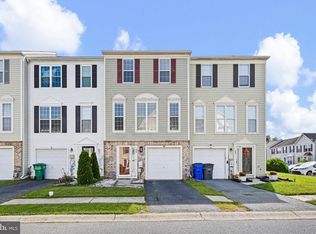 MLS ID #DENC2111260, Earl Endrich, BHHS Fox & Roach - Hockessin. Bright MLS
- $399,0003 bd3 ba1.9k sqft2185 Audubon Trl, Middletown, DE 19709For SaleMLS ID #DENC2113238, Abby Drobinski, Real Broker LLC. Bright MLS
- $415,0003 bd2 ba2k sqft15 Barbara Ln, Elkton, MD 21921For SaleMLS ID #MDCC2023714, Lori Coleman, RE/MAX Chesapeake. Bright MLS
- $220,0003 bd2 ba1.7k sqft215 Douglas St, Elkton, MD 21921For SaleMLS ID #MDCC2023724, Curtis Washington, ExecuHome Realty. Bright MLS
- $400,0003 bd4 ba2.3k sqft408 Wyatt Dr, Townsend, DE 19734For SaleMLS ID #DENC2114176, Megan Aitken, Keller Williams Realty. Bright MLS
- $289,0002 bd3 ba1.6k sqft946 Rue Madora, Bear, DE 19701For SaleMLS ID #DENC2113474, Corey Harris, Crown Homes Real Estate. Bright MLS
- $450,0004 bd3 ba2.2k sqft737 Fox Chase Cir, Bear, DE 19701For SaleMLS ID #DENC2109358, Verria Hairston, Open Door Brokerage, LLC. Bright MLS
- $349,9003 bd3 ba2k sqft501 Aidone Dr, Middletown, DE 19709For SaleMLS ID #DENC2111460, Shakita Boswell, Brokers Realty Group, LLC. Bright MLS
- $439,0004 bd3 ba2.3k sqft103 Patriots Way, Elkton, MD 21921For SaleMLS ID #MDCC2023738, Tinamarie Reamy, Coldwell Banker Chesapeake Real Estate Company. Bright MLS
- $315,0003 bd2 ba1.7k sqft215 N Bridlewood Dr, Newark, DE 19702For SaleMLS ID #DENC2106738, Daniel Richardson, Crown Homes Real Estate. Bright MLS
- $385,0003 bd3 ba1.8k sqft135 Attic Ct, Wilmington, DE 19808For SaleMLS ID #DENC2113444, Heather Palmer, Long & Foster Real Estate, Inc.. Bright MLS
- $339,9002 bd3 ba2k sqft3242 Brookline Rd, Wilmington, DE 19808For SaleMLS ID #DENC2114154, Ross Weiner, RE/MAX Associates-Wilmington. Bright MLS
- $409,9003 bd3 ba1.5k sqft506 Mason Dr, New Castle, DE 19720For SaleMLS ID #DENC2111994, Jake Lipton, Coldwell Banker Realty. Bright MLS
- $369,9003 bd3 ba1.5k sqft1026 Wickersham Way, Middletown, DE 19709For SaleMLS ID #DENC2109956, Jordan Brown, Real Broker LLC. Bright MLS
- $389,9003 bd4 ba2.3k sqft161 Springfield Cir, Middletown, DE 19709For SaleMLS ID #DENC2110276, Audrey Ellen Wagamon, First Class Properties. Bright MLS
- $510,0003 bd3 ba2.4k sqft729 Flint Dr, Middletown, DE 19709For SaleMLS ID #DENC2113734, Nicole Duncan, Real Broker LLC. Bright MLS
- $423,0002 bd2 ba1.2k sqft1428 Whispering Woods Rd, Middletown, DE 19709For SaleMLS ID #DENC2106260, Dustin Oldfather, Compass. Bright MLS
