Skip main navigation
Sold for $1,050,000
Street View
  • $1,050,000

    7 Skyview Dr, Ivyland, PA 18974

    5beds
    4,032sqft
    Single Family Residence
    Built in 1989
    1.23 Acres Lot
    $1,216,600 Zestimate®
    $260/sqft
    $5,444 Estimated rent

    Home value

    $1,216,600

    $1.16M - $1.29M

    $5,444/mo

    Zestimate® history
    Loading
    Loading...

    Owner options

    List your home for rent

    $5,444/mo

    Rent Zestimate®

    Find your next renter with Zillow Rental Manager. Plus, with online applications, you can quickly screen prospective tenants – for free.

    Learn more

    $5,444/mo

    Rent Zestimate®

    Refinance and save

    $6,586/mo

    Est. payment

    Refinancing to a lower rate could help reduce your monthly payments and save thousands over the life of the loan.

    See today's rates

    $6,586/mo

    Est. payment

    Explore your selling options

    Work with a Zillow partner agent

    Leverage their expertise and Zillow's premium Showcase listings to get your home seen by more buyers.

    Get started

    List with your own agent

    Get your home in front of millions of buyers by listing it on Zillow.

    Learn how to do it

    Sell it yourself

    Take full control of how buyers see your home on Zillow by listing For Sale by Owner (FSBO).

    List your home

    What's special

    Owner suiteBrick homeFamily roomLaundry roomBordered wallsUnderground drainsPerimeter trees
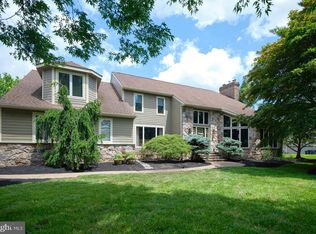
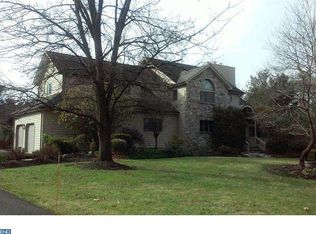
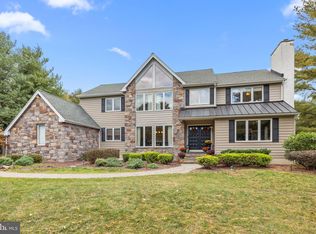
    Welcome to this stunning custom-built cedar and brick home on 1.23 acres, that has been meticulously cared for and maintained, on a tree-lined cul-de-sac in Ivyland, Bucks County. As you step inside these 5 bedrooms and 4-bathroom home, the gleaming hardwood floors greet you, complemented by custom millwork throughout. The spacious rooms with volume ceilings create an open and airy atmosphere, making this home truly special. Upon entering the foyer, your attention will be drawn to the focal point of the house: the two-story family room. It features a striking floor-to-ceiling stone fireplace. Adjacent to the family room is the oversized breakfast room and kitchen that will leave you in awe. The remodeled kitchen boasts stunning granite counters and backsplash, a center island, stainless steel appliances and breakfast area. The dining room boasts a remarkable painted wall mural. This home offers a versatile 1st-floor office that can also function as a fifth bedroom. A full bath conveniently located on the main level further adds to the convenience and functionality of the home. The Owner Suite stands out with trimmed tray ceiling with a medallion, multiple organized closets, an expansive walk-in shower, split vanities, and a second-floor exterior deck - all encompassed within the Owner Suite. Finishing the second level are 3 additional bedrooms with spacious closets, 2 remodeled bathrooms and laundry room. The outdoor living spaces of this property are nothing short of spectacular. The impeccably landscaped grounds, complemented by perimeter trees. A patterned concrete rear patio, nestled between two ground-level decks, sets the stage for elegant outdoor entertaining. Paver block ribboned driveway, further accentuated by a landscaped and lit teardrop island. Front and rear stamped concrete walkways. The front porch and steps boast brick and slate. A side entrance with a porch roof was added, providing easy access to the garage. The rear stamped concrete patio, accompanied by two custom decks, leads to the backyard through bordered walls and piers. Downspouts are connected to underground drains, ensuring proper water management. Noteworthy features include newer roof & replaced garage doors. Additionally, the finished basement that features a bar area, family room, office, tons of storage space and elegant full bath. If you're seeking a home that combines craftsmanship, attention to detail, and a welcoming ambiance, look no further.

    Zillow last checked:

    Listing updated:

    Listed by:

    Connie Kaminski 215-378-3500,

    RE/MAX Total - Yardley

    Bought with:

    Joseph Bograd, AB066484

    Elite Realty Group Unl. Inc.

    Source: Bright MLS,MLS#: PABU2051824MLS Logo

    Facts & features

    Interior

    Bedrooms & bathrooms
    • Bedrooms: 5
    • Bathrooms: 4
    • Full bathrooms: 4
    • Main level bathrooms: 1
    • Main level bedrooms: 1
    Basement
    • Area: 0
    Heating
    • Forced Air, Propane
    Cooling
    • Central Air, Electric
    Appliances
    • Included: Microwave, Built-In Range, Dishwasher, Self Cleaning Oven, Oven, Refrigerator, Stainless Steel Appliance(s), Electric Water Heater
    • Laundry: Upper Level
    Features
    • Bar, Breakfast Area, Ceiling Fan(s), Dining Area, Family Room Off Kitchen, Formal/Separate Dining Room, Eat-in Kitchen, Kitchen Island, Kitchen - Table Space, Walk-In Closet(s)
    • Flooring: Wood
    • Basement: Partially Finished,Heated,Exterior Entry
    • Number of fireplaces: 1
    Interior area
    • Total structure area: 4,032
    • Total interior livable area: 4,032 sqft
    • Finished area above ground: 4,032
    • Finished area below ground: 0

    Property

    Parking
    • Total spaces: 2
    • Parking features: Garage Faces Side, Oversized, Driveway, Attached
    • Attached garage spaces: 2
    • Has uncovered spaces: Yes
    Accessibility
    • Accessibility features: None
    Features
    • Levels: Two
    • Stories: 2
    • Patio & porch: Patio, Deck
    • Exterior features: Balcony
    • Pool features: None
    Lot
    • Size: 1.23 Acres
    • Features: Cul-De-Sac
    Details
    • Additional structures: Above Grade, Below Grade
    • Parcel number: 31010001021
    • Zoning: AR
    • Special conditions: Standard

    Construction

    Type & style
    • Home type: SingleFamily
    • Architectural style: Contemporary
    • Property subtype: Single Family Residence
    Materials
    • Frame
    • Foundation: Concrete Perimeter
    Condition
    • New construction: No
    • Year built: 1989

    Utilities & green energy

    • Sewer: On Site Septic
    • Water: Well
    • Utilities for property: Underground Utilities

    Community & HOA

    Community
    • Subdivision: None Available
    HOA
    • Has HOA: No
    Location
    • Region: Ivyland
    • Municipality: NORTHAMPTON TWP

    Financial & listing details

    • Price per square foot: $260/sqft
    • Tax assessed value: $64,540
    • Annual tax amount: $11,715
    • Date on market: 6/26/2023
    • Listing agreement: Exclusive Right To Sell
    • Inclusions: Refrigerator
    • Ownership: Fee Simple

    Price history

    DateEventPrice
    8/29/2023Sold$1,050,000+6.6%$260/sqft
    Source: Bright MLS #PABU2051824 Report a problem
    6/27/2023Pending sale$985,000$244/sqft
    Source: Bright MLS #PABU2051824 Report a problem
    6/26/2023Listed for sale$985,000+28.8%$244/sqft
    Source: Bright MLS #PABU2051824 Report a problem
    12/7/2020Sold$765,000-0.6%$190/sqft
    Source: Public Record Report a problem
    10/5/2020Pending sale$769,900$191/sqft
    Source: RE/MAX Properties Ltd #PABU504190 Report a problem
    10/3/2020Price change$769,900-3.8%$191/sqft
    Source: RE/MAX Properties Ltd #PABU504190 Report a problem
    9/18/2020Price change$799,900-1.2%$198/sqft
    Source: RE/MAX Properties Ltd #PABU504190 Report a problem
    9/15/2020Pending sale$809,900$201/sqft
    Source: RE/MAX Properties Ltd #PABU504190 Report a problem
    8/29/2020Listed for sale$809,900+40.9%$201/sqft
    Source: RE/MAX Properties Ltd #PABU504190 Report a problem
    6/19/2002Sold$575,000$143/sqft
    Source: Public Record Report a problem

    Public tax history

    YearProperty taxesTax assessment
    2025$12,955 +2.3%$64,540
    2024$12,664 +8.1%$64,540
    2023$11,716 +0.9%$64,540
    2022$11,609 +3.3%$64,540
    2021$11,241 +2.3%$64,540
    2020$10,989 +6.4%$64,540
    2018$10,331 +4%$64,540
    2017$9,933 +35.6%$64,540
    2016$7,327 $64,540
    2015-- $64,540
    2014-- $64,540
    2013-- $64,540
    2012-- $64,540
    2011-- $64,540 -16.4%
    2010-- $77,200
    2009-- $77,200
    2008-- $77,200
    2007-- $77,200
    2006-- $77,200
    2005-- $77,200 +300%
    2004-- $19,300
    2003-- $19,300
    2002-- $19,300
    2000-- $19,300
    Find assessor info on the county website

    Neighborhood: 18974

    Nearby schools

    GreatSchools rating
    Schools provided by the listing agent
    • District: Council Rock

    Source: Bright MLS. This data may not be complete. We recommend contacting the local school district to confirm school assignments for this home.

    Get a cash offer in 3 minutes
    Find out how much your home could sell for in as little as 3 minutes with a no-obligation cash offer.
    Estimated market value
    $1,216,600
    Get a cash offer in 3 minutes
    Find out how much your home could sell for in as little as 3 minutes with a no-obligation cash offer.
    Estimated market value
    $1,216,600