Skip main navigation
For sale
  • Price cut: $15.5K (7/8)
    $1,299,500

    9 Skyview Dr, Ivyland, PA 18974

    4beds
    4,221sqft
    : 
    Loading
    Get pre-qualified
    Single Family Residence
    Built in 1988
    1.24 Acres Lot
    $1,277,900 Zestimate®
    $308/sqft
    $-- HOA

    What's special

    Secure fenceHigh-end finishesPrivate oasisFully finished basementIn-ground pool with waterfallOpen floor planJetted tub
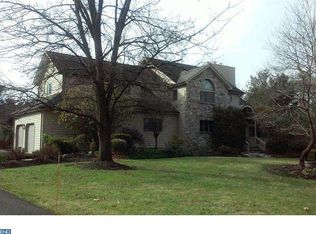
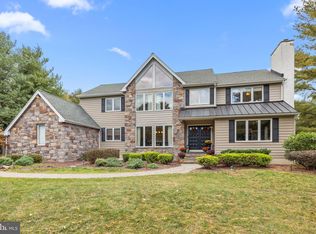
    Discover an exquisite blend of luxury and comfort in this stunning contemporary residence, nestled on a sprawling 1.24-acre lot. This meticulously crafted home, boasts an impressive 4,221 square feet of finished living space, offering an unparalleled lifestyle for those who appreciate the finer things in life. Step inside to find an open floor plan that seamlessly integrates elegance and functionality. The heart of the home is the gourmet kitchen, featuring upgraded quartz countertops, a spacious island, and a cozy breakfast area, perfect for casual dining or entertaining guests. The formal dining room sets the stage for memorable gatherings, while the stunning two story GreatRoom, complete with a massive stone fireplace, and expansive wall of windows, creates an ideal area for entertaining or relaxing. Retreat to the luxurious primary suite, with his and her walk-in closets and a spa-like bathroom await. Indulge in the jetted tub or rejuvenate in the sauna or walk-in shower, surrounded by high-end finishes that elevate your daily routine. The fully finished basement, equipped with walkout stairs, offers endless possibilities-whether it's a home theater, or additional living space. Step outside to your private oasis, where outdoor living takes center stage. The expansive two level deck and patio are ideal for alfresco dining or lounging by the in-ground pool with waterfall, surrounded by a secure fence for peace of mind. Unwind in the hot tub, or enjoy evenings under the stars with exterior lighting that sets the perfect mood. This property also features a three-car attached garage with additional storage, ensuring convenience and organization. With ample driveway space for guests, entertaining is a breeze. Located in a serene setting, this home offers a lifestyle of exclusivity and tranquility, while still being close to local amenities. Close to Newtown with its shops and many dining choices and nearby is the natural beauty ofTyler State Park with walking trails and Neshaminy Creek. Experience the perfect balance of luxury and comfort in this remarkable residence, where every detail has been thoughtfully designed to enhance your living experience. Don't miss the opportunity to make this dream home yours! NEW PRICE! Join us for a Twilight Open House on Wednesday June 10 at 6:00 to 8:00 PM !
    142 days
    |
    1,447
    |
    54
    |

    Zillow last checked:

    Listing updated:

    Listed by:

    Kristine Arnould 215-962-3644,

    Coldwell Banker Hearthside 2673505555

    Source: Bright MLS,MLS#: PABU2114906MLS Logo

      Facts & features

      Interior

      Bedrooms & bathrooms
      • Bedrooms: 4
      • Bathrooms: 4
      • Full bathrooms: 2
      • 1/2 bathrooms: 2
      • Main level bathrooms: 4
      • Main level bedrooms: 4
      Basement
      • Area: 0
      Heating
      • Central, Oil
      Cooling
      • Central Air, Electric
      Appliances
      • Included: Electric Water Heater
      Features
      • Bathroom - Stall Shower, Bathroom - Walk-In Shower, Breakfast Area, Open Floorplan, Formal/Separate Dining Room, Kitchen - Country, Eat-in Kitchen, Kitchen Island, Pantry, Sauna, Upgraded Countertops, Walk-In Closet(s)
      • Flooring: Wood
      • Windows: Skylight(s)
      • Basement: Walk-Out Access,Concrete,Exterior Entry,Interior Entry,Heated,Full,Finished
      • Number of fireplaces: 1
      Interior area
      • Total structure area: 4,221
      • Total interior livable area: 4,221 sqft
      • Finished area above ground: 4,221
      • Finished area below ground: 0
      Video & virtual tour

      Property

      Parking
      • Total spaces: 9
      • Parking features: Storage, Garage Faces Side, Garage Door Opener, Inside Entrance, Attached, Driveway, On Street
      • Attached garage spaces: 3
      • Uncovered spaces: 6
      Accessibility
      • Accessibility features: 2+ Access Exits
      Features
      • Levels: Two
      • Stories: 2
      • Patio & porch: Deck, Patio
      • Exterior features: Lighting
      • Has private pool: Yes
      • Pool features: Concrete, Fenced, In Ground, Private
      • Has spa: Yes
      • Spa features: Bath, Hot Tub
      Lot
      • Size: 1.24 Acres
      Details
      • Additional structures: Above Grade, Below Grade
      • Parcel number: 31010001016
      • Zoning: AR
      • Special conditions: Standard

      Construction

      Type & style
      • Home type: SingleFamily
      • Architectural style: Contemporary
      • Property subtype: Single Family Residence
      Materials
      • Frame, Stone, HardiPlank Type
      • Foundation: Concrete Perimeter
      • Roof: Shingle
      Condition
      • New construction: No
      • Year built: 1988

      Utilities & green energy

      • Sewer: Private Septic Tank
      • Water: Private

      Community & HOA

      Community
      • Subdivision: None Available
      HOA
      • Has HOA: No
      Location
      • Region: Ivyland
      • Municipality: NORTHAMPTON TWP

      Financial & listing details

      • Price per square foot: $308/sqft
      • Tax assessed value: $68,160
      • Annual tax amount: $13,681
      • Date on market: 3/1/2026
      • Listing agreement: Exclusive Right To Sell
      • Listing terms: Cash,Conventional
      • Ownership: Fee Simple

        Estimated market value

        $1,277,900

        $1.21M - $1.34M

        $6,470/mo

        Price history

        DateEventPrice
        7/8/2026Price change$1,299,500-1.2%$308/sqft
        Source: Bright MLS #PABU2114906 Report a problem
        6/8/2026Price change$1,315,000-2.2%$312/sqft
        Source: Bright MLS #PABU2114906 Report a problem
        6/4/2026Price change$1,344,9000%$319/sqft
        Source: Bright MLS #PABU2114906 Report a problem
        5/20/2026Price change$1,345,000-2.5%$319/sqft
        Source: Bright MLS #PABU2114906 Report a problem
        5/8/2026Price change$1,380,000-3.2%$327/sqft
        Source: Bright MLS #PABU2114906 Report a problem
        3/1/2026Listed for sale$1,425,000+19.8%$338/sqft
        Source: Bright MLS #PABU2114906 Report a problem
        9/13/2023Sold$1,189,000$282/sqft
        Source: Bright MLS #PABU2053860 Report a problem
        7/31/2023Pending sale$1,189,000$282/sqft
        Source: Bright MLS #PABU2053860 Report a problem
        7/27/2023Contingent$1,189,000$282/sqft
        Source: Bright MLS #PABU2053860 Report a problem
        7/21/2023Listed for sale$1,189,000+172.1%$282/sqft
        Source: Bright MLS #PABU2053860 Report a problem
        7/13/2001Sold$437,000$104/sqft
        Source: Public Record Report a problem

        Public tax history

        YearProperty taxesTax assessment
        2025$13,681 +2.3%$68,160
        2024$13,375 +8.1%$68,160
        2023$12,373 +0.9%$68,160
        2022$12,260 +3.3%$68,160
        2021$11,872 +2.3%$68,160
        2020$11,605 +6.4%$68,160
        2018$10,910 +4%$68,160
        2017$10,490 +35.3%$68,160
        2016$7,753 $68,160
        2015-- $68,160
        2014-- $68,160
        2013-- $68,160
        2012-- $68,160
        2011-- $68,160 -16%
        2010-- $81,130
        2009-- $81,130
        2008-- $81,130
        2007-- $81,130
        2006-- $81,130 +3.5%
        2005-- $78,400 +300%
        2004-- $19,600
        2003-- $19,600
        2002-- $19,600
        2000-- $19,600
        Find assessor info on the county website

        Monthly payment

        Est. payment

        Payment breakdown

        Explore the cost of this home by adjusting the details. Changes won't be saved.
        All calculations are estimates and provided by Zillow, Inc. for informational purposes only. Actual amounts may vary.
        HOA fees may include property taxes on listings classified as Co-Ops. Contact the listing agent and/or owner for fee details.
        Mortgage interest rates are dependent on a number of factors, including credit score, down payment, and repayment length. Interest rate data provided by Zillow Group Marketplace, Inc. as of 1/1/1970 from various mortgage lenders with which we have lead or other similar arrangements; the Estimated Payment is an average of those rates.
        See how much you could borrow to make a competitive offer.

        Climate risks

        Neighborhood: 18974

        Getting around

        1 / 100
        Car-Dependent
        25 / 100
        Somewhat Bikeable

        Nearby schools

        GreatSchools rating
        Schools provided by the listing agent
        • Elementary: Maureen M Welch
        • District: Council Rock

        Source: Bright MLS. This data may not be complete. We recommend contacting the local school district to confirm school assignments for this home.

        A local agent can set up tours, give advice and negotiate with sellers.

        Browse local experts

        Similar homes