This is a wonderful stone and Hardi Plank home on a near perfect 3 ac lot. Sitting at the end of a 7 home tree lined cul de sac, this home offers a great combination of size, style and tranquility. This 4 BR home underwent an awesome addition in 2004 that added an enormous and elegant kitchen and breakfast room, extended the DR, extended the Master Bath, added a sitting room off the Master and added a third full bath to the second floor. At the same time, new high ceilinged finished basement space, a metal roofed rear kitchen entry and large rear paver patio appeared. All the basics are here. LR, Office, 20' high ceilinged Great Room w flr to ceiling stone faced FP,3 car garage, partially finished basement, large PR on first flr, PR in basement level,second flr laundry, turned stair w balcony overlook to GR, vaulted ceilings in a Front BR & Master Bath, tray ceiling & 3 customized closets in the Master Suite, rear staircase from Master to Kitchen, granite, stainless, high end appliances and a large first flr Mud Room. Woods to the rear but the full 3 acres is lawn and ready for play. The views to the neighbor's fenced in pond are lovely. The sun sets over the trees to the rear offering some fabulous sunsets! Skyview Drive is a private road and all 7 homes have a joint maintenance Agreement which means all participate in snow plowing and maintenance of the street. Numerous 10" baseboards, boxed and fluted arched openings, wonderful fit outs in many closets. Take a look at the room dimensions, they are not misprints! The Master Suite has a sitting room at 16 x 16 and one WIC with custom fit out that is 12 x 12. And there are two other WICs in that room. The Master Bath is 15 x 14 w split sinks, built in shelves and a high ceiling. 2 addtl full baths up. Wow. Give this one a look.
Sold for $1,600,000
Street View
$1,600,000
12 Skyview Dr, Ivyland, PA 18974
5beds
5,223sqft
SingleFamily
Built in 1988
3 Acres Lot
$1,702,200 Zestimate®
$306/sqft
$7,095 Estimated rent
Home value
$1,702,200
$1.57M - $1.84M
$7,095/mo
Zestimate® history
Owner options
List your home for rent
$7,095/mo
Rent Zestimate®
Find your next renter with Zillow Rental Manager. Plus, with online applications, you can quickly screen prospective tenants – for free.
$7,095/mo
Rent Zestimate®
Refinance and save
$10,122/mo
Est. payment
Refinancing to a lower rate could help reduce your monthly payments and save thousands over the life of the loan.
$10,122/mo
Est. payment
Explore your selling options
Work with a Zillow partner agent
Leverage their expertise and Zillow's premium Showcase listings to get your home seen by more buyers.
Get startedList with your own agent
Get your home in front of millions of buyers by listing it on Zillow.
Learn how to do itSell it yourself
Take full control of how buyers see your home on Zillow by listing For Sale by Owner (FSBO).
List your homeWhat's special
Facts & features
Interior
Bedrooms & bathrooms
- Bedrooms: 5
- Bathrooms: 5
- Full bathrooms: 3
- 1/2 bathrooms: 2
Heating
- Forced air, Radiant
Cooling
- Central
Appliances
- Included: Dishwasher, Microwave, Refrigerator, Trash compactor
Features
- Master Bath(s), WhirlPool/HotTub, CeilngFan(s), Attic/House Fan, Water Treat System, Dining Area, Kitchen - Island, Butlers Pantry, Stall Shower
- Flooring: Tile, Carpet, Hardwood
- Basement: Finished
- Has fireplace: Yes
- Fireplace features: wood stove
Interior area
- Total interior livable area: 5,223 sqft
Property
Parking
- Total spaces: 10
- Parking features: Garage - Attached, Garage - Detached
Features
- Exterior features: Other, Stone, Stucco
- Has spa: Yes
- Has view: Yes
- View description: Water
- Has water view: Yes
- Water view: Water
Lot
- Size: 3 Acres
Details
- Parcel number: 31010001017
Construction
Type & style
- Home type: SingleFamily
Materials
- Frame
- Roof: Asphalt
Condition
- Year built: 1988
Community & HOA
Location
- Region: Ivyland
Financial & listing details
- Price per square foot: $306/sqft
- Tax assessed value: $1,069,395
- Annual tax amount: $17,816
Price history
| Date | Event | Price |
|---|---|---|
| 1/23/2025 | Sold | $1,600,000+80.8%$306/sqft |
Source: Public Record Report a problem | ||
| 7/25/2018 | Sold | $885,000-1.6%$169/sqft |
Source: Public Record Report a problem | ||
| 5/21/2018 | Pending sale | $899,000$172/sqft |
Source: RE/MAX Properties-Newtown #1000150594 Report a problem | ||
| 2/14/2018 | Listed for sale | $899,000-2.2%$172/sqft |
Source: Re/Max Properties-Newtown #1000150594 Report a problem | ||
| 12/23/2017 | Listing removed | $919,000$176/sqft |
Source: Re/Max Properties-Newtown #1000242753 Report a problem | ||
| 10/2/2017 | Price change | $919,000-5.7%$176/sqft |
Source: RE/MAX Properties-Newtown #6981031 Report a problem | ||
| 5/11/2017 | Listed for sale | $974,900$187/sqft |
Source: RE/MAX Properties-Newtown #6981031 Report a problem | ||
Public tax history
| Year | Property taxes | Tax assessment |
|---|---|---|
| 2025 | $17,816 +2.3% | $88,760 |
| 2024 | $17,417 +8.1% | $88,760 |
| 2023 | $16,112 +0.9% | $88,760 |
| 2022 | $15,965 +3.3% | $88,760 |
| 2021 | $15,460 +2.3% | $88,760 |
| 2020 | $15,112 +6.4% | $88,760 |
| 2018 | $14,208 +4% | $88,760 |
| 2017 | $13,660 +30.7% | $88,760 |
| 2016 | $10,453 | $88,760 |
| 2015 | -- | $88,760 |
| 2014 | -- | $88,760 |
| 2013 | -- | $88,760 |
| 2012 | -- | $88,760 |
| 2011 | -- | $88,760 |
| 2010 | -- | $88,760 |
| 2009 | -- | $88,760 |
| 2008 | -- | $88,760 |
| 2007 | -- | $88,760 |
| 2006 | -- | $88,760 |
| 2005 | -- | $88,760 +364.7% |
| 2004 | -- | $19,100 |
| 2003 | -- | $19,100 |
| 2002 | -- | $19,100 |
| 2000 | -- | $19,100 |
Find assessor info on the county website
Neighborhood: 18974
Nearby homes
- $1,045,1003 bd3 ba3.5k sqft11 Skyview Dr, Ivyland, PA 18974Off Market
- $1,677,4004 bd6 ba5.3k sqft10 Skyview Dr, Ivyland, PA 18974Off Market
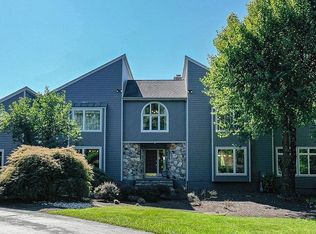
- $1,299,5004 bd4 ba4.2k sqft9 Skyview Dr, Ivyland, PA 18974For Sale
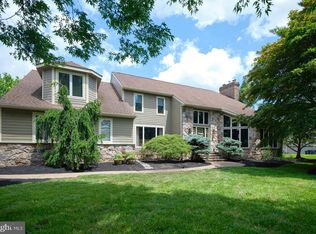
- $1,673,4004 bd4 ba5k sqft11 Ironworks Cir, Ivyland, PA 18974Off Market
- $1,467,2004 bd3 ba3.9k sqft13 Ironworks Cir, Ivyland, PA 18974Off Market
- $1,270,0004 bd3 ba4.2k sqft8 Skyview Dr, Warminster, PA 18974Sold
- $1,174,5003 Acres1358 Spencer Rd, Ivyland, PA 18974Off Market
- $1,050,0005 bd4 ba4k sqft7 Skyview Dr, Ivyland, PA 18974Sold
Nearby schools
GreatSchools rating
- 8/10Maureen M Welch El SchoolGrades: K-6Distance: 2.5 mi
- 7/10Holland Middle SchoolGrades: 7-8Distance: 4.6 mi
- 10/10Council Rock High School SouthGrades: 9-12Distance: 3.5 mi
Schools provided by the listing agent
- Elementary: Maureen M Welch
- Middle: Cr-Richbor
- High: Council Rock High School South
- District: Council Rock
Source: The MLS. This data may not be complete. We recommend contacting the local school district to confirm school assignments for this home.
Get a cash offer in 3 minutes
Find out how much your home could sell for in as little as 3 minutes with a no-obligation cash offer.
Estimated market value
$1,702,200
Get a cash offer in 3 minutes
Find out how much your home could sell for in as little as 3 minutes with a no-obligation cash offer.
Estimated market value
$1,702,200
- Pennsylvania
- Bucks County
- Warminster
- 18974
- 12 Skyview Dr
Nearby cities
Nearby neighborhoods
Nearby zip codes
Other Warminster Topics
