Skip main navigation
Sold for $1,270,000
  • $1,270,000

    8 Skyview Dr, Warminster, PA 18974

    4beds
    4,202sqft
    Single Family Residence
    Built in 1987
    1.56 Acres Lot
    $1,351,400 Zestimate®
    $302/sqft
    $5,144 Estimated rent

    Home value

    $1,351,400

    $1.24M - $1.46M

    $5,144/mo

    Zestimate® history
    Loading
    Loading...

    Owner options

    List your home for rent

    $5,144/mo

    Rent Zestimate®

    Find your next renter with Zillow Rental Manager. Plus, with online applications, you can quickly screen prospective tenants – for free.

    Learn more

    $5,144/mo

    Rent Zestimate®

    Refinance and save

    $7,945/mo

    Est. payment

    Refinancing to a lower rate could help reduce your monthly payments and save thousands over the life of the loan.

    See today's rates

    $7,945/mo

    Est. payment

    Explore your selling options

    Work with a Zillow partner agent

    Leverage their expertise and Zillow's premium Showcase listings to get your home seen by more buyers.

    Get started

    List with your own agent

    Get your home in front of millions of buyers by listing it on Zillow.

    Learn how to do it

    Sell it yourself

    Take full control of how buyers see your home on Zillow by listing For Sale by Owner (FSBO).

    List your home

    What's special

    Private deckSitting roomPicturesque groundsDeep soaking tubWell-manicured lawnEstablished treesNicely sized bedrooms
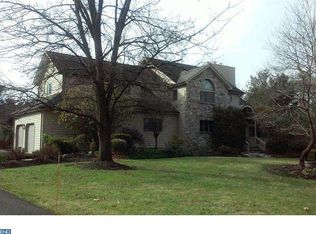
    Elegant and Sophisticated! Two-Story Center Hall with Four Bedrooms and 2.5 Bathrooms situated on 1.5+ acres of picturesque grounds and located on a tree-lined street with cul-de-sac in the heart of Bucks County. Council Rock School District. 4200 square feet… considerable room sizes and expansive open floor plan for entertaining. Gourmet kitchen with white cabinetry, granite countertops, stainless steel appliances, designer range hood, subway tile backsplash, wall mount pot filler, and beverage center. Center Island with overhead pendant lighting and breakfast room with plenty of windows can double as a sunroom. Two floor-to-ceiling fireplaces with stone surround; one fireplace in the formal living room and fireplace #2 in family room accented with high cathedral ceiling, angled windows to maximize light and views, and ideally positioned off Kitchen with access to huge deck. Hardwood floors throughout the first and second floor. Dining room with recessed lighting and views of front yard landscape. First floor office and laundry room. Powder room with craftsman style Wainscoting. Master Bedroom with vaulted ceiling and sitting room overlooking front yard includes dressing area, walk-in closets and completely updated Master Bathroom with vaulted ceiling, oversized shower, deep soaking tub, two vanities and private deck with views of a well-manicured lawn with established trees, shrubs, and plantings. Upstairs are three additional nicely sized bedrooms sharing a newly renovated hall bathroom and having plenty of closet space. Lower level is partially finished as recreation room /playroom with wall-to-wall carpeting, drop ceiling, and panel lighting in addition is an abundance of storage in the unfinished area and steel Bilco doors to the outside. Oversized 3-Car Garage. Whole house generator. Recent updates include Roof, Siding, Skylight, Casement windows, Hardwood floors, Kitchen cabinets, countertops, tile work and appliances, Decorative moldings, Propane water heater, Hall bathroom, Split-rail fence, Interior doors, Well pump, Master bathroom, and Generator. Around the corner you will enjoy a Family-run farm offering produce, baked goods & preserves, plus pick-your-own fruits & vegetables.

    Zillow last checked:

    Listing updated:

    Listed by:

    Larry Minsky 610-618-0880,

    Keller Williams Real Estate - Newtown

    Bought with:

    Richard Doyle, RS078101A

    RE/MAX Properties - Newtown

    Source: Bright MLS,MLS#: PABU2081478MLS Logo

    Facts & features

    Interior

    Bedrooms & bathrooms
    • Bedrooms: 4
    • Bathrooms: 3
    • Full bathrooms: 2
    • 1/2 bathrooms: 1
    • Main level bathrooms: 1
    Basement
    • Area: 0
    Heating
    • Forced Air, Heat Pump, Electric, Oil
    Cooling
    • Central Air, Electric
    Appliances
    • Included: Electric Water Heater
    Features
    • Basement: Full,Partially Finished,Walk-Out Access
    • Number of fireplaces: 2
    • Fireplace features: Stone
    Interior area
    • Total structure area: 4,202
    • Total interior livable area: 4,202 sqft
    • Finished area above ground: 4,202
    • Finished area below ground: 0

    Property

    Parking
    • Total spaces: 3
    • Parking features: Garage Faces Side, Attached
    • Attached garage spaces: 3
    Accessibility
    • Accessibility features: None
    Features
    • Levels: Two
    • Stories: 2
    • Pool features: None
    Lot
    • Size: 1.56 Acres
    Details
    • Additional structures: Above Grade, Below Grade
    • Parcel number: 31010001015
    • Zoning: AR
    • Special conditions: Standard

    Construction

    Type & style
    • Home type: SingleFamily
    • Architectural style: Contemporary
    • Property subtype: Single Family Residence
    Materials
    • Frame
    • Foundation: Block
    Condition
    • New construction: No
    • Year built: 1987

    Utilities & green energy

    • Sewer: On Site Septic
    • Water: Private

    Community & neighborhood

    Location
    • Region: Warminster
    • Municipality: NORTHAMPTON TWP

    Other

    Other facts
    • Listing agreement: Exclusive Right To Sell
    • Ownership: Fee Simple

    Price history

    DateEventPrice
    1/21/2025Sold$1,270,000+1.6%$302/sqft
    Source: Bright MLS #PABU2081478 Report a problem
    10/19/2024Pending sale$1,250,000$297/sqft
    Source: Bright MLS #PABU2081478 Report a problem
    10/17/2024Listed for sale$1,250,000+150%$297/sqft
    Source: Bright MLS #PABU2081478 Report a problem
    9/25/2014Sold$500,000-7.2%$119/sqft
    Source: Public Record Report a problem
    4/23/2014Price change$539,000-4.4%$128/sqft
    Source: RE/MAX PROPERTIES LTD #6277323 Report a problem
    10/5/2013Price change$564,000-5.9%$134/sqft
    Source: RE/MAX PROPERTIES LTD #6277323 Report a problem
    9/11/2013Listed for sale$599,500+31.8%$143/sqft
    Source: RE/MAX PROPERTIES LTD #6277323 Report a problem
    9/3/1998Sold$455,000$108/sqft
    Source: Public Record Report a problem

    Public tax history

    YearProperty taxesTax assessment
    2025$13,836 +2.3%$68,930
    2024$13,526 +8.1%$68,930
    2023$12,513 +0.9%$68,930
    2022$12,398 +3.3%$68,930
    2021$12,006 +2.3%$68,930
    2020$11,736 +6.4%$68,930
    2018$11,034 +4%$68,930
    2017$10,608 +35.2%$68,930
    2016$7,844 $68,930
    2015-- $68,930
    2014-- $68,930
    2013-- $68,930
    2012-- $68,930 -10.7%
    2011-- $77,200
    2010-- $77,200
    2009-- $77,200
    2008-- $77,200
    2007-- $77,200
    2006-- $77,200
    2005-- $77,200 +300%
    2004-- $19,300
    2003-- $19,300
    2002-- $19,300
    2000-- $19,300

    Find assessor info on the county website

    Neighborhood: 18974

    Nearby schools

    GreatSchools rating
    Schools provided by the listing agent
    • Elementary: Maureen Welch
    • Middle: Holland
    • High: Council Rock High School South
    • District: Council Rock

    Source: Bright MLS. This data may not be complete. We recommend contacting the local school district to confirm school assignments for this home.

    Get a cash offer in 3 minutes
    Find out how much your home could sell for in as little as 3 minutes with a no-obligation cash offer.
    Estimated market value
    $1,351,400
    Get a cash offer in 3 minutes
    Find out how much your home could sell for in as little as 3 minutes with a no-obligation cash offer.
    Estimated market value
    $1,351,400