WELCOME HOME to 7 Skywood, Ladera Ranch! Surrounded by the beauty of Oak Knoll Village, This meticulously maintained residence offers a traditional craftsman style influenced design welcoming guests with a picturesque front yard including a rare, oversized long driveway! Neighborhood charm and culdesac living enhance the warmth and charm of the home which offers four bedrooms, four bathrooms and an office in approximately 2224 square feet. Enjoy the custom addition of a permitted 497 square feet secondary master suite above the garage showcasing vaulted ceilings and private staircase. Downstairs, enjoy open concept living with lots of windows for natural lighting, hardwood floors and cozy fireplace in the family room along with a downstairs bedroom! Upstairs, the secondary staircase leads to two more bedrooms, an office and oversized laundry room. Multiple doorways leading outside greet you where you can dine alfresco in the beautifully hardscaped backyard with artificial turf and enjoy Ladera Life. Additional upgrades include OWNED SOLAR, RE-PIPED with copper Plumbing, Tankless water heater, whole house water filter, California Closets throughout, wired for surround sound in living room, , gutters, ensuite bathrooms, solar tube lighting upstairs, a garage with epoxy flooring, custom cabinetry and wired for sound, newer wood fence and newer AC. Beyond the property, residents of Ladera Ranch enjoy access to top rated schools, parks, pools and splash pads, Ladera's own waterpark and skate park, tennis courts and clubhouses, miles of trails and world class shopping and dining! HOA also incudes 24 hour security and FREE Cox High Speed Internet.
Sold for $1,460,000
Listed by: Compass • Melissa Sorensen • Contact: 949-244-3992
Bought with: Orange County Real Estate Inc
$1,460,000
7 Skywood St, Mission Viejo, CA 92694
4beds
2,224sqft
Single Family Residence
Built in 2000
3,750 Square Feet Lot
$1,540,200 Zestimate®
$656/sqft
$5,928 Estimated rent
Home value
$1,540,200
$1.46M - $1.62M
$5,928/mo
Zestimate® history
Owner options
List your home for rent
$5,928/mo
Rent Zestimate®
Find your next renter with Zillow Rental Manager. Plus, with online applications, you can quickly screen prospective tenants – for free.
$5,928/mo
Rent Zestimate®
Refinance and save
$9,381/mo
Est. payment
Refinancing to a lower rate could help reduce your monthly payments and save thousands over the life of the loan.
$9,381/mo
Est. payment
Explore your selling options
Work with a Zillow partner agent
Leverage their expertise and Zillow's premium Showcase listings to get your home seen by more buyers.
Get startedList with your own agent
Get your home in front of millions of buyers by listing it on Zillow.
Learn how to do itSell it yourself
Take full control of how buyers see your home on Zillow by listing For Sale by Owner (FSBO).
List your homeWhat's special
Zillow last checked:
Listing updated:
Listed by:
Melissa Sorensen DRE #02008375 949-244-3992,
Compass
Bought with:
Scott Alpi, DRE #02140380
Orange County Real Estate Inc
Source: CRMLS,MLS#: OC24090117 Originating MLS: California Regional MLS
Originating MLS: California Regional MLSFacts & features
Interior
Bedrooms & bathrooms
- Bedrooms: 4
- Bathrooms: 4
- Full bathrooms: 4
- Main level bathrooms: 1
- Main level bedrooms: 1
Rooms
- Room types: Bedroom, Primary Bedroom, Office, Other
Primary bedroom
- Features: Multiple Primary Suites
Bedroom
- Features: Bedroom on Main Level
Bedroom
- Features: Multi-Level Bedroom
Bathroom
- Features: Dual Sinks
Other
- Features: Walk-In Closet(s)
Heating
- Central
Cooling
- Central Air
Appliances
- Included: Gas Oven
- Laundry: Inside, Laundry Room, Upper Level
Features
- Beamed Ceilings, Ceiling Fan(s), In-Law Floorplan, Multiple Staircases, Open Floorplan, Tile Counters, Bedroom on Main Level, Multiple Primary Suites, Walk-In Closet(s)
- Windows: Plantation Shutters
- Has fireplace: Yes
- Fireplace features: Family Room
- Common walls with other units/homes: No Common Walls
Interior area
- Total interior livable area: 2,224 sqft
Property
Parking
- Total spaces: 2
- Parking features: Driveway, Garage Faces Front, Oversized
- Attached garage spaces: 2
Features
- Levels: Two
- Stories: 2
- Entry location: ground
- Exterior features: Rain Gutters
- Pool features: Community, Association
- Has view: Yes
- View description: Neighborhood
Lot
- Size: 3,750 Square Feet
- Features: 0-1 Unit/Acre, Front Yard
Details
- Parcel number: 75934109
- Special conditions: Standard
Construction
Type & style
- Home type: SingleFamily
- Property subtype: Single Family Residence
Condition
- Turnkey
- New construction: No
- Year built: 2000
Details
- Builder name: Brookfield Homes
Utilities & green energy
- Sewer: Public Sewer
- Water: Public
Community & HOA
Community
- Features: Curbs, Dog Park, Gutter(s), Street Lights, Suburban, Sidewalks, Pool
- Security: 24 Hour Security
- Subdivision: Savannah (Savn)
HOA
- Has HOA: Yes
- Amenities included: Clubhouse, Dog Park, Fire Pit, Outdoor Cooking Area, Other Courts, Barbecue, Picnic Area, Playground, Pickleball, Pool, Security, Tennis Court(s), Trail(s)
- HOA fee: $225 monthly
- HOA name: FS Residential
- HOA phone: 949-218-0900
Location
- Region: Mission Viejo
Financial & listing details
- Price per square foot: $656/sqft
- Tax assessed value: $1,489,200
- Annual tax amount: $17,938
- Date on market: 5/16/2024
- Cumulative days on market: 12 days
- Listing terms: Cash,Cash to Existing Loan,Conventional,VA Loan
Price history
| Date | Event | Price |
|---|---|---|
| 6/25/2024 | Sold | $1,460,000+4.3%$656/sqft |
Source:  CRMLS #OC24090117 Report a problem CRMLS #OC24090117 Report a problem | ||
| 5/29/2024 | Contingent | $1,400,000$629/sqft |
Source: CRMLS #OC24090117 Report a problem | ||
| 5/16/2024 | Listed for sale | $1,400,000+329.4%$629/sqft |
Source: CRMLS #OC24090117 Report a problem | ||
| 10/20/2000 | Sold | $326,000$147/sqft |
Source: Public Record Report a problem | ||
Public tax history
| Year | Property taxes | Tax assessment |
|---|---|---|
| 2025 | $17,938 +125.8% | $1,489,200 +179% |
| 2024 | $7,944 +1.7% | $533,833 +2% |
| 2023 | $7,814 +1.9% | $523,366 +2% |
| 2022 | $7,667 +1.7% | $513,104 +2% |
| 2021 | $7,541 +1.7% | $503,044 +1% |
| 2020 | $7,417 | $497,886 +2% |
| 2019 | $7,417 -0.3% | $488,124 +2% |
| 2018 | $7,436 -1.1% | $478,553 +2% |
| 2017 | $7,516 | $469,170 +2% |
| 2016 | $7,516 +1% | $459,971 +1.5% |
| 2015 | $7,443 -1.7% | $453,062 +2% |
| 2014 | $7,574 | $444,188 +0.5% |
| 2013 | -- | $442,181 +2% |
| 2012 | -- | $433,511 +2% |
| 2011 | -- | $425,011 +0.8% |
| 2010 | -- | $421,835 -0.2% |
| 2009 | -- | $422,838 +2% |
| 2008 | -- | $414,548 +2% |
| 2007 | -- | $406,420 +2% |
| 2006 | -- | $398,451 +2% |
| 2005 | -- | $390,639 +2% |
| 2004 | -- | $382,980 +13% |
| 2003 | -- | $338,858 +2% |
| 2002 | -- | $332,214 +2% |
| 2001 | $5,986 | $325,700 |
Find assessor info on the county website
Neighborhood: Oak Knoll Village
Nearby homes
- $1,450,0004 bd3 ba2.1k sqft9 Skywood St, Mission Viejo, CA 92694Sold

- $1,432,6004 bd3 ba2.1k sqft5 Skywood St, Mission Viejo, CA 92694Off Market
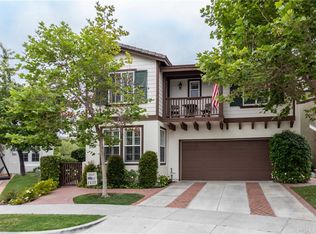
- $1,276,0003 bd3 ba1.7k sqft11 Skywood St, Mission Viejo, CA 92694Off Market

- $1,614,5005 bd3 ba2.4k sqft3 Skywood St, Mission Viejo, CA 92694Off Market

- $1,417,7004 bd2 ba2k sqft1 Skywood St, Mission Viejo, CA 92694Off Market
- $1,464,7004 bd3 ba2.2k sqft8 Skywood St, Mission Viejo, CA 92694Off Market
- $1,616,7004 bd3 ba2.3k sqft15 Skywood St, Mission Viejo, CA 92694Off Market
- $1,397,5004 bd2 ba2k sqft10 Skywood St, Mission Viejo, CA 92694Off Market
Nearby schools
GreatSchools rating
- 9/10Chaparral Elementary SchoolGrades: K-5Distance: 0.4 mi
- 9/10Ladera Ranch Middle SchoolGrades: 6-8Distance: 1 mi
- 9/10Tesoro High SchoolGrades: 9-12Distance: 1.6 mi
Schools provided by the listing agent
- Elementary: Chaparral
- Middle: Ladera Ranch
- High: Tesoro
Source: CRMLS. This data may not be complete. We recommend contacting the local school district to confirm school assignments for this home.
Get a cash offer in 3 minutes
Find out how much your home could sell for in as little as 3 minutes with a no-obligation cash offer.
Estimated market value
$1,540,200
Get a cash offer in 3 minutes
Find out how much your home could sell for in as little as 3 minutes with a no-obligation cash offer.
Estimated market value
$1,540,200
Nearby cities
Nearby neighborhoods
Nearby zip codes
Other Ladera Ranch Topics
