On HOLD to review the amazing interest we've had. Welcome home!! This stunning, detached and upgraded home shows as a model, and is waiting for you to move in and fill it with more love and memories! Located in the highly desirable Oak Knoll Village neighborhood of Ladera Ranch, convenience and serenity awaits every need. Boasting four bedrooms, three full bathrooms, a bonus room/office, an upstairs laundry room, and an attached two car garage with epoxy floors. Enter into a warm and inviting living room, saturated with natural light and open to the dining room. An upgraded kitchen featuring a large island, granite countertops, soft close cabinets, a dry bar and a Viking range, is open to your cozy and bright family room, with a fireplace and built-in media cabinet. Downstairs you'll also find a bedroom, with double doors leading to the backyard, and a full bathroom for your convenience. The entire home is graced with real Walnut wood flooring, making it warm and is oh so resilient. Upstairs leads you to your private primary ensuite that is soaked in natural light. The primary bath features a separate soaking tub and a stand-up shower, double sinks, a private water closet and two walk in closets!
From the kitchen, step out back to your amazing, entertainers' outdoor sanctuary, completely redone in 2020. First greeted by a double vaulted pitched pergola, a large built in gas fireplace with seating, your eye then guides you to mature landscaping with uplighting, a serene water feature, staggered paver and turf grounds, a gas fire pit, and an outdoor kitchen, complete with a built in BBQ, 2 burners, a fridge and storage drawers! This outdoor paradise is perfect for year-round enjoyment of our amazing Southern California weather.
In addition to this meticulously kept home, Ladera Ranch residents have access to the top-rated Capistrano Unified school District (Tesoro High, Ladera Middle, and Chaparral Elementary), four clubhouses, numerous pools, hot tubs, and splash pads, parks, dog parks, pickleball and tennis courts, 4 clubhouses, even Ladera Ranch's own skate park and waterpark! It's no wonder Ladera Ranch is one of Orange County's most sought-after neighborhoods! Also included in the HOA is free Cox High Speed Internet front yard landscaping and 24-hour security. Moments from dining, shopping, groceries, and an expansive number of hiking and walking trails.
Don't miss your opportunity to own this dream of a home!
Sold for $1,450,000
Listed by: Luxre Realty, Inc. • Brooke Wainwright • Contact: 949-498-3702
Bought with: Redfin
$1,450,000
9 Skywood St, Mission Viejo, CA 92694
4beds
2,116sqft
Single Family Residence
Built in 2000
3,865 Square Feet Lot
$1,472,000 Zestimate®
$685/sqft
$5,652 Estimated rent
Home value
$1,472,000
$1.35M - $1.60M
$5,652/mo
Zestimate® history
Owner options
List your home for rent
$5,652/mo
Rent Zestimate®
Find your next renter with Zillow Rental Manager. Plus, with online applications, you can quickly screen prospective tenants – for free.
$5,652/mo
Rent Zestimate®
Refinance and save
$9,529/mo
Est. payment
Refinancing to a lower rate could help reduce your monthly payments and save thousands over the life of the loan.
$9,529/mo
Est. payment
Explore your selling options
Work with a Zillow partner agent
Leverage their expertise and Zillow's premium Showcase listings to get your home seen by more buyers.
Get startedList with your own agent
Get your home in front of millions of buyers by listing it on Zillow.
Learn how to do itSell it yourself
Take full control of how buyers see your home on Zillow by listing For Sale by Owner (FSBO).
List your homeWhat's special
Attached two car garageMature landscapingBuilt-in media cabinetViking rangeLarge islandPrivate primary ensuiteDetached and upgraded home
Zillow last checked:
Listing updated:
Listed by:
Brooke Wainwright DRE #02012695 949-200-0482,
Luxre Realty, Inc.,
David Koffs DRE #01358819 949-212-0061,
Luxre Realty, Inc.
Bought with:
Nikki Sartipi, DRE #02041361
Redfin
Source: CRMLS,MLS#: OC25071480 Originating MLS: California Regional MLS
Originating MLS: California Regional MLSFacts & features
Interior
Bedrooms & bathrooms
- Bedrooms: 4
- Bathrooms: 3
- Full bathrooms: 3
- Main level bathrooms: 1
- Main level bedrooms: 1
Rooms
- Room types: Bonus Room, Bedroom, Entry/Foyer, Family Room, Kitchen, Laundry, Living Room, Primary Bathroom, Primary Bedroom, Other, Dining Room
Primary bedroom
- Features: Primary Suite
Bedroom
- Features: Bedroom on Main Level
Bathroom
- Features: Bathroom Exhaust Fan, Bathtub, Closet, Dual Sinks, Enclosed Toilet, Full Bath on Main Level, Soaking Tub, Separate Shower, Walk-In Shower
Kitchen
- Features: Granite Counters, Kitchen Island, Kitchen/Family Room Combo, Self-closing Cabinet Doors, Self-closing Drawers
Heating
- Central, Fireplace(s)
Cooling
- Central Air
Appliances
- Included: 6 Burner Stove, Barbecue, Dishwasher, Gas Oven, Gas Range, Gas Water Heater, Microwave
- Laundry: Washer Hookup, Inside, Laundry Room, Upper Level
Features
- Built-in Features, Separate/Formal Dining Room, Granite Counters, Bedroom on Main Level, Primary Suite, Walk-In Closet(s)
- Has fireplace: Yes
- Fireplace features: Family Room, Outside
- Common walls with other units/homes: No Common Walls
Interior area
- Total interior livable area: 2,116 sqft
Property
Parking
- Total spaces: 2
- Parking features: Door-Multi, Driveway, Garage, Off Street
- Attached garage spaces: 2
Accessibility
- Accessibility features: Other
Features
- Levels: Two
- Stories: 2
- Entry location: 1- ground
- Exterior features: Awning(s), Barbecue, Lighting, Fire Pit
- Pool features: Heated, In Ground, Association
- Has spa: Yes
- Spa features: Association, Heated, In Ground
- Has view: Yes
- View description: Neighborhood
Lot
- Size: 3,865 Square Feet
- Features: 0-1 Unit/Acre, Back Yard, Cul-De-Sac, Front Yard, Landscaped, Yard
Details
- Parcel number: 75934108
- Special conditions: Standard
Construction
Type & style
- Home type: SingleFamily
- Property subtype: Single Family Residence
Condition
- Turnkey
- New construction: No
- Year built: 2000
Utilities & green energy
- Electric: Electricity - On Property, 220 Volts in Garage, 220 Volts in Laundry
- Sewer: Public Sewer
- Water: Public
- Utilities for property: Cable Available, Electricity Connected, Natural Gas Connected, Phone Available, Sewer Connected, Water Connected
Community & HOA
Community
- Features: Biking, Curbs, Dog Park, Foothills, Gutter(s), Hiking, Park, Storm Drain(s), Street Lights, Sidewalks
- Security: Carbon Monoxide Detector(s), 24 Hour Security, Smoke Detector(s)
HOA
- Has HOA: Yes
- Amenities included: Clubhouse, Dog Park, Fire Pit, Other Courts, Barbecue, Picnic Area, Playground, Pickleball, Pool, Spa/Hot Tub, Security, Tennis Court(s), Trail(s)
- HOA fee: $285 monthly
- HOA name: FS Residential
- HOA phone: 949-218-0900
Location
- Region: Mission Viejo
Financial & listing details
- Price per square foot: $685/sqft
- Tax assessed value: $557,437
- Annual tax amount: $7,934
- Date on market: 4/23/2025
- Cumulative days on market: 7 days
- Listing terms: Cash,Cash to Existing Loan,Cash to New Loan,Conventional
Price history
| Date | Event | Price |
|---|---|---|
| 5/14/2025 | Sold | $1,450,000+295.6%$685/sqft |
Source:  CRMLS #OC25071480 Report a problem CRMLS #OC25071480 Report a problem | ||
| 10/12/2000 | Sold | $366,500$173/sqft |
Source: Public Record Report a problem | ||
Public tax history
| Year | Property taxes | Tax assessment |
|---|---|---|
| 2025 | $7,934 +1.9% | $557,437 +2% |
| 2024 | $7,784 +2.7% | $546,507 +2% |
| 2023 | $7,582 +2.7% | $535,792 +3.1% |
| 2022 | $7,382 +1.7% | $519,687 +2% |
| 2021 | $7,258 +1.6% | $509,498 +1% |
| 2020 | $7,143 | $504,274 +2% |
| 2019 | $7,143 +0.1% | $494,387 +2% |
| 2018 | $7,136 -0.5% | $484,694 +2% |
| 2017 | $7,171 | $475,191 +2% |
| 2016 | $7,171 +1.1% | $465,874 +1.5% |
| 2015 | $7,095 -1.3% | $458,877 +2% |
| 2014 | $7,187 | $449,889 +0.5% |
| 2013 | -- | $447,856 +2% |
| 2012 | -- | $439,075 +2% |
| 2011 | -- | $430,466 +0.8% |
| 2010 | -- | $427,249 -0.2% |
| 2009 | -- | $428,265 +2% |
| 2008 | -- | $419,868 +2% |
| 2007 | -- | $411,636 +2% |
| 2006 | -- | $403,565 +2% |
| 2005 | -- | $395,652 +2% |
| 2004 | -- | $387,895 +1.9% |
| 2003 | -- | $380,786 +2% |
| 2002 | -- | $373,320 +2% |
| 2001 | $6,469 | $366,000 |
Find assessor info on the county website
Neighborhood: Oak Knoll Village
Nearby homes
- $1,276,0003 bd3 ba1.7k sqft11 Skywood St, Mission Viejo, CA 92694Off Market

- $1,460,0004 bd4 ba2.2k sqft7 Skywood St, Mission Viejo, CA 92694Sold

- $1,616,7004 bd3 ba2.3k sqft15 Skywood St, Mission Viejo, CA 92694Off Market
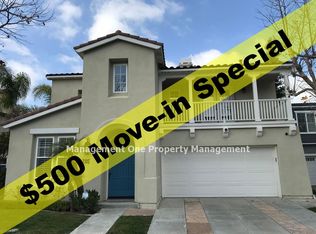
- $1,432,6004 bd3 ba2.1k sqft5 Skywood St, Mission Viejo, CA 92694Off Market
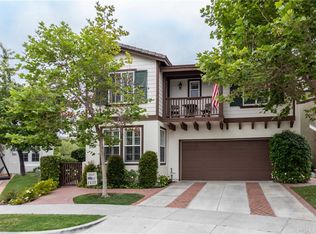
- $1,397,5004 bd2 ba2k sqft10 Skywood St, Mission Viejo, CA 92694Off Market
- $1,464,7004 bd3 ba2.2k sqft8 Skywood St, Mission Viejo, CA 92694Off Market
- $1,464,4004 bd3 ba2.2k sqft17 Skywood St, Mission Viejo, CA 92694Off Market
- $1,160,0003 bd3 ba1.5k sqft48 Half Moon Trl, Mission Viejo, CA 92694Sold
Nearby schools
GreatSchools rating
- 9/10Chaparral Elementary SchoolGrades: K-5Distance: 0.4 mi
- 9/10Ladera Ranch Middle SchoolGrades: 6-8Distance: 1 mi
- 9/10Tesoro High SchoolGrades: 9-12Distance: 1.6 mi
Schools provided by the listing agent
- Elementary: Chaparral
- Middle: Ladera
- High: Tesoro
Source: CRMLS. This data may not be complete. We recommend contacting the local school district to confirm school assignments for this home.
Get a cash offer in 3 minutes
Find out how much your home could sell for in as little as 3 minutes with a no-obligation cash offer.
Estimated market value
$1,472,000
Get a cash offer in 3 minutes
Find out how much your home could sell for in as little as 3 minutes with a no-obligation cash offer.
Estimated market value
$1,472,000
Nearby cities
Nearby neighborhoods
Nearby zip codes
Other Ladera Ranch Topics
