Skip main navigation
Closed
  • Listed by: Coldwell Banker Realty Bedford NH • Kitten Stearns • 603-471-0777
    Bought with: Coldwell Banker Realty Bedford NH
    $825,000

    7 Spyglass Point Circle, Bedford, NH 03110

    2beds
    2,722sqft
    Condominium
    Built in 1999
    -- sqft lot
    $825,200 Zestimate®
    $303/sqft
    $3,918 Estimated rent

    Home value

    $825,200

    $776,000 - $883,000

    $3,918/mo

    Zestimate® history
    Loading
    Loading...

    Owner options

    List your home for rent

    $3,918/mo

    Rent Zestimate®

    Find your next renter with Zillow Rental Manager. Plus, with online applications, you can quickly screen prospective tenants – for free.

    Learn more

    $3,918/mo

    Rent Zestimate®

    Refinance and save

    $5,653/mo

    Est. payment

    Refinancing to a lower rate could help reduce your monthly payments and save thousands over the life of the loan.

    See today's rates

    $5,653/mo

    Est. payment

    Explore your selling options

    Work with a Zillow partner agent

    Leverage their expertise and Zillow's premium Showcase listings to get your home seen by more buyers.

    Get started

    List with your own agent

    Get your home in front of millions of buyers by listing it on Zillow.

    Learn how to do it

    Sell it yourself

    Take full control of how buyers see your home on Zillow by listing For Sale by Owner (FSBO).

    List your home

    What's special

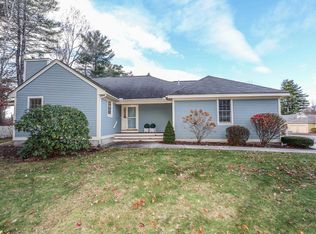
    Discover exceptional living at The Village Green, Bedford NH's premier Condominium Community. This highly sought after 2 or 3 bedroom, three bath unit residence combines elegant entertaining spaces with luxurious everyday comfort. The Open Concept main level features soaring cathedral ceilings, a gracious living room with cozy gas fireplace and formal dining room, all leading to the chef's delight kitchen with abundant cabinetry and granite countertops, new stainless refrigerator, a gas range, and a peninsula island for casual dining and gathering. An incredible Sunroom sits just off the family room with three walls on windows and fabulous skylights making you feel like a part of nature. The Primary Bedroom is expansive and has its own beautifully renovated primary bath, a true Spa-like retreat, featuring dual vanities, an oversized Jacuzzi tub, and a walk-in shower with striking Riverstone flooring. This luxury suite also has 2 customed designed closets, sure to please all. Downstairs, an enormous recreation room provides endless possibilities for entertaining all ages, hobbies, or relaxation, complemented by a remarkable wine cellar with capacity for an impressive 1776 bottles. Outside, enjoy a peaceful unique waterfall over local stones while sitting on your hand laid brick patio, listening to the birds chirping. Additional highlights include Plantation Shutters in every room, an epoxy-finished 2 car garage on the cul-de-sac location and the exceptional amenities that make the Village Green of Bedford such a desirable place to live. The exterior and the front porch were painted 8/26. Here you are less than 10 minutes to Manchester-Boston Regional Airport, less than 5 minutes to Whole Foods, Trader Joes, Boutiques and access to all major highways is 3 minutes away. Plus in an hour, you can explore the Scenic White Mountains or Lakes Regions, NH Coastal Seaside Communities and even visit Boston's Exciting Sporting events. Showings begin at OH 4/29 from 11:30-1:00.

    Zillow last checked:

    Listing updated:

    Listed by:

    Kitten Stearns,

    Coldwell Banker Realty Bedford NH Cell:603-867-6476

    Bought with:

    Kitten Stearns

    Coldwell Banker Realty Bedford NH

    Source: PrimeMLS,MLS#: 5106330MLS Logo

    Facts & features

    Interior

    Bedrooms & bathrooms
    • Bedrooms: 2
    • Bathrooms: 3
    • Full bathrooms: 2
    • 3/4 bathrooms: 1
    Heating
    • Forced Air
    Cooling
    • Central Air
    Appliances
    • Included: Dishwasher, Disposal, Dryer, Microwave, Refrigerator, Washer, Gas Stove, Tankless Water Heater
    Features
    • Cathedral Ceiling(s), Primary BR w/ BA, Natural Light, Walk-In Closet(s)
    • Flooring: Carpet, Ceramic Tile, Hardwood
    • Basement: Partially Finished,Interior Stairs,Storage Space,Interior Entry
    • Has fireplace: Yes
    • Fireplace features: Gas
    Interior area
    • Total structure area: 3,822
    • Total interior livable area: 2,722 sqft
    • Finished area above ground: 1,996
    • Finished area below ground: 726

    Property

    Parking
    • Total spaces: 2
    • Parking features: Concrete
    • Garage spaces: 2
    Features
    • Levels: One
    • Stories: 1
    • Patio & porch: Patio
    • Has spa: Yes
    • Spa features: Bath
    Lot
    • Size: 51 Acres
    • Features: Condo Development, Landscaped, Near Country Club, Near Golf Course, Near Shopping, Near School(s)
    Details
    • Parcel number: BEDDM22B89L73
    • Zoning description: RA
    • Special conditions: Standard

    Construction

    Type & style
    • Home type: Condo
    • Architectural style: Colonial,Ranch
    • Property subtype: Condominium
    Materials
    • Wood Frame, Clapboard Exterior
    • Foundation: Concrete
    • Roof: Asphalt Shingle
    Condition
    • New construction: No
    • Year built: 1999

    Utilities & green energy

    • Electric: 200+ Amp Service, Circuit Breakers, Generator
    • Sewer: Public Sewer
    • Utilities for property: Cable Available, Gas On-Site

    Community & HOA

    HOA
    • Has HOA: Yes
    • Amenities included: Master Insurance, Landscaping, Common Acreage, Tennis Court(s), Trash Removal
    • Services included: Maintenance Grounds, Plowing, Recreation, Trash, Condo Association Fee, HOA Fee, For Reserves
    • Additional fee info: Fee: $755.11
    Location
    • Region: Bedford

    Financial & listing details

    • Price per square foot: $303/sqft
    • Tax assessed value: $825,000
    • Annual tax amount: $11,302
    • Date on market: 8/23/2026
    • Road surface type: Paved

    Price history

    DateEventPrice
    10/13/2026Sold$825,000-1.7%$303/sqft
    Source: PrimeMLS #5106330 Report a problem
    9/1/2026Pending sale$839,000$308/sqft
    Source: PrimeMLS #5106330 Report a problem
    8/28/2026Listed for sale$839,000+190.3%$308/sqft
    Source: PrimeMLS #5106330 Report a problem
    2/28/2000Sold$289,000$106/sqft
    Source: Public Record Report a problem

    Public tax history

    YearProperty taxesTax assessment
    2024$10,836 +6.8%$685,400
    2023$10,144 +1.1%$685,400 +20.2%
    2022$10,032 +2.7%$570,000
    2021$9,770 +5.1%$570,000 +22.8%
    2020$9,293 +5.6%$464,200
    2019$8,797 -2.2%$464,200 +5.3%
    2018$8,996 +7.9%$441,000
    2017$8,339 +15.8%$441,000 +37%
    2016$7,201 -1.7%$321,900
    2015$7,326 +1.1%$321,900
    2014$7,243 +1.5%$321,900
    2013$7,137 -4.9%$321,900 -12.9%
    2012$7,508 $369,500
    2011-- $369,500
    2010-- $369,500
    2009-- $369,500
    2008-- $369,500
    2003-- --
    2001-- $269,700
    Find assessor info on the county website

    Neighborhood: 03110

    Nearby schools

    GreatSchools rating
    Schools provided by the listing agent
    • District: Bedford Sch District SAU #25

    Source: PrimeMLS. This data may not be complete. We recommend contacting the local school district to confirm school assignments for this home.

    Get a cash offer in 3 minutes
    Find out how much your home could sell for in as little as 3 minutes with a no-obligation cash offer.
    Estimated market value

    $825,200

    Get a cash offer in 3 minutes
    Find out how much your home could sell for in as little as 3 minutes with a no-obligation cash offer.
    Estimated market value

    $825,200