Welcome to Village Green, one of Bedford's most desirable communities! This beautifully maintained detached condominium offers the ease of one-level living with the privacy of a single-family home. Featuring 2 bedrooms, 2.5 baths, an open-concept floor plan, hardwood floors, soaring ceilings, abundant natural light, and a gas fireplace, this home is designed for comfortable living and entertaining. The sunroom provides the perfect place to relax year-round, while the private office with French doors is ideal for working from home. The spacious primary suite includes a walk-in closet and en-suite bath. A partially finished lower level with a half bath offers flexible space for a family room, fitness area, or hobbies, plus plenty of storage. Additional features include first-floor laundry, a two-car garage, natural gas heat, public water and sewer, and low-maintenance living with landscaping and snow removal included. Conveniently located near Manchester Country Club, Whole Foods, shopping, dining, and major commuter routes.Open house Sun 7/19 1-2:30
Active
Listed by: Keller Williams Realty-Metropolitan • Kelly Erwin
Price cut: $50K (7/15)
$750,000
16 Spyglass point Circle, Bedford, NH 03110
3beds
2,382sqft
:
Get pre-qualified$5,193/mo
Condominium
Built in 1999
-- sqft lot
$741,900 Zestimate®
$315/sqft
$-- HOA
What's special
Two-car garageGas fireplaceFirst-floor laundryOne-level livingHardwood floorsSoaring ceilingsAbundant natural light
- 18 days |
- 2,306 |
- 52 |
Zillow last checked:
Listing updated:
Listed by:
Kelly Erwin,
Keller Williams Realty-Metropolitan 603-232-8282
Source: PrimeMLS,MLS#: 5098197
Facts & features
Interior
Bedrooms & bathrooms
- Bedrooms: 3
- Bathrooms: 3
- Full bathrooms: 1
- 3/4 bathrooms: 1
- 1/2 bathrooms: 1
Heating
- Forced Air
Cooling
- Central Air
Appliances
- Included: Dishwasher, Dryer, Microwave, Electric Range, Refrigerator, Washer
- Laundry: 1st Floor Laundry
Features
- Primary BR w/ BA
- Flooring: Carpet, Hardwood, Tile
- Basement: Partially Finished,Interior Entry
Interior area
- Total structure area: 3,896
- Total interior livable area: 2,382 sqft
- Finished area above ground: 2,018
- Finished area below ground: 364
Property
Parking
- Total spaces: 2
- Parking features: Paved
- Garage spaces: 2
Accessibility
- Accessibility features: 1st Floor Bedroom, 1st Floor Full Bathroom, 1st Floor Laundry
Features
- Levels: One
- Stories: 1
- Patio & porch: Covered Porch
- Exterior features: Deck
Lot
- Features: Condo Development, Landscaped
Details
- Parcel number: BEDDM22B89L82
- Zoning description: AR
Construction
Type & style
- Home type: Condo
- Architectural style: Cape
- Property subtype: Condominium
Materials
- Wood Frame
- Foundation: Concrete
- Roof: Asphalt Shingle
Condition
- New construction: No
- Year built: 1999
Utilities & green energy
- Electric: 200+ Amp Service
- Sewer: Public Sewer
- Utilities for property: Cable
Community & HOA
HOA
- Amenities included: Master Insurance, Landscaping, Snow Removal, Tennis Court(s), Trash Removal
- Services included: Maintenance Grounds, Plowing, Recreation, Trash, Condo Association Fee
- Additional fee info: Fee: $770
Location
- Region: Bedford
Financial & listing details
- Price per square foot: $315/sqft
- Tax assessed value: $677,600
- Annual tax amount: $11,173
- Date on market: 7/5/2026
Estimated market value
$741,900
$705,000 - $779,000
$3,966/mo
Price history
| Date | Event | Price |
|---|---|---|
| 7/15/2026 | Price change | $750,000-6.3%$315/sqft |
Source:  PrimeMLS #5098197 Report a problem PrimeMLS #5098197 Report a problem | ||
| 7/5/2026 | Listed for sale | $800,000+20.3%$336/sqft |
Source: PrimeMLS #5098197 Report a problem | ||
| 4/6/2023 | Sold | $665,000-1.5%$279/sqft |
Source: PrimeMLS #4937377 Report a problem | ||
| 12/3/2022 | Price change | $675,000-2.9%$283/sqft |
Source: PrimeMLS #4937377 Report a problem | ||
| 11/18/2022 | Listed for sale | $694,900+183.7%$292/sqft |
Source: PrimeMLS #4937377 Report a problem | ||
| 5/4/2000 | Sold | $244,900$103/sqft |
Source: Public Record Report a problem | ||
Public tax history
| Year | Property taxes | Tax assessment |
|---|---|---|
| 2024 | $10,713 +6.8% | $677,600 |
| 2023 | $10,028 +1.1% | $677,600 +20.2% |
| 2022 | $9,918 +2.7% | $563,500 |
| 2021 | $9,658 +5.2% | $563,500 +22.8% |
| 2020 | $9,183 +5.6% | $458,700 |
| 2019 | $8,692 -2.2% | $458,700 +5.3% |
| 2018 | $8,888 +7.9% | $435,700 |
| 2017 | $8,239 +16.2% | $435,700 +37.4% |
| 2016 | $7,091 -1.7% | $317,000 |
| 2015 | $7,215 +1.1% | $317,000 |
| 2014 | $7,133 +1.5% | $317,000 |
| 2013 | $7,028 -5.1% | $317,000 -13% |
| 2012 | $7,405 | $364,400 |
| 2011 | -- | $364,400 |
| 2010 | -- | $364,400 |
| 2009 | -- | $364,400 |
| 2008 | -- | $364,400 |
| 2003 | -- | -- |
| 2001 | -- | $241,200 |
Find assessor info on the county website
Monthly payment
Est. payment
Payment breakdown
Explore the cost of this home by adjusting the details. Changes won't be saved.Climate risks
Neighborhood: 03110
Nearby schools
GreatSchools rating
- 10/10Peter Woodbury SchoolGrades: K-4Distance: 0.1 mi
- 7/10Ross A. Lurgio Middle SchoolGrades: 7-8Distance: 1.8 mi
- 8/10Bedford High SchoolGrades: 9-12Distance: 1.8 mi
Schools provided by the listing agent
- Elementary: Peter Woodbury Sch
- Middle: Ross A Lurgio Middle School
- High: Bedford High School
- District: Bedford Sch District SAU #25
Source: PrimeMLS. This data may not be complete. We recommend contacting the local school district to confirm school assignments for this home.
- $950,0003 bd2 ba1.8k sqft14 Spyglass Point Cir, Bedford, NH 03110Sold

- $690,0002 bd2 ba1.8k sqft17 Spyglass Point Cir, Bedford, NH 03110Sold

- $763,300-- bd-- ba-- sqft86 Spyglass Point Cir, Bedford, NH 03110Off Market
- $735,0002 bd2 ba1.5k sqft15 Spyglass Point Cir, Bedford, NH 03110Sold
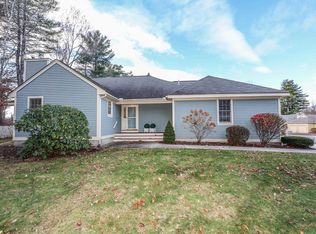
- $896,3003 bd3 ba3.8k sqft5 Spyglass Point Cir, Bedford, NH 03110Sold
- $786,0002 bd2 ba1.8k sqft3 Gleneagle Dr, Bedford, NH 03110Sold
- $850,0002 bd3 ba3.7k sqft47 Saint Andrews Dr, Bedford, NH 03110Sold
- $617,9003 bd1 ba2.5k sqft77 Patten Rd, Bedford, NH 03110Off Market
A local agent can set up tours, give advice and negotiate with sellers.
A local lender can help you make sure your offer is ready when you are.
Similar homes
- $614,0004 bd2 ba2.2k sqft49 Patten Road, Bedford, NH 03110Active
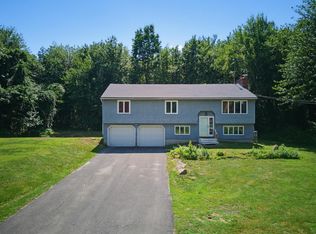 MLS ID #5099006, Erica Trombetto. PrimeMLS
 - $774,9004 bd3 ba2.9k sqft301 N Amherst Road, Bedford, NH 03110Active
 MLS ID #5094687, Darlene M Wills. PrimeMLS
 - $849,0003 bd3 ba3k sqft5 Pinecrest Circle, Bedford, NH 03110Active
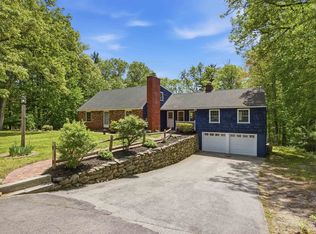 MLS ID #5091026, Nina Rowe. PrimeMLS
 - $975,0004 bd3 ba2.7k sqft83 Rosewell Road, Bedford, NH 03110Active
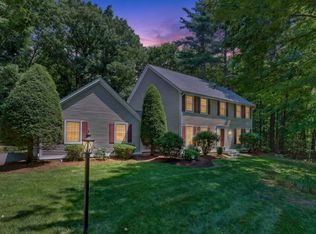 MLS ID #5098808, Camille Craffey. PrimeMLS
 - $675,0004 bd3 ba2.3k sqft49 Birkdale Road, Bedford, NH 03110ActiveMLS ID #5082895, Jeremy Duhamel. PrimeMLS
- $735,0004 bd3 ba3.1k sqft8 King Henry Drive, Londonderry, NH 03053ActiveMLS ID #5101131, Terri Byerly. PrimeMLS
- $690,0003 bd2 ba2.3k sqft8 Raelynn Drive, Derry, NH 03038ActiveMLS ID #5100654, Ashley Gendreau. PrimeMLS
- $739,0003 bd3 ba2.2k sqft770 Mammoth Road, Pelham, NH 03076ActiveMLS ID #5101070, Travis Anderson. PrimeMLS
- $720,0004 bd3 ba2.2k sqft16 Williamsburg Drive, Amherst, NH 03031ActiveMLS ID #5099078, Marianna M Vis. PrimeMLS
- $800,0004 bd3 ba2.7k sqft8 Tyler Drive, Londonderry, NH 03053ActiveMLS ID #5099081, Matthew Brownrigg. PrimeMLS
- $775,0003 bd3 ba2.5k sqft71 Auburn Road, Hooksett, NH 03106ActiveMLS ID #5087470, Anderson Mills & Associates. PrimeMLS
- $749,9004 bd3 ba2.9k sqft88 Horizon Drive, Goffstown, NH 03045ActiveMLS ID #5092558, Julie Tsakirgis. PrimeMLS
- $734,9003 bd3 ba3k sqft1 Old Milford Road, Amherst, NH 03031ActiveMLS ID #5099008, Jennifer Lawrence. PrimeMLS
- $815,0003 bd3 ba2.3k sqft7 Westminster Lane, Auburn, NH 03032ActiveMLS ID #5092246, Kimberley Tufts. PrimeMLS
- $749,9004 bd4 ba3k sqft4 Faith Drive, Derry, NH 03038ActiveMLS ID #5096527, Christina Grover. PrimeMLS
- $659,9003 bd3 ba2.5k sqft25 Camp Sargent Road, Merrimack, NH 03054ActiveMLS ID #5096849, Steve Petz. PrimeMLS
- $659,9003 bd2 ba3.2k sqft10 Morrison Road, Raymond, NH 03077ActiveMLS ID #5101053, Caren Logan. PrimeMLS
- $730,0004 bd3 ba2.7k sqft22 Beechwood Road, Hudson, NH 03051ActiveMLS ID #5098355, Lisa K Crowley. PrimeMLS
- $699,9004 bd3 ba2.8k sqft22 Erik Street, Merrimack, NH 03054ActiveMLS ID #5096617, Taylor Aselin. PrimeMLS
- $620,0003 bd3 ba1.9k sqft21 Nathaniel Drive, Amherst, NH 03031ActiveMLS ID #5098822, Kerri Crowley. PrimeMLS
