Nestled on a picturesque knoll in a beautiful neighborhood, this exceptional home offers privacy, charm, and majestic views from the welcoming front porch. Enjoy outdoor living at its finest with a stunning backyard featuring an expansive deck, hot tub, outdoor shower, and fire pit perfect for relaxing or entertaining family and friends. Inside, you will find a thoughtfully designed floor plan with a first-floor office, ideal for today's work from home lifestyle. The fully equipped kitchen includes a wine refrigerator and opens seamlessly to the heart of the home. The dramatic family room boasts vaulted ceilings, Palladian windows, a gas fireplace, and sliders leading to the deck and hot tub, creating a bright and inviting gathering space. Living and dining rooms with beautiful windows facing out at the scenic grounds The finished lower level offers three additional rooms 1 of which suites well for the 4th bedroom plus ample storage, providing flexibility for recreation, fitness, hobbies, or guest space. Plenty of parking accommodates multiple vehicles, including room for an RV. A beautiful home in a sought-after neighborhood offering comfort, privacy, and exceptional indoor and outdoor living. Septic for 4 BR. Such a beautiful short commute to Major cities of Bedford & Manchester and routes 101, 93, & Route 3. Right outside of Concord . For those MA people moving to NH,it is under an hour to City of Boston! Also enjoy Seacoast & Lakes Region visits. It's called healthy , beautiful, peaceful living within the means of all conveniences of today's home sweet home ownership! Listen to the birds chirping, wind chimes chiming, cool summer breeze blowing,follow the leaf peeping right in your front & back yard & winter snowfall like a winter wonderland! Did I forget about the large front porch? Relax with guests on the inviting front porch while enjoying the tranquil sounds of a gentle cascading water feature, creating a peaceful retreat right at your home.
Active
Listed by: REMAX Property Shoppe • Julie Tsakirgis
Price cut: $15K (7/19)
$749,900
88 Horizon Drive, Goffstown, NH 03045
4beds
2,982sqft
:
Get pre-qualified$5,398/mo
Single Family Residence
Built in 2004
3.84 Acres Lot
$742,800 Zestimate®
$251/sqft
$-- HOA
What's special
Gas fireplaceHot tubOutdoor showerPicturesque knollPalladian windowsThoughtfully designed floor plan
- 52 days |
- 2,413 |
- 154 |
Zillow last checked:
Listing updated:
Listed by:
Julie Tsakirgis,
REMAX Property Shoppe 617-548-1784
Source: PrimeMLS,MLS#: 5092558
Facts & features
Interior
Bedrooms & bathrooms
- Bedrooms: 4
- Bathrooms: 3
- Full bathrooms: 2
- 1/2 bathrooms: 1
Heating
- Propane, Pellet Stove, Hot Air
Cooling
- Central Air
Features
- Basement: Partially Finished,Interior Entry
Interior area
- Total structure area: 3,162
- Total interior livable area: 2,982 sqft
- Finished area above ground: 2,372
- Finished area below ground: 610
Property
Parking
- Total spaces: 3
- Parking features: Paved, Garage, Off Street, Parking Spaces 3 - 5, RV Access/Parking
- Garage spaces: 3
Features
- Levels: Two
- Stories: 2
- Frontage length: Road frontage: 300
Lot
- Size: 3.84 Acres
- Features: Level, Wooded
Details
- Parcel number: GOFFM8B48L28
- Zoning description: residential
Construction
Type & style
- Home type: SingleFamily
- Architectural style: Colonial
- Property subtype: Single Family Residence
Materials
- Vinyl Siding
- Foundation: Concrete
- Roof: Asphalt Shingle
Condition
- New construction: No
- Year built: 2004
Utilities & green energy
- Electric: 200+ Amp Service, Circuit Breakers
- Sewer: Septic Design Available, Septic Tank
- Utilities for property: Propane
Community & HOA
Location
- Region: Goffstown
Financial & listing details
- Price per square foot: $251/sqft
- Tax assessed value: $586,900
- Annual tax amount: $12,254
- Date on market: 6/3/2026
- Exclusions: Great room tv, surround system with receiver equipment, front porch furniture and chairs, bear, exterior fan, bird feeders
- Road surface type: Paved
Estimated market value
$742,800
$706,000 - $780,000
$4,324/mo
Price history
| Date | Event | Price |
|---|---|---|
| 7/19/2026 | Price change | $749,900-2%$251/sqft |
Source:  PrimeMLS #5092558 Report a problem PrimeMLS #5092558 Report a problem | ||
| 7/8/2026 | Price change | $764,900-1.3%$257/sqft |
Source: PrimeMLS #5092558 Report a problem | ||
| 6/3/2026 | Listed for sale | $774,999+100.5%$260/sqft |
Source: PrimeMLS #5092558 Report a problem | ||
| 8/18/2005 | Sold | $386,500$130/sqft |
Source: Public Record Report a problem | ||
Public tax history
| Year | Property taxes | Tax assessment |
|---|---|---|
| 2024 | $11,996 +8.4% | $586,900 |
| 2023 | $11,069 +9.9% | $586,900 +53.3% |
| 2022 | $10,071 +8.3% | $382,800 +2.2% |
| 2021 | $9,300 | $374,700 |
| 2020 | $9,300 +1% | $374,700 |
| 2019 | $9,210 +32.2% | $374,700 |
| 2018 | $6,969 -23.6% | $374,700 +12.7% |
| 2017 | $9,117 +3.7% | $332,500 |
| 2016 | $8,788 -1.2% | $332,500 +5.2% |
| 2015 | $8,899 +4.3% | $316,000 |
| 2014 | $8,532 +9.4% | $316,000 -2.1% |
| 2011 | $7,800 | $322,700 |
Find assessor info on the county website
Monthly payment
Est. payment
Payment breakdown
Explore the cost of this home by adjusting the details. Changes won't be saved.Climate risks
Neighborhood: 03045
Nearby schools
GreatSchools rating
- 6/10Mountain View Middle SchoolGrades: 5-8Distance: 1.4 mi
- 7/10Goffstown High SchoolGrades: 9-12Distance: 2.2 mi
- NAGlen Lake SchoolGrades: PK-KDistance: 1.6 mi
Schools provided by the listing agent
- Elementary: Maple Avenue Elementary School
- Middle: Mountain View Middle School
- High: Goffstown High School
- District: Goffstown Sch Dsct SAU #19
Source: PrimeMLS. This data may not be complete. We recommend contacting the local school district to confirm school assignments for this home.
- $721,0003 bd2 ba2.1k sqft98 Horizon Dr, Goffstown, NH 03045Off Market
- $820,8004 bd3 ba3.1k sqft13 Tamar Dr, Goffstown, NH 03045Off Market
- $794,8003 bd2 ba3k sqft108 Horizon Dr, Goffstown, NH 03045Off Market

- $767,2003 bd2 ba2.1k sqft105 Horizon Dr, Goffstown, NH 03045Off Market

- $662,6003 bd3 ba2.2k sqft74 Horizon Dr, Goffstown, NH 03045Off Market
- $975,0004 bd3 ba3.4k sqft19 Tamar Dr, Goffstown, NH 03045Sold
- $697,9003 bd3 ba2.3k sqft110 Horizon Dr, Goffstown, NH 03045Off Market
- $710,4004 bd3 ba2.4k sqft93 Alene Ln, Goffstown, NH 03045Off Market
A local agent can set up tours, give advice and negotiate with sellers.
A local lender can help you make sure your offer is ready when you are.
Similar homes
- $850,0003 bd4 ba4.4k sqft957 Back Mountain Road, Goffstown, NH 03045Active
 MLS ID #5093092, Beth Decato. PrimeMLS
 - $639,0004 bd2 ba2.9k sqft17 Woodhill Road, Bow, NH 03304Active
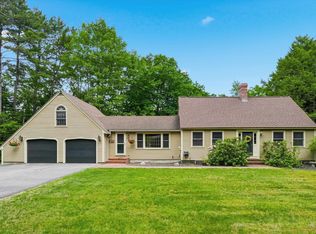 MLS ID #5101078, Nancy Judge. PrimeMLS
 - $499,9003 bd2 ba1.6k sqft30 Danis Park Road, Goffstown, NH 03045Active
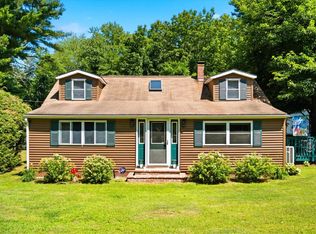 MLS ID #5101153, Chelsea Leveille. PrimeMLS
 - $659,9003 bd2 ba2.4k sqft254 Robert Rogers Road, Dunbarton, NH 03046Active
 MLS ID #5098875, Anderson Mills & Associates. PrimeMLS
 - $774,9004 bd3 ba2.9k sqft301 N Amherst Road, Bedford, NH 03110ActiveMLS ID #5094687, Darlene M Wills. PrimeMLS
- $579,8004 bd3 ba2.3k sqft924 River Road, Weare, NH 03281ActiveMLS ID #5101062, Rebecca Curran. PrimeMLS
- $819,9004 bd4 ba3.5k sqft4 Hampshire Hills Drive, Bow, NH 03304ActiveMLS ID #5098442, Lisa Lally. PrimeMLS
- $719,9004 bd2 ba3.1k sqft15 Kelso Drive, Bow, NH 03304ActiveMLS ID #5091216, Patrick Carey. PrimeMLS
- $579,9003 bd2 ba1.8k sqft21 Evergreen Drive, Goffstown, NH 03045ActiveMLS ID #5096793, Erica Hadley. PrimeMLS
- $475,0003 bd2 ba1.9k sqft86 Mo-Sett Avenue, Goffstown, NH 03045ActiveMLS ID #5099318, Elena Kosky. PrimeMLS
- $599,0004 bd2 ba1.6k sqft178 Bow Bog Road, Bow, NH 03304ActiveMLS ID #5101119, Guylaine Robidoux. PrimeMLS
- $735,0004 bd3 ba3.1k sqft8 King Henry Drive, Londonderry, NH 03053ActiveMLS ID #5101131, Terri Byerly. PrimeMLS
- $775,0003 bd3 ba2.5k sqft71 Auburn Road, Hooksett, NH 03106ActiveMLS ID #5087470, Anderson Mills & Associates. PrimeMLS
- $849,9004 bd3 ba2.3k sqft11 Lorden Road, New Boston, NH 03070ActiveMLS ID #5098417, Andrew W White. PrimeMLS
- $850,0004 bd3 ba2.7k sqft4 Dunnmoore Drive, Bow, NH 03304ActiveMLS ID #5094013, Cynthia P Anderson. PrimeMLS
- $675,0004 bd3 ba2.3k sqft49 Birkdale Road, Bedford, NH 03110ActiveMLS ID #5082895, Jeremy Duhamel. PrimeMLS
- $735,0004 bd3 ba3k sqft16 Annand Drive, Milford, NH 03055ActiveMLS ID #5099867, Mary Donnelly. PrimeMLS
- $720,0004 bd3 ba2.2k sqft16 Williamsburg Drive, Amherst, NH 03031ActiveMLS ID #5099078, Marianna M Vis. PrimeMLS
- $749,9004 bd4 ba3k sqft4 Faith Drive, Derry, NH 03038ActiveMLS ID #5096527, Christina Grover. PrimeMLS
- $749,9994 bd3 ba2.8k sqft25 Buttonwood Dr, Derry, NH 03038For SaleMLS ID #73524693, Jennifer Marquis, LPT Realty, LLC. MLS PIN
