Welcome home to this charming 3-bedroom, 2-bath Cape, privately situated on 2.03 acres in one of Goffstown's most desirable country neighborhoods. Enjoy the peaceful setting while being just five minutes from Route 293 and Goffstown's charming village center. Inside, you'll find a spacious front-to-back living room featuring new luxury vinyl plank flooring, an oversized dining room with hardwood floors that is perfect for entertaining, and a large, open kitchen with easy access to the deck through the attached breezeway. The attached two-car garage adds everyday convenience. The generous primary bedroom features beautiful wide-plank pine flooring and an impressive walk-in closet. Upstairs are two additional bedrooms and a full bath, providing plenty of space for family or guests. The walkout lower level offers endless possibilities and opens to a beautifully landscaped backyard surrounded by nature. This charming Cape is ready for its next chapter and has been thoughtfully priced to reflect the repairs and updating it may need. Being sold as is; it presents a wonderful opportunity to add your own style and build equity in one of Goffstown's most desirable country neighborhoods.
Active under contract
Listed by: LPT Realty • Elena Kosky
$475,000
86 Mo-Sett Avenue, Goffstown, NH 03045
3beds
1,980sqft
Single Family Residence
Built in 1986
2.03 Acres Lot
$493,300 Zestimate®
$240/sqft
$-- HOA
What's special
Attached two-car garageGenerous primary bedroomImpressive walk-in closetBeautiful white pine flooringWalkout lower levelLarge open kitchen
- 12 days |
- 3,854 |
- 269 |
Zillow last checked:
Listing updated:
Listed by:
Elena Kosky,
LPT Realty 877-366-2213
Source: PrimeMLS,MLS#: 5099318
Facts & features
Interior
Bedrooms & bathrooms
- Bedrooms: 3
- Bathrooms: 2
- Full bathrooms: 1
- 1/2 bathrooms: 1
Heating
- Hot Water
Cooling
- Wall Unit(s)
Appliances
- Included: Dishwasher, Dryer, Electric Range, Refrigerator, Washer, Separate Water Heater
- Laundry: 1st Floor Laundry
Features
- Dining Area, Natural Woodwork, Walk-In Closet(s)
- Flooring: Combination, Tile, Wood, Vinyl Plank
- Basement: Concrete,Concrete Floor,Full,Walkout,Basement Stairs,Walk-Out Access
Interior area
- Total structure area: 3,280
- Total interior livable area: 1,980 sqft
- Finished area above ground: 1,980
- Finished area below ground: 0
Video & virtual tour
Property
Parking
- Total spaces: 2
- Parking features: Paved, Driveway, Garage, Attached
- Garage spaces: 2
- Has uncovered spaces: Yes
Features
- Levels: 1.75
- Stories: 1.75
- Patio & porch: Patio
- Exterior features: Deck, Garden, Natural Shade
- Frontage length: Road frontage: 200
Lot
- Size: 2.03 Acres
- Features: Country Setting, Interior Lot, Landscaped, Wooded, Neighborhood
Details
- Parcel number: GOFFM9B13L18
- Zoning description: Residential
Construction
Type & style
- Home type: SingleFamily
- Architectural style: Cape
- Property subtype: Single Family Residence
Materials
- Clapboard Exterior
- Foundation: Concrete
- Roof: Architectural Shingle
Condition
- New construction: No
- Year built: 1986
Utilities & green energy
- Electric: Circuit Breakers
- Sewer: Private Sewer
- Utilities for property: Cable at Site, Cable Available, Phone Available
Community & HOA
Location
- Region: Goffstown
Financial & listing details
- Price per square foot: $240/sqft
- Tax assessed value: $418,800
- Annual tax amount: $8,744
- Date on market: 7/10/2026
- Road surface type: Paved
Estimated market value
$493,300
$469,000 - $518,000
$3,333/mo
Price history
| Date | Event | Price |
|---|---|---|
| 7/10/2026 | Listed for sale | $475,000$240/sqft |
Source:  PrimeMLS #5099318 Report a problem PrimeMLS #5099318 Report a problem | ||
Public tax history
| Year | Property taxes | Tax assessment |
|---|---|---|
| 2024 | $8,560 +8.4% | $418,800 |
| 2023 | $7,899 +8.1% | $418,800 +50.8% |
| 2022 | $7,309 +15.1% | $277,800 +8.6% |
| 2021 | $6,349 | $255,800 |
| 2020 | $6,349 +1% | $255,800 |
| 2019 | $6,288 +32.2% | $255,800 |
| 2018 | $4,758 -19.9% | $255,800 +18.1% |
| 2017 | $5,939 +3.7% | $216,600 |
| 2016 | $5,725 -2.9% | $216,600 +3.5% |
| 2015 | $5,894 +4.3% | $209,300 |
| 2014 | $5,651 +0.2% | $209,300 -10.3% |
| 2011 | $5,639 | $233,300 |
Find assessor info on the county website
Monthly payment
Est. payment
Payment breakdown
Explore the cost of this home by adjusting the details. Changes won't be saved.Climate risks
Neighborhood: 03045
Nearby schools
GreatSchools rating
- 6/10Mountain View Middle SchoolGrades: 5-8Distance: 1.3 mi
- 7/10Goffstown High SchoolGrades: 9-12Distance: 3.3 mi
- NAGlen Lake SchoolGrades: PK-KDistance: 2.5 mi
Schools provided by the listing agent
- Elementary: Maple Avenue Elementary School
- Middle: Mountain View Middle School
- High: Goffstown High School
- District: Goffstown Sch Dsct SAU #19
Source: PrimeMLS. This data may not be complete. We recommend contacting the local school district to confirm school assignments for this home.
- $510,1002 bd1 ba1k sqft100 Mo Sett Ave, Goffstown, NH 03045Off Market
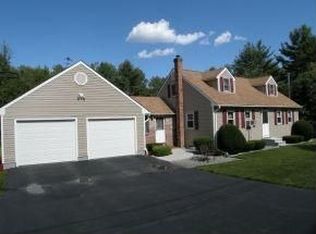
- $637,4003 bd2 ba2.3k sqft95 Mo Sett Ave, Goffstown, NH 03045Off Market
- $542,1003 bd1 ba1.8k sqft82 Mo Sett Ave, Goffstown, NH 03045Off Market
- $570,7003 bd2 ba1.8k sqft85 Mo Sett Ave, Goffstown, NH 03045Off Market
- $460,0004 bd2 ba1.6k sqft210 Tirrell Hill Rd, Goffstown, NH 03045Sold
- $16,600-- bd-- ba-- sqft74 Mo Sett Ave, Goffstown, NH 03045Off Market
- $340,0002 bd2 ba1.5k sqft54B Lindsey Way, Goffstown, NH 03045Sold
- $685,0003 bd3 ba2.5k sqft218 Tirrell Hill Rd, Goffstown, NH 03045Sold
A local agent can set up tours, give advice and negotiate with sellers.
A local lender can help you make sure your offer is ready when you are.
Similar homes
- $599,9003 bd2 ba2.4k sqft4 Highland Avenue, Goffstown, NH 03045Active
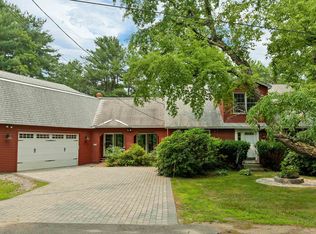 MLS ID #5101047, Jeff Rapson. PrimeMLS
 - $580,0003 bd2 ba2.1k sqft79 Lynchville Park Road, Goffstown, NH 03045Active
 MLS ID #5094818, Kevin Harvey. PrimeMLS
 - $579,9003 bd2 ba1.8k sqft21 Evergreen Drive, Goffstown, NH 03045Active
 MLS ID #5096793, Erica Hadley. PrimeMLS
 - $499,5003 bd3 ba2.6k sqftRyan Wood Village, Goffstown, NH 03045Active
 MLS ID #5098815, David Hansen. PrimeMLS
 - $489,9993 bd2 ba2.7k sqft24 Plummer Street, Goffstown, NH 03102ActiveMLS ID #5098896, Jeff Nyhan. PrimeMLS
- $639,0004 bd2 ba2.9k sqft17 Woodhill Road, Bow, NH 03304ActiveMLS ID #5101078, Nancy Judge. PrimeMLS
- $579,8004 bd3 ba2.3k sqft924 River Road, Weare, NH 03281ActiveMLS ID #5101062, Rebecca Curran. PrimeMLS
- $490,0003 bd2 ba1.8k sqft361 Chester Turnpike, Candia, NH 03034ActiveMLS ID #5080844, Jeff Nyhan. PrimeMLS
- $475,0003 bd2 ba1.8k sqft366 Blevens Drive, Manchester, NH 03104ActiveMLS ID #5097974, Laurie Norton Team. PrimeMLS
- $479,5003 bd3 ba2k sqftChase Condos, Manchester, NH 03104ActiveMLS ID #5096280, Jaime Devine. PrimeMLS
- $489,9003 bd3 ba1.7k sqft2263 Elm Street, Manchester, NH 03104ActiveMLS ID #5093172, Karen T Soule. PrimeMLS
- $319,9002 bd2 ba1.7k sqftCountry Squire Estates, Goffstown, NH 03045ActiveMLS ID #5101082, Ruth A Berube-Leach. PrimeMLS
- $475,0003 bd2 ba1.3k sqft136 Morgan Street, Manchester, NH 03102ActiveMLS ID #5096382, Jason Bellaud. PrimeMLS
- $465,0004 bd2 ba1.9k sqft109 Weston Road, Manchester, NH 03103ActiveMLS ID #5091990, Majlinda Shishko. PrimeMLS
- $449,9994 bd2 ba2.3k sqft241 Pembroke Street, Pembroke, NH 03275ActiveMLS ID #5093739, Alex LaChance. PrimeMLS
- $485,0003 bd2 ba1.8k sqft219 Rhode Island Avenue, Manchester, NH 03104ActiveMLS ID #5097806, Nikki Luther. PrimeMLS
- $494,0002 bd3 ba1.8k sqft290 French Road, Henniker, NH 03242ActiveMLS ID #5099391, Angel Boyd. PrimeMLS
- $409,9992 bd1 ba1.2k sqft11 Pershing Street, Manchester, NH 03102ActiveMLS ID #5095173, Kathleen M Reardon. PrimeMLS
- $659,9003 bd2 ba2.4k sqft254 Robert Rogers Road, Dunbarton, NH 03046ActiveMLS ID #5098875, Anderson Mills & Associates. PrimeMLS
- $540,0003 bd2 ba1.7k sqft414 Walnut Street, Manchester, NH 03104ActiveMLS ID #5098846, Camille Craffey. PrimeMLS
