Enjoy the best of single-level living at the best value in this bright and inviting home - designed for both comfort and ease. The vaulted living room with skylights and a fireplace creates a warm open feel while the spacious eat-in kitchen with center island flows to a formal dining room—perfect for entertaining. A sunroom and first-floor office provide flexible living options. The main level offers two bedrooms, including a serene primary suite with dual closets and private bath. The finished lower level adds a full bath, bonus room, and generous storage space. Surrounded by natural beauty, residents of Huckins Farm enjoy access to horse paddocks, pool, tennis courts, fitness center, and walking trails. Rarely does a home in this community offer so much at such an incredible price—don’t miss this opportunity.
Sold for $797,000
$797,000
7 Stonegate Ln Unit 7, Bedford, MA 01730
2beds
2,468sqft
Condominium, Townhouse
Built in 1996
-- sqft lot
$821,000 Zestimate®
$323/sqft
$4,352 Estimated rent
Home value
$821,000
$764,000 - $887,000
$4,352/mo
Zestimate® history
Owner options
List your home for rent
$4,352/mo
Rent Zestimate®
Find your next renter with Zillow Rental Manager. Plus, with online applications, you can quickly screen prospective tenants – for free.
$4,352/mo
Rent Zestimate®
Refinance and save
$6,319/mo
Est. payment
Refinancing to a lower rate could help reduce your monthly payments and save thousands over the life of the loan.
$6,319/mo
Est. payment
Explore your selling options
Work with a Zillow partner agent
Leverage their expertise and Zillow's premium Showcase listings to get your home seen by more buyers.
Get startedList with your own agent
Get your home in front of millions of buyers by listing it on Zillow.
Learn how to do itSell it yourself
Take full control of how buyers see your home on Zillow by listing For Sale by Owner (FSBO).
List your homeWhat's special
Formal dining roomFinished lower levelFirst-floor officePrivate bathBonus roomSerene primary suiteCenter island
Zillow last checked:
Listing updated:
Listed by:
Team Sonia Rollins & Associates 781-454-6043,
EXIT Premier Real Estate 781-270-4770
Bought with:
Hildy Mazur
Compass
Source: MLS PIN,MLS#: 73451211
Facts & features
Interior
Bedrooms & bathrooms
- Bedrooms: 2
- Bathrooms: 3
- Full bathrooms: 3
- Main level bedrooms: 1
Primary bedroom
- Features: Bathroom - Full, Vaulted Ceiling(s), Walk-In Closet(s), Flooring - Wall to Wall Carpet
- Level: Main,First
- Area: 306.6
- Dimensions: 14 x 21.9
Bedroom 2
- Features: Closet, Flooring - Wall to Wall Carpet
- Level: First
- Area: 133.32
- Dimensions: 12 x 11.11
Primary bathroom
- Features: Yes
Bathroom 1
- Features: Bathroom - Full
- Level: First
- Area: 100.44
- Dimensions: 12.4 x 8.1
Bathroom 2
- Features: Bathroom - Full
- Level: First
- Area: 42.84
- Dimensions: 8.4 x 5.1
Bathroom 3
- Features: Bathroom - 3/4
- Level: Basement
- Area: 60.39
- Dimensions: 9.9 x 6.1
Dining room
- Features: Flooring - Wall to Wall Carpet, Chair Rail, Open Floorplan, Lighting - Overhead, Crown Molding
- Level: Main,First
- Area: 112.32
- Dimensions: 10.11 x 11.11
Family room
- Level: Basement
- Area: 622.75
- Dimensions: 23.5 x 26.5
Kitchen
- Features: Flooring - Hardwood, Dining Area, Balcony / Deck, Kitchen Island, Open Floorplan, Recessed Lighting
- Level: Main,First
- Area: 171.52
- Dimensions: 12.8 x 13.4
Living room
- Features: Skylight, Vaulted Ceiling(s), Flooring - Wall to Wall Carpet, Open Floorplan, Recessed Lighting
- Level: Main,First
- Area: 207.11
- Dimensions: 13.9 x 14.9
Office
- Features: Flooring - Wall to Wall Carpet, French Doors
- Level: Main
- Area: 106.59
- Dimensions: 11.7 x 9.11
Heating
- Forced Air, Natural Gas
Cooling
- Central Air
Appliances
- Laundry: Flooring - Stone/Ceramic Tile, Main Level, First Floor, In Unit
Features
- Dining Area, Entrance Foyer, Office, Sun Room
- Flooring: Wood, Tile, Carpet, Flooring - Hardwood, Flooring - Wall to Wall Carpet
- Doors: French Doors
- Has basement: Yes
- Number of fireplaces: 1
- Fireplace features: Living Room
Interior area
- Total structure area: 2,468
- Total interior livable area: 2,468 sqft
- Finished area above ground: 1,747
- Finished area below ground: 721
Property
Parking
- Total spaces: 4
- Parking features: Attached, Garage Door Opener, Off Street
- Attached garage spaces: 2
- Uncovered spaces: 2
Features
- Patio & porch: Enclosed, Deck
- Exterior features: Porch - Enclosed, Deck, Professional Landscaping
Details
- Parcel number: M:026 P:0002134,3479451
- Zoning: R
Construction
Type & style
- Home type: Townhouse
- Property subtype: Condominium, Townhouse
Materials
- Frame
- Roof: Shingle
Condition
- Year built: 1996
Utilities & green energy
- Sewer: Public Sewer
- Water: Public
Community & HOA
Community
- Features: Shopping, Pool, Tennis Court(s), Walk/Jog Trails, Stable(s), Conservation Area
HOA
- Amenities included: Pool, Tennis Court(s)
- Services included: Insurance, Maintenance Structure, Road Maintenance, Maintenance Grounds, Snow Removal, Trash
- HOA fee: $1,039 monthly
Location
- Region: Bedford
Financial & listing details
- Price per square foot: $323/sqft
- Tax assessed value: $871,100
- Annual tax amount: $10,488
- Date on market: 12/31/2025
- Exclusions: Dehumidifier In Lower Level
Price history
| Date | Event | Price |
|---|---|---|
| 12/16/2025 | Sold | $797,000-0.4%$323/sqft |
Source: MLS PIN #73451211 Report a problem | ||
| 11/30/2025 | Pending sale | $799,900$324/sqft |
Source: EXIT Realty broker feed #73451211 Report a problem | ||
| 11/16/2025 | Contingent | $799,900$324/sqft |
Source: MLS PIN #73451211 Report a problem | ||
| 11/4/2025 | Price change | $799,900-3%$324/sqft |
Source: MLS PIN #73451211 Report a problem | ||
| 10/24/2025 | Price change | $824,900-2.9%$334/sqft |
Source: MLS PIN #73407403 Report a problem | ||
| 10/16/2025 | Price change | $849,900-3.4%$344/sqft |
Source: MLS PIN #73407403 Report a problem | ||
| 9/17/2025 | Price change | $879,900-4.3%$357/sqft |
Source: MLS PIN #73407403 Report a problem | ||
| 8/14/2025 | Price change | $919,900-5.2%$373/sqft |
Source: MLS PIN #73407403 Report a problem | ||
| 7/21/2025 | Listed for sale | $969,900+2.1%$393/sqft |
Source: MLS PIN #73407403 Report a problem | ||
| 7/23/2024 | Sold | $950,000+5.8%$385/sqft |
Source: MLS PIN #73258423 Report a problem | ||
| 7/2/2024 | Contingent | $898,000$364/sqft |
Source: MLS PIN #73258424 Report a problem | ||
| 6/27/2024 | Listed for sale | $898,000$364/sqft |
Source: MLS PIN #73258424 Report a problem | ||
Public tax history
Tax history is unavailable.
Neighborhood: 01730
Nearby homes
- $1,112,1003 bd3 ba2.6k sqft8 Stonegate Ln, Bedford, MA 01730Off Market
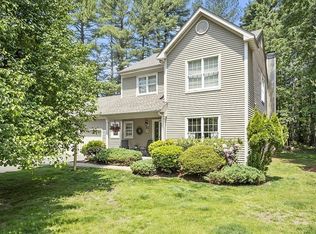
- $1,076,2003 bd3 ba2.9k sqft12 Stonegate Ln, Bedford, MA 01730Off Market
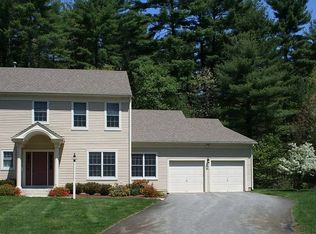
- $975,0002 bd2 ba1.7k sqft14 Stonegate Ln UNIT 14, Bedford, MA 01730Sold
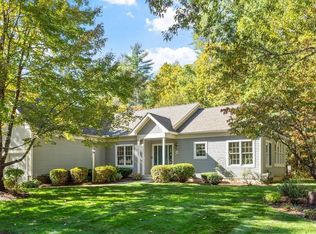
- $1,057,1003 bd2 ba2.2k sqft6 Emery Rd, Bedford, MA 01730Off Market
- $875,0002 bd2 ba1.8k sqft7 Moore Cir, Bedford, MA 01730Sold
- $970,0003 bd3 ba2.1k sqft1 Emery Rd UNIT 1, Bedford, MA 01730Sold
- $945,0003 bd4 ba2.7k sqft3 Emery Rd #2, Bedford, MA 01730Sold
- $994,5002 bd2 ba2.4k sqft15 Pheasant Ln UNIT 15, Bedford, MA 01730Sold
Nearby schools
GreatSchools rating
- 8/10Lt Job Lane SchoolGrades: 3-5Distance: 0.8 mi
- 9/10John Glenn Middle SchoolGrades: 6-8Distance: 2 mi
- 10/10Bedford High SchoolGrades: 9-12Distance: 1.8 mi
Get a cash offer in 3 minutes
Find out how much your home could sell for in as little as 3 minutes with a no-obligation cash offer.
Estimated market value
$821,000
Get a cash offer in 3 minutes
Find out how much your home could sell for in as little as 3 minutes with a no-obligation cash offer.
Estimated market value
$821,000
- Massachusetts
- Middlesex County
- Bedford
- 01730
- 7 Stonegate Ln Unit 7
