Refined Country Estate in the Heart of Horse Country – A Private Resort for Entertaining and Everyday Luxury. Set on over eight breathtaking acres in New Jersey’s prestigious horse country, this custom-built estate is the epitome of refined country living. The expansive grounds, complete with a beach-entry pool, koi pond with cascading waterfall, firepit, and fenced garden, evoke the feel of a private resort—ideal for grand-scale entertaining or quiet weekend retreats. A paver driveway flanked by flowering trees leads to a wide front porch and charming gazebo—an idyllic place to welcome guests with a glass of wine or morning coffee. Around back, the outdoor living spaces invite hours of enjoyment, from watching little ones play in the pool to hosting soirées under the pavilion. Inside, the home is equally impressive. Rich architectural details and bespoke design touches—like a copper-mirrored pantry door, a custom-crafted china hutch, and a rustic wood ceiling in the family room—add depth and personality throughout. The open-concept kitchen is perfectly appointed for hosting, seamlessly connecting to a sunlit breakfast room and a cozy family room with one of the home’s multiple fireplaces. A pub-style bar and richly paneled billiards room, also with a double-sided fireplace, offer additional venues for entertaining. Upstairs, the luxurious primary suite is a retreat unto itself, featuring a cathedral ceiling, a wall of custom storage, a private dressing room, and a spa-like marble bath with a steam shower. Three additional bedrooms are complemented by a spacious, private guest or au pair suite with a separate entrance—ideal for extended stays or multi-generational living. Crafted with premium materials and expert construction, the home features multi-zone heating and cooling, and is enhanced by quality brands like Walpole. Whether you’re seeking a full-time residence or a weekend escape, this exceptional property offers the perfect blend of sophistication, comfort, and natural beauty.
Sold for $2,225,000
$2,225,000
7 Stoney Brook Dr, Millstone Township, NJ 08510
5beds
5,420sqft
Single Family Residence
Built in 2006
8.04 Acres Lot
$2,349,600 Zestimate®
$411/sqft
$7,836 Estimated rent
Home value
$2,349,600
$2.16M - $2.56M
$7,836/mo
Zestimate® history
Owner options
List your home for rent
$7,836/mo
Rent Zestimate®
Find your next renter with Zillow Rental Manager. Plus, with online applications, you can quickly screen prospective tenants – for free.
$7,836/mo
Rent Zestimate®
Refinance and save
$14,962/mo
Est. payment
Refinancing to a lower rate could help reduce your monthly payments and save thousands over the life of the loan.
$14,962/mo
Est. payment
Explore your selling options
Work with a Zillow partner agent
Leverage their expertise and Zillow's premium Showcase listings to get your home seen by more buyers.
Get startedList with your own agent
Get your home in front of millions of buyers by listing it on Zillow.
Learn how to do itSell it yourself
Take full control of how buyers see your home on Zillow by listing For Sale by Owner (FSBO).
List your homeWhat's special
Charming gazeboBeach-entry poolOpen-concept kitchenArchitectural detailsCathedral ceilingSunlit breakfast roomFenced garden
Zillow last checked:
Listing updated:
Listed by:
Grant Wagner 609-331-0573,
Callaway Henderson Sotheby's Int'l-Princeton,
Co-Listing Agent: David Schure 609-577-7029,
Callaway Henderson Sotheby's Int'l-Princeton
Bought with:
NON MEMBER, 0225194075
Non Subscribing Office
Source: Bright MLS,MLS#: NJMM2003728
Facts & features
Interior
Bedrooms & bathrooms
- Bedrooms: 5
- Bathrooms: 5
- Full bathrooms: 4
- 1/2 bathrooms: 1
- Main level bathrooms: 1
Basement
- Area: 0
Heating
- Baseboard, Natural Gas
Cooling
- Central Air, Programmable Thermostat, Zoned, Electric
Appliances
- Included: Microwave, Dishwasher, Dryer, Washer, Exhaust Fan, Oven/Range - Gas, Range Hood, Refrigerator, Six Burner Stove, Cooktop, Gas Water Heater
- Laundry: Upper Level
Features
- Additional Stairway, Attic, Bar, Breakfast Area, Built-in Features, Ceiling Fan(s), Chair Railings, Crown Molding, Dining Area, Exposed Beams, Family Room Off Kitchen, Open Floorplan, Floor Plan - Traditional, Formal/Separate Dining Room, Eat-in Kitchen, Kitchen - Gourmet, Kitchen Island, Kitchen - Table Space, Pantry, Primary Bath(s), Recessed Lighting, Soaking Tub, Sound System, Bathroom - Stall Shower, Bathroom - Tub Shower, Upgraded Countertops, Wainscotting, Walk-In Closet(s), Wine Storage, 9'+ Ceilings, Cathedral Ceiling(s), Beamed Ceilings, Paneled Walls, Tray Ceiling(s), Vaulted Ceiling(s), Wood Ceilings, Wood Walls
- Flooring: Hardwood, Stone, Tile/Brick, Wood
- Doors: French Doors
- Windows: Double Hung, Double Pane Windows, Screens, Transom, Window Treatments
- Basement: Full,Garage Access,Interior Entry,Space For Rooms,Windows
- Number of fireplaces: 3
- Fireplace features: Double Sided, Stone, Wood Burning, Mantel(s)
Interior area
- Total structure area: 5,420
- Total interior livable area: 5,420 sqft
- Finished area above ground: 5,420
- Finished area below ground: 0
Property
Parking
- Total spaces: 7
- Parking features: Storage, Garage Door Opener, Inside Entrance, Driveway, Attached
- Attached garage spaces: 3
- Uncovered spaces: 4
Accessibility
- Accessibility features: None
Features
- Levels: Two and One Half
- Stories: 2.5
- Patio & porch: Patio, Porch, Terrace
- Exterior features: Chimney Cap(s), Extensive Hardscape, Lighting, Lawn Sprinkler, Rain Gutters, Underground Lawn Sprinkler
- Has private pool: Yes
- Pool features: Heated, Gunite, In Ground, Pool/Spa Combo, Private
- Has spa: Yes
- Spa features: Heated
- Has view: Yes
- View description: Garden, Pasture, Trees/Woods, Pond
- Has water view: Yes
- Water view: Pond
- Frontage type: Road Frontage
Lot
- Size: 8.04 Acres
- Features: Backs to Trees, Cleared, Front Yard, Landscaped, Level, Open Lot, Private, Rear Yard, SideYard(s), Suburban
Details
- Additional structures: Above Grade, Below Grade
- Parcel number: 330004800013 03
- Zoning: RU-C
- Special conditions: Standard
- Horses can be raised: Yes
- Horse amenities: Horses Allowed
Construction
Type & style
- Home type: SingleFamily
- Architectural style: Transitional,Traditional
- Property subtype: Single Family Residence
Materials
- Stone, HardiPlank Type, Vinyl Siding
- Foundation: Block
- Roof: Architectural Shingle
Condition
- Excellent
- New construction: No
- Year built: 2006
Utilities & green energy
- Electric: 200+ Amp Service
- Sewer: Private Septic Tank
- Water: Well
- Utilities for property: Underground Utilities
Community & HOA
Community
- Security: Carbon Monoxide Detector(s), Fire Alarm, Motion Detectors, Security System, Smoke Detector(s), Fire Sprinkler System
- Subdivision: Clarksburg
HOA
- Has HOA: No
Location
- Region: Millstone Township
- Municipality: MILLSTONE TWP
Financial & listing details
- Price per square foot: $411/sqft
- Tax assessed value: $1,082,300
- Annual tax amount: $24,265
- Date on market: 5/29/2025
- Listing agreement: Exclusive Right To Sell
- Listing terms: Cash,Conventional
- Inclusions: Appliances And Light Fixtures As Exist.
- Exclusions: Dining Room Chandelier Excluded.
- Ownership: Fee Simple
Price history
| Date | Event | Price |
|---|---|---|
| 10/22/2025 | Sold | $2,225,000-8.2%$411/sqft |
Source:  Bright MLS #NJMM2003728 Report a problem Bright MLS #NJMM2003728 Report a problem | ||
| 10/2/2025 | Pending sale | $2,425,000$447/sqft |
Source: Bright MLS #NJMM2003728 Report a problem | ||
| 9/12/2025 | Contingent | $2,425,000$447/sqft |
Source: Bright MLS #NJMM2003728 Report a problem | ||
| 7/11/2025 | Price change | $2,425,000+3.2%$447/sqft |
Source:  MoreMLS #22515524 Report a problem MoreMLS #22515524 Report a problem | ||
| 5/29/2025 | Listed for sale | $2,350,000-7.8%$434/sqft |
Source: Bright MLS #NJMM2003728 Report a problem | ||
| 11/30/2024 | Listing removed | $2,550,000$470/sqft |
Source: MoreMLS #22415966 Report a problem | ||
| 11/12/2024 | Contingent | $2,550,000$470/sqft |
Source: Bright MLS #NJMM2002576 Report a problem | ||
| 8/16/2024 | Price change | $2,550,000-13.6%$470/sqft |
Source: MoreMLS #22415966 Report a problem | ||
| 6/12/2024 | Listed for sale | $2,950,000$544/sqft |
Source: Bright MLS #NJMM2002576 Report a problem | ||
| 6/6/2024 | Listing removed | -- |
Source: MoreMLS #22329401 Report a problem | ||
| 6/5/2024 | Listed for sale | $2,950,000+555.6%$544/sqft |
Source: MoreMLS #22329401 Report a problem | ||
| 5/23/2003 | Sold | $450,000$83/sqft |
Source: Public Record Report a problem | ||
Public tax history
| Year | Property taxes | Tax assessment |
|---|---|---|
| 2025 | $24,492 +2% | $1,082,300 +2% |
| 2024 | $24,017 -8.9% | $1,061,300 |
| 2023 | $26,373 +2.9% | $1,061,300 |
| 2022 | $25,641 +0.1% | $1,061,300 |
| 2021 | $25,620 +3.1% | $1,061,300 |
| 2020 | $24,856 +2.9% | $1,061,300 |
| 2019 | $24,165 | $1,061,300 |
| 2018 | $24,165 +0.9% | $1,061,300 |
| 2017 | $23,954 +3.3% | $1,061,300 |
| 2016 | $23,180 +0.9% | $1,061,300 +8.7% |
| 2015 | $22,980 +0.4% | $976,400 +10.5% |
| 2014 | $22,883 +2.7% | $883,500 +2.4% |
| 2012 | $22,286 +5.8% | $863,000 -11.2% |
| 2011 | $21,061 -3.4% | $971,900 |
| 2010 | $21,801 | $971,900 |
Find assessor info on the county website
Neighborhood: 08510
Nearby homes
- $125,0001 Acres172 Paint Island Spr Rd, Millstone Township, NJ 08510Off Market
- $--8 Acres172 Paint Island Spring Rd, Millstone Township, NJ 08510Off Market
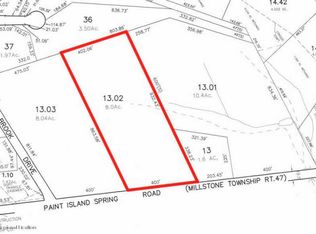
- $1,148,6004 bd3 ba3.7k sqft2 Stoney Brook Dr, Millstone Township, NJ 08510Off Market
- $1,197,1004 bd4 ba3.6k sqft4 Stoney Brook Dr, Millstone Township, NJ 08510Off Market
- $1,267,0005 bd4 ba4.3k sqft9 Stoney Brook Dr, Millstone Township, NJ 08510Off Market
- $1,246,8004 bd4 ba4.2k sqft6 Stoney Brook Dr, Millstone Township, NJ 08510Off Market
- $1,228,0004 bd4 ba4k sqft11 Stoney Brook Dr, Millstone Township, NJ 08510Off Market
- $1,320,0005 bd3 ba-- sqft14 Stoney Brook Dr, Millstone Township, NJ 08510Sold
Nearby schools
GreatSchools rating
- NAMillstone Twp Primary SchoolGrades: PK-2Distance: 1 mi
- 5/10Millstone Twp Middle SchoolGrades: 6-8Distance: 3.7 mi
- 8/10Millstone Twp Elementary SchoolGrades: 3-5Distance: 1.2 mi
Schools provided by the listing agent
- District: Millstone Township Public Schools
Source: Bright MLS. This data may not be complete. We recommend contacting the local school district to confirm school assignments for this home.
Get a cash offer in 3 minutes
Find out how much your home could sell for in as little as 3 minutes with a no-obligation cash offer.
Estimated market value
$2,349,600
Get a cash offer in 3 minutes
Find out how much your home could sell for in as little as 3 minutes with a no-obligation cash offer.
Estimated market value
$2,349,600
- New Jersey
- Monmouth County
- Millstone Township
- 08510
- 7 Stoney Brook Dr
Nearby cities
Nearby zip codes
Other Millstone Township Topics
- Apartments for Rent in 08510
- Houses for Sale in 08510
- Houses for Rent in 08510
- 08510 Real Estate
- Millstone Township Condos
- Houses for Sale in Millstone Township
- Newest Listings in Millstone Township
- Millstone Township Home Values
- Millstone Township Real Estate Agents
- Millstone Township Refinance
- Millstone Township Mortgage Rates
