Welcome to this exceptional 6-bedroom, 3.5-bath raised ranch nestled on a picturesque builder's acre in a peaceful, park-like setting. Offering over 3,200 square feet of thoughtfully designed living space, this home perfectly blends comfort, luxury, and energy efficiency.A charming front porch provides the ideal spot to enjoy stunning sunsets, while the expansive side patio extends the living space outdoors. Inside, you'll find a spacious floor plan featuring a welcoming living room with custom built-ins and a wood-burning fireplace. The chef's kitchen combines style and functionality, making it perfect for everyday living and entertaining.The ground level features a private in-law suite with its own entrance, living room, full kitchen, fireplace, and private patio with a fire pit ideal for in law suite.Additional highlights include an attached 2.5-car garage and a detached 20' x 24' garage with loft, built in 2018 and equipped with 100-amp electric service. Relax in the hot tub and enjoy the beautifully designed outdoor spaces that enhance the property's serene atmosphere.A major bonus is the fully owned solar energy system with battery backup and power storage, delivering energy independence and over 80% savings on electric costs. Meticulously maintained and thoughtfully updated, this remarkable home offers a rare opportunity to enjoy flexible living, modern efficiency, and timeless appeal in a truly tranquil setting.
Under contract
$1,125,000
7 Sunset Ter, Chatham Twp., NJ 07928
6beds
40,075sqft
Single Family Residence
Built in 1961
0.92 Acres Lot
$-- Zestimate®
$28/sqft
$-- HOA
What's special
Wood-burning fireplaceHot tubCharming front porchTruly tranquil settingSpacious floor plan
- 50 days |
- 1,282 |
- 38 |
Zillow last checked:
Listing updated:
Listed by:
Robert Gavura 201-906-0987,
The Agency One Rock
Source: GSMLS,MLS#: 4030338
Facts & features
Interior
Bedrooms & bathrooms
- Bedrooms: 6
- Bathrooms: 4
- Full bathrooms: 3
- 1/2 bathrooms: 1
Primary bedroom
- Description: 1st Floor, Full Bath
Bedroom 1
- Level: First
- Area: 208
- Dimensions: 16 x 13
Bedroom 2
- Level: Ground
- Area: 160
- Dimensions: 16 x 10
Bedroom 3
- Level: Ground
- Area: 180
- Dimensions: 12 x 15
Bedroom 4
- Level: First
- Area: 143
- Dimensions: 11 x 13
Bedroom 5
- Area: 682
- Dimensions: 22 x 31
Dining room
- Features: Formal Dining Room
- Level: First
- Area: 180
- Dimensions: 12 x 15
Family room
- Level: Basement
- Area: 450
- Dimensions: 30 x 15
Kitchen
- Features: Eat-in Kitchen
- Level: First
- Area: 297
- Dimensions: 27 x 11
Living room
- Level: First
- Area: 345
- Dimensions: 23 x 15
Basement
- Features: 1Bedroom, FamilyRm, Kitchen, Laundry, SeeRem, Walkout
Heating
- 1 Unit, Forced Air, Natural Gas
Cooling
- 1 Unit
Appliances
- Included: Carbon Monoxide Detector, Dishwasher, Dryer, Kitchen Exhaust Fan, Microwave, Range/Oven-Gas, Refrigerator, See Remarks, Washer, Wine Refrigerator, Gas Water Heater
Features
- Bedroom, Living/Dining Room, Bedroom/Office, Bath(s) Other
- Basement: Yes,Finished,Full,Walk-Out Access
- Number of fireplaces: 2
- Fireplace features: Living Room
Interior area
- Total structure area: 40,075
- Total interior livable area: 40,075 sqft
Property
Parking
- Total spaces: 4
- Parking features: 2 Car Width, Attached Garage, Detached Garage
- Attached garage spaces: 3
- Uncovered spaces: 4
Features
- Patio & porch: Patio
- Has spa: Yes
- Spa features: Hot Tub
Lot
- Size: 0.92 Acres
- Dimensions: 0.92 AC
- Features: Level
Details
- Parcel number: 2305000620009000010000
- Other equipment: Generator-Hookup
Construction
Type & style
- Home type: SingleFamily
- Architectural style: Raised Ranch
- Property subtype: Single Family Residence
Materials
- Brick, Vinyl Siding
- Roof: Asphalt Shingle
Condition
- Year built: 1961
Utilities & green energy
- Gas: Gas-Natural
- Sewer: Public Sewer
- Water: Public
- Utilities for property: Natural Gas Connected
Community & HOA
Community
- Security: Carbon Monoxide Detector
Location
- Region: Chatham
Financial & listing details
- Price per square foot: $28/sqft
- Tax assessed value: $668,500
- Annual tax amount: $14,066
- Date on market: 5/27/2026
- Ownership type: Fee Simple
Estimated market value
Not available
Estimated sales range
Not available
Not available
Price history
| Date | Event | Price |
|---|---|---|
| 6/30/2026 | Pending sale | $1,125,000$28/sqft |
Source:  GSMLS #4030338 Report a problem GSMLS #4030338 Report a problem | ||
| 5/27/2026 | Listed for sale | $1,125,000$28/sqft |
Source: GSMLS #4030338 Report a problem | ||
Public tax history
Tax history is unavailable.
Monthly payment
Est. payment
Payment breakdown
Explore the cost of this home by adjusting the details. Changes won't be saved.Climate risks
Neighborhood: Long Hill
Nearby schools
GreatSchools rating
- 10/10Southern Boulvard SchoolGrades: K-3Distance: 1.6 mi
- 7/10Chatham Middle SchoolGrades: 6-8Distance: 3.1 mi
- 7/10Chatham High SchoolGrades: 9-12Distance: 2 mi
- $1,372,6005 bd4 ba3.2k sqft7 Sunset Ter, Chatham, NJ 07928Off Market
- $1,609,2004 bd3 ba2.7k sqft6 Sunset Ter, Chatham, NJ 07928Off Market
- $2,288,3006 bd5 ba4.5k sqft686 Fairmount Ave, Chatham, NJ 07928Off Market
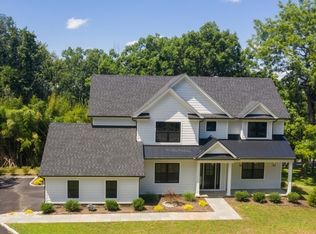
- $973,900-- bd-- ba-- sqft695 Fairmount Ave, Chatham, NJ 07928Off Market
- $741,100-- bd-- ba-- sqft661 Fairmount Ave, Chatham, NJ 07928Off Market
- $1,709,600-- bd-- ba2.5k sqft690 Fairmount Ave, Chatham, NJ 07928Off Market
- $1,199,900-- bd-- ba2.1k sqft694 Fairmount Ave, Chatham, NJ 07928Off Market
- $1,148,6004 bd3 ba1.8k sqft680 Fairmount Ave, Chatham, NJ 07928Off Market
A local agent can set up tours, give advice and negotiate with sellers.
Similar homes
- $979,0009 bd4 ba29k sqft155 Wilson Ave, Newark City, NJ 07105For Sale
 MLS ID #4034928, Stephanie Luzbet, Realty Of America. GSMLS
 - $899,0008 bd4 ba39k sqft14 Crown St, Bloomfield Twp., NJ 07003For Sale
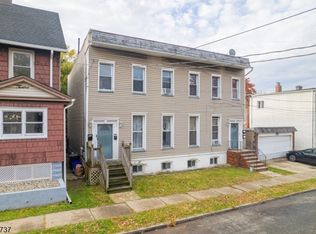 MLS ID #4020642, Susana Bances, The Real Estate Company. GSMLS
 - $835,0007 bd5 ba29k sqft94 Osborne Ter, Newark City, NJ 07108For Sale
 MLS ID #4024480, Jose Quispe, Weichert Realtors- Quispe & Assoc. GSMLS
 - $875,0008 bd4 ba29k sqft221 N Center St, City Of Orange Twp., NJ 07050For Sale
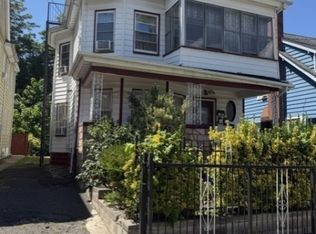 MLS ID #4036625, Dwight Northover, 1-888-Nj-Realty. GSMLS
 - $1,050,0008 bd6 ba29k sqft51 Rose Ter, Newark City, NJ 07108New ConstructionMLS ID #4039132, Giancarlo Vargas, Sky Realty Associates. GSMLS
- $1,100,0006 bd6 ba29k sqft54 56 2nd St, Elizabeth City, NJ 07206New ConstructionMLS ID #3993552, Cintia D Urso, Vox Realty. GSMLS
- $689,5005 bd3 ba20k sqft98 Delmar Pl, Irvington Twp., NJ 07111For SaleMLS ID #4032552, Darrell Bailey, Re/Max First Realty Ii. GSMLS
- $899,0009 bd8 ba29k sqft858 S 16Th St, Newark City, NJ 07108For SaleMLS ID #4017453, Roberto Godoy, Rosa Agency. GSMLS
- $899,9998 bd6 ba39k sqft1408 Lexington Pl, Elizabeth City, NJ 07208For SaleMLS ID #3986398, Cintia D Urso, Vox Realty. GSMLS
- $775,0008 bd4 ba39k sqft73 Franklin St, East Orange City, NJ 07017For SaleMLS ID #4033659, Joel Miller, Keller Williams Mid-Town Direct. GSMLS
- $700,0009 bd5 ba29k sqft77 S 16Th St, East Orange City, NJ 07018For SaleMLS ID #4034744, Romina Scandroglio, Keller Williams Metropolitan. GSMLS
- $999,9997 bd5 ba29k sqft917 Bergen St #2, Newark City, NJ 07112New ConstructionMLS ID #4005448, Christopher C. Awobue, Front Street Estates & Fine Homes. GSMLS
- $699,0008 bd4 ba39k sqft154 Dayton St, Newark City, NJ 07114For SaleMLS ID #4014154, Olatubosun Modile, Keller Williams Realty. GSMLS
- $730,0009 bd6 ba29k sqft237-239 Smith St, Newark City, NJ 07106For SaleMLS ID #4030390, Lipa Brach, Keller Williams Valley Realty. GSMLS
- $779,0004 bd2 ba29k sqft15 E Price St, Linden City, NJ 07036For SaleMLS ID #4006624, Pedro Oliveira, Re/Max In Action. GSMLS
- $649,0009 bd3 ba29k sqft118 Seymour Ave, Newark City, NJ 07108For SaleMLS ID #4033672, Joel Miller, Keller Williams Mid-Town Direct. GSMLS
- $679,0007 bd3 ba29k sqft527 N Grove St, East Orange City, NJ 07017For SaleMLS ID #4012546, Austin Smith, Exp Realty, Llc. GSMLS
- $845,0008 bd6 ba29k sqft272 Schley St, Newark City, NJ 07112For SaleMLS ID #4031561, Oscar Castro, Option 1 Realty Group, Llc. GSMLS
- $568,9995 bd3 ba29k sqft61 Victoria Ave, Newark City, NJ 07104For SaleMLS ID #4020828, Bridget Papino, The Thompson Realty Group. GSMLS
- $699,0008 bd3 ba29k sqft131 N 14Th St, East Orange City, NJ 07017For SaleMLS ID #4003721, Erica Campbell, Exit Platinum Realty. GSMLS
