Skip main navigation
Sold for $478,000
  • $478,000

    7 Supreme Ct Unit 23-4, Gaithersburg, MD 20878

    3beds
    1,266sqft
    Townhouse
    Built in 1972
    -- sqft lot
    $485,400 Zestimate®
    $378/sqft
    $2,682 Estimated rent

    Home value

    $485,400

    $447,000 - $529,000

    $2,682/mo

    Zestimate® history
    Loading
    Loading...

    Owner options

    List your home for rent

    $2,682/mo

    Rent Zestimate®

    Find your next renter with Zillow Rental Manager. Plus, with online applications, you can quickly screen prospective tenants – for free.

    Learn more

    $2,682/mo

    Rent Zestimate®

    Refinance and save

    $2,911/mo

    Est. payment

    Refinancing to a lower rate could help reduce your monthly payments and save thousands over the life of the loan.

    See today's rates

    $2,911/mo

    Est. payment

    Explore your selling options

    Work with a Zillow partner agent

    Leverage their expertise and Zillow's premium Showcase listings to get your home seen by more buyers.

    Get started

    List with your own agent

    Get your home in front of millions of buyers by listing it on Zillow.

    Learn how to do it

    Sell it yourself

    Take full control of how buyers see your home on Zillow by listing For Sale by Owner (FSBO).

    List your home

    What's special

    Modern kitchenPartially finished lower levelFlexible spaceBrick townhouseFully fenced rear patioPowder roomNew flooring
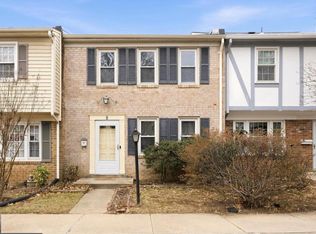
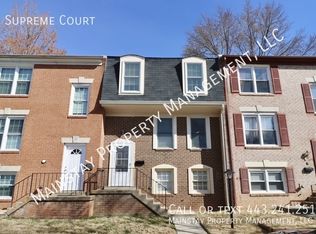
    Price reduced. Stunning 3-Level Brick front Townhouse in Desirable Shady Grove Village. Welcome to this beautifully renovated 3-bedroom, 2 full and 2 half-bath brick townhouse located in the sought-after Shady Grove Village neighborhood. This home has been updated from top to bottom and is move-in ready! Step inside to find new flooring throughout, completely remodeled bathrooms, and a modern kitchen featuring marble countertops, brand-new cabinets, and stainless steel appliances. The spacious living room seamlessly flows into the dining area — perfect for everyday living and entertaining guests. Enjoy direct access to a fully fenced rear patio from the kitchen — ideal for outdoor cookout, barbecue or relaxing in privacy. Upstairs, you’ll find three generously sized bedrooms, including a primary suite with its own updated full bath, plus an additional hallway full bath. The partially finished lower level includes a powder room and a laundry area. Whether you need a rec room, home office, gym, guest room, or extra storage, this flexible space can adapt to your lifestyle. Convenient parking is located directly in front of the home. Perfectly situated just minutes from Muddy Branch Square, you’ll have easy access to shopping, dining, and entertainment. You’re also just a short drive to I-270, MD-370, Crown Farm, RIO, and local movie theaters. Association fee $204 and recreation fee$73 (water is NOT included in this fee.)

    Zillow last checked:

    Listing updated:

    Listed by:

    Michael Wu 240-816-8888,

    Panco Realty Co., LLC

    Bought with:

    Brooke Heiberger, 646894

    Long & Foster Real Estate, Inc.

    Source: Bright MLS,MLS#: MDMC2183520MLS Logo

    Facts & features

    Interior

    Bedrooms & bathrooms
    • Bedrooms: 3
    • Bathrooms: 4
    • Full bathrooms: 2
    • 1/2 bathrooms: 2
    • Main level bathrooms: 1
    Basement
    • Area: 0
    Heating
    • Heat Pump, Electric
    Cooling
    • Central Air, Electric
    Appliances
    • Included: Dishwasher, Disposal, Microwave, Dryer, Exhaust Fan, Oven/Range - Electric, Refrigerator, Stainless Steel Appliance(s), Washer, Electric Water Heater
    • Laundry: In Basement
    Features
    • Dry Wall
    • Flooring: Carpet, Luxury Vinyl
    • Windows: Double Pane Windows
    • Basement: English,Full,Partially Finished,Windows,Space For Rooms,Partial
    • Has fireplace: No
    Interior area
    • Total structure area: 1,266
    • Total interior livable area: 1,266 sqft
    • Finished area above ground: 1,266
    • Finished area below ground: 0

    Property

    Parking
    • Parking features: Assigned, Parking Lot, On Street
    • Has uncovered spaces: Yes
    • Details: Assigned Parking, Assigned Space #: RES 2-3-4
    Accessibility
    • Accessibility features: None
    Features
    • Levels: Three
    • Stories: 3
    • Pool features: Community
    • Fencing: Back Yard
    Details
    • Additional structures: Above Grade, Below Grade
    • Parcel number: 160901537811
    • Zoning: R18
    • Special conditions: Standard

    Construction

    Type & style
    • Home type: Townhouse
    • Architectural style: Colonial
    • Property subtype: Townhouse
    Materials
    • Brick Front
    • Foundation: Block
    • Roof: Asphalt
    Condition
    • Excellent
    • New construction: No
    • Year built: 1972

    Utilities & green energy

    • Sewer: Public Sewer
    • Water: Public

    Community & HOA

    Community
    • Condo and coop fee: $204 monthly
    • Subdivision: Shady Grove Village
    HOA
    • Has HOA: No
    • Amenities included: Pool
    • Services included: Common Area Maintenance, Pool(s), Reserve Funds, Trash
    • HOA name: Community Association Service, Inc.
    Location
    • Region: Gaithersburg
    • Municipality: City of Gaithersburg

    Financial & listing details

    • Price per square foot: $378/sqft
    • Tax assessed value: $365,000
    • Annual tax amount: $4,642
    • Date on market: 6/5/2025
    • Listing agreement: Exclusive Agency
    • Ownership: Condominium

    Price history

    DateEventPrice
    9/2/2025Sold$478,000+1.7%$378/sqft
    Source: Bright MLS #MDMC2183520 Report a problem
    8/27/2025Pending sale$469,900$371/sqft
    Source: Bright MLS #MDMC2183520 Report a problem
    7/28/2025Contingent$469,900$371/sqft
    Source: Bright MLS #MDMC2183520 Report a problem
    7/19/2025Price change$469,900-2.1%$371/sqft
    Source: Bright MLS #MDMC2183520 Report a problem
    6/24/2025Price change$479,900-2%$379/sqft
    Source: Bright MLS #MDMC2183520 Report a problem
    6/5/2025Listed for sale$489,900$387/sqft
    Source: Bright MLS #MDMC2183520 Report a problem

    Public tax history

    YearProperty taxesTax assessment
    2025$4,396 +0.8%$365,000 +9%
    2024$4,360 +10.3%$335,000 +9.8%
    2023$3,952 +6.9%$305,000 +4%
    2022$3,695 +3.7%$293,333 +4.1%
    2021$3,564 +4.6%$281,667 +4.3%
    2020$3,406 +4.9%$270,000
    2019$3,248 -0.6%$270,000 +5.2%
    2018$3,267 -0.6%$256,667 +2.7%
    2017$3,286 +36.7%$250,000 +0.7%
    2016$2,404 $248,333 +0.7%
    2015$2,404 $246,667 +0.7%
    2014$2,404 $245,000
    2013-- $245,000
    2012-- $245,000 -5.8%
    2011-- $260,000
    2010-- $260,000
    2009-- $260,000 -22.4%
    2008-- $335,000 +20.5%
    2007-- $278,000 +25.8%
    2006-- $221,000 +34.8%
    2005-- $164,000 +15.3%
    2004-- $142,266
    2003-- $142,266 +44%
    2002-- $98,800
    2001-- $98,800
    Find assessor info on the county website

    Neighborhood: 20878

    Nearby schools

    GreatSchools rating
    Schools provided by the listing agent
    • Elementary: Fields Road
    • Middle: Ridgeview
    • High: Quince Orchard
    • District: Montgomery County Public Schools

    Source: Bright MLS. This data may not be complete. We recommend contacting the local school district to confirm school assignments for this home.

    Get a cash offer in 3 minutes
    Find out how much your home could sell for in as little as 3 minutes with a no-obligation cash offer.
    Estimated market value
    $485,400
    Get a cash offer in 3 minutes
    Find out how much your home could sell for in as little as 3 minutes with a no-obligation cash offer.
    Estimated market value
    $485,400