Huge Price Improvement and All condo fees for first six months paid by the seller! Welcome to this beautifully renovated three-bedroom, two full and one half-bath townhouse, ideally located in the highly sought-after Shady Grove Village community. This impressive home offers a perfect blend of modern updates, timeless charm, and comfortable living across three spacious levels. This home has been updated from top to bottom and is move-in ready! Featuring stainless steel appliances in a kitchen that's both functional and stylish. A separate dining room provides the perfect setting for elegant dinners and special occasions. Gleaming hardwood floors flow throughout the main and upper levels, enhancing the home’s timeless appeal. The spacious primary bedroom is a relaxing retreat, equally inviting during the day and in the evening. The walkout carpeted basement adds exceptional value with laundry room, and abundant storage space, ideal for extended living, guests, or entertaining. This home offers comfort, style, and versatility in every space. Schedule your showing today!
Sold for $447,000
$447,000
8 Supreme Ct Unit 24-4, Gaithersburg, MD 20878
3beds
1,726sqft
Townhouse
Built in 1972
-- sqft lot
$451,800 Zestimate®
$259/sqft
$2,792 Estimated rent
Home value
$451,800
$416,000 - $492,000
$2,792/mo
Zestimate® history
Owner options
List your home for rent
$2,792/mo
Rent Zestimate®
Find your next renter with Zillow Rental Manager. Plus, with online applications, you can quickly screen prospective tenants – for free.
$2,792/mo
Rent Zestimate®
Refinance and save
$2,722/mo
Est. payment
Refinancing to a lower rate could help reduce your monthly payments and save thousands over the life of the loan.
$2,722/mo
Est. payment
Explore your selling options
Work with a Zillow partner agent
Leverage their expertise and Zillow's premium Showcase listings to get your home seen by more buyers.
Get startedList with your own agent
Get your home in front of millions of buyers by listing it on Zillow.
Learn how to do itSell it yourself
Take full control of how buyers see your home on Zillow by listing For Sale by Owner (FSBO).
List your homeWhat's special
Move-in readyGleaming hardwood floorsStainless steel appliancesModern updatesWalkout carpeted basementLaundry roomAbundant storage space
Zillow last checked:
Listing updated:
Listed by:
James Malone 410-852-1119,
Next Step Realty,
Listing Team: A Place & Company
Bought with:
Bob Chew, 0225277244
Samson Properties
Phyllis Pinto, 588766
Samson Properties
Source: Bright MLS,MLS#: MDMC2212208
Facts & features
Interior
Bedrooms & bathrooms
- Bedrooms: 3
- Bathrooms: 3
- Full bathrooms: 2
- 1/2 bathrooms: 1
- Main level bathrooms: 1
Basement
- Area: 600
Heating
- Central, Heat Pump, Electric
Cooling
- Central Air, Electric
Appliances
- Included: Microwave, Dishwasher, Disposal, Dryer, Exhaust Fan, Oven/Range - Electric, Refrigerator, Stainless Steel Appliance(s), Washer, Electric Water Heater
Features
- Ceiling Fan(s), Dining Area, Kitchen Island
- Flooring: Carpet
- Basement: Full,Partially Finished,Walk-Out Access
- Has fireplace: No
Interior area
- Total structure area: 1,826
- Total interior livable area: 1,726 sqft
- Finished area above ground: 1,226
- Finished area below ground: 500
Property
Parking
- Parking features: Assigned, Parking Lot
- Details: Assigned Parking, Assigned Space #: 24-4
Accessibility
- Accessibility features: None
Features
- Levels: Three
- Stories: 3
- Patio & porch: Patio
- Pool features: Community
Details
- Additional structures: Above Grade, Below Grade
- Parcel number: 160901537902
- Zoning: R18
- Special conditions: Standard
Construction
Type & style
- Home type: Townhouse
- Architectural style: Colonial
- Property subtype: Townhouse
Materials
- Brick Front
- Foundation: Block
Condition
- New construction: No
- Year built: 1972
Utilities & green energy
- Sewer: Public Sewer
- Water: Public
Community & HOA
Community
- Condo and coop fee: $210 monthly
- Subdivision: Shady Grove Village
HOA
- Has HOA: No
- Amenities included: Pool, Tot Lots/Playground, Common Grounds
- Services included: Common Area Maintenance, Pool(s), Reserve Funds, Trash, Snow Removal
- HOA name: Shady Grove Village Condo 2
Location
- Region: Gaithersburg
- Municipality: City of Gaithersburg
Financial & listing details
- Price per square foot: $259/sqft
- Tax assessed value: $349,333
- Annual tax amount: $4,884
- Date on market: 1/4/2026
- Listing agreement: Exclusive Agency
- Ownership: Cooperative
Price history
| Date | Event | Price |
|---|---|---|
| 3/10/2026 | Sold | $447,000-0.7%$259/sqft |
Source:  Bright MLS #MDMC2212208 Report a problem Bright MLS #MDMC2212208 Report a problem | ||
| 2/11/2026 | Contingent | $450,000$261/sqft |
Source: Bright MLS #MDMC2212208 Report a problem | ||
| 1/29/2026 | Price change | $450,000-2.2%$261/sqft |
Source: Bright MLS #MDMC2212208 Report a problem | ||
| 1/4/2026 | Listed for sale | $459,900+17%$266/sqft |
Source: Bright MLS #MDMC2212208 Report a problem | ||
| 5/25/2021 | Sold | $393,000+2.1%$228/sqft |
Source: Public Record Report a problem | ||
| 4/27/2021 | Pending sale | $385,000$223/sqft |
Source:  RE/MAX International #MDMC752536 Report a problem RE/MAX International #MDMC752536 Report a problem | ||
| 4/20/2021 | Contingent | $385,000$223/sqft |
Source: Bright MLS #MDMC752536 Report a problem | ||
| 4/15/2021 | Listed for sale | $385,000$223/sqft |
Source: Bright MLS #MDMC752536 Report a problem | ||
Public tax history
| Year | Property taxes | Tax assessment |
|---|---|---|
| 2025 | $4,192 -4.6% | $349,333 +3.5% |
| 2024 | $4,394 +4% | $337,667 +3.6% |
| 2023 | $4,224 +9% | $326,000 +6% |
| 2022 | $3,875 +5.8% | $307,667 +6.3% |
| 2021 | $3,661 +7.1% | $289,333 +6.8% |
| 2020 | $3,419 +4.8% | $271,000 |
| 2019 | $3,261 -0.6% | $271,000 +5.2% |
| 2018 | $3,279 -0.6% | $257,667 +2.7% |
| 2017 | $3,299 +28.3% | $251,000 +1.3% |
| 2016 | $2,571 | $247,667 +1.4% |
| 2015 | $2,571 | $244,333 +1.4% |
| 2014 | $2,571 | $241,000 |
| 2013 | -- | $241,000 |
| 2012 | -- | $241,000 -4% |
| 2011 | -- | $251,000 |
| 2010 | -- | $251,000 |
| 2009 | -- | $251,000 -20.6% |
| 2008 | -- | $316,000 +18.2% |
| 2007 | -- | $267,332 +22.3% |
| 2006 | -- | $218,666 +28.6% |
| 2005 | -- | $170,000 +14.7% |
| 2004 | -- | $148,166 |
| 2003 | -- | $148,166 +41.8% |
| 2002 | -- | $104,500 |
| 2001 | -- | $104,500 |
Find assessor info on the county website
Neighborhood: 20878
Nearby homes
- $478,0003 bd4 ba1.2k sqft7 Supreme Ct UNIT 23-4, Gaithersburg, MD 20878Sold

- $430,0003 bd4 ba1.5k sqft6 Big Acre Sq UNIT 22-3, Gaithersburg, MD 20878Sold
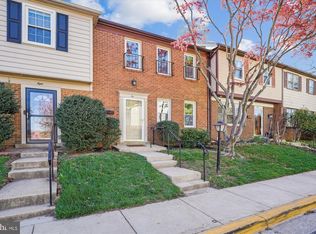
- $460,0003 bd4 ba1.2k sqft20 Big Acre Sq UNIT 22-10, Gaithersburg, MD 20878Sold
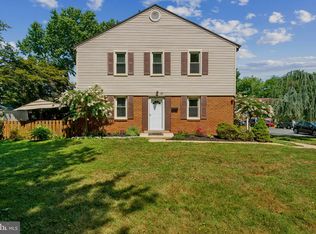
- $450,1003 bd3 ba1.8k sqft2 Supreme Court, GAITHERSBURG, MD 20878Off Market
- $440,0003 bd4 ba1.2k sqft1 Big Acre Sq UNIT 21, Gaithersburg, MD 20878Sold
- $470,0003 bd4 ba1.8k sqft1 Big Acre Sq, Gaithersburg, MD 20878For Sale
- $449,4003 bd2 ba1.4k sqft206 Gold Kettle Dr, Gaithersburg, MD 20878Off Market
- $472,5003 bd2 ba1.4k sqft204 Gold Kettle Dr, Gaithersburg, MD 20878Off Market
Nearby schools
GreatSchools rating
- 5/10Fields Road Elementary SchoolGrades: PK-5Distance: 0.1 mi
- 6/10Ridgeview Middle SchoolGrades: 6-8Distance: 2 mi
- 8/10Quince Orchard High SchoolGrades: 9-12Distance: 2.1 mi
Schools provided by the listing agent
- Elementary: Fields Road
- Middle: Ridgeview
- High: Quince Orchard
- District: Montgomery County Public Schools
Source: Bright MLS. This data may not be complete. We recommend contacting the local school district to confirm school assignments for this home.
Get a cash offer in 3 minutes
Find out how much your home could sell for in as little as 3 minutes with a no-obligation cash offer.
Estimated market value
$451,800
Get a cash offer in 3 minutes
Find out how much your home could sell for in as little as 3 minutes with a no-obligation cash offer.
Estimated market value
$451,800
- Maryland
- Montgomery County
- Gaithersburg
- 20878
- 8 Supreme Ct Unit 24-4
Nearby cities
Nearby neighborhoods
Nearby zip codes
Other Gaithersburg Topics
