Welcome to Woodgate Views and this beautifully updated cape-style home. Having undergone a complete renovation just four years ago, it is move-in ready, waiting for new owners. This property offers a first-floor bedroom suite and laundry area by the half-bath, providing the convenience of one-level living. Two additional bedrooms are located on the upper level, offering privacy and space for your family or guests. The open, airy loft looks over the living room and could serve as an office or separate living space for kids or guests. Enjoy the cozy ambiance of a gas fireplace, perfect for chilly New Hampshire evenings. The interior is tastefully designed with modern finishes and attention to detail, ensuring a comfortable and stylish living environment. Outside, you'll find a meticulously landscaped lawn, ideal for outdoor activities, gardening, or simply enjoying the beauty of your surroundings. The Association maintains the pool, tennis & pickleball court, club house, roads, and lawns. Don't miss this opportunity to own a turnkey property in a highly desirable neighborhood. Schedule a showing today!
Closed
Listed by: BHG Masiello Keene • Denise Thomas
Bought with: RE/MAX Town & Country
$487,500
7 Surry Hill Drive, Keene, NH 03431
3beds
1,708sqft
Single Family Residence
Built in 1989
0.25 Acres Lot
$538,800 Zestimate®
$285/sqft
$3,005 Estimated rent
Home value
$538,800
$512,000 - $566,000
$3,005/mo
Zestimate® history
Owner options
List your home for rent
$3,005/mo
Rent Zestimate®
Find your next renter with Zillow Rental Manager. Plus, with online applications, you can quickly screen prospective tenants – for free.
$3,005/mo
Rent Zestimate®
Refinance and save
$3,453/mo
Est. payment
Refinancing to a lower rate could help reduce your monthly payments and save thousands over the life of the loan.
$3,453/mo
Est. payment
Explore your selling options
Work with a Zillow partner agent
Leverage their expertise and Zillow's premium Showcase listings to get your home seen by more buyers.
Get startedList with your own agent
Get your home in front of millions of buyers by listing it on Zillow.
Learn how to do itSell it yourself
Take full control of how buyers see your home on Zillow by listing For Sale by Owner (FSBO).
List your homeWhat's special
Woodgate viewsGas fireplacePickleball courtModern finishesClub house
Zillow last checked:
Listing updated:
Listed by:
Denise Thomas,
BHG Masiello Keene 603-352-5433
Bought with:
Robin Smith
RE/MAX Town & Country
Source: PrimeMLS,MLS#: 4974562
Facts & features
Interior
Bedrooms & bathrooms
- Bedrooms: 3
- Bathrooms: 3
- Full bathrooms: 1
- 3/4 bathrooms: 1
- 1/2 bathrooms: 1
Heating
- Propane, Baseboard
Cooling
- None
Appliances
- Included: Dishwasher, Dryer, Range Hood, Gas Range, Refrigerator, Washer, Domestic Water Heater
- Laundry: 1st Floor Laundry
Features
- Cathedral Ceiling(s), Ceiling Fan(s), Kitchen/Living, Primary BR w/ BA, Natural Light
- Flooring: Carpet, Manufactured, Tile
- Windows: Blinds
- Basement: Full,Interior Entry
- Has fireplace: Yes
- Fireplace features: Gas
Interior area
- Total structure area: 2,804
- Total interior livable area: 1,708 sqft
- Finished area above ground: 1,708
- Finished area below ground: 0
Property
Parking
- Total spaces: 2
- Parking features: Paved, Attached
- Garage spaces: 2
Features
- Levels: Two
- Stories: 2
- Patio & porch: Screened Porch
- Exterior features: Tennis Court(s)
- Has private pool: Yes
- Pool features: In Ground
- Frontage length: Road frontage: 81
Lot
- Size: 0.25 Acres
- Features: Level, Sloped
Details
- Parcel number: KEENM502L15
- Zoning description: R
- Other equipment: Radon Mitigation
Construction
Type & style
- Home type: SingleFamily
- Architectural style: Cape
- Property subtype: Single Family Residence
Materials
- Wood Frame, Vinyl Siding
- Foundation: Concrete
- Roof: Asphalt Shingle
Condition
- New construction: No
- Year built: 1989
Utilities & green energy
- Electric: 100 Amp Service
- Sewer: Public Sewer
Community & HOA
Community
- Security: Smoke Detector(s)
- Subdivision: Woodgate Views
HOA
- Additional fee info: Fee: $675
Location
- Region: Keene
Financial & listing details
- Price per square foot: $285/sqft
- Tax assessed value: $271,000
- Annual tax amount: $8,409
- Date on market: 10/18/2023
Price history
| Date | Event | Price |
|---|---|---|
| 12/7/2023 | Sold | $487,500+2.6%$285/sqft |
Source:  PrimeMLS #4974562 Report a problem PrimeMLS #4974562 Report a problem | ||
| 10/18/2023 | Listed for sale | $475,000+86.3%$278/sqft |
Source: PrimeMLS #4974562 Report a problem | ||
| 11/15/2019 | Sold | $255,000-0.8%$149/sqft |
Source: PrimeMLS #4765648 Report a problem | ||
| 9/9/2019 | Price change | $257,000-3%$150/sqft |
Source: Better Homes and Gardens Real Estate The Masiello Group #4765648 Report a problem | ||
| 7/18/2019 | Listed for sale | $265,000+23.3%$155/sqft |
Source: BH&G - The Masiello Group #4765648 Report a problem | ||
| 12/27/2018 | Sold | $215,000-2.2%$126/sqft |
Source: PrimeMLS #4714476 Report a problem | ||
| 11/6/2018 | Price change | $219,900-4.3%$129/sqft |
Source: Better Homes & Gardens Real Estate/The Masiello Group #4714476 Report a problem | ||
| 8/23/2018 | Listed for sale | $229,900$135/sqft |
Source: BH&G - The Masiello Group #4714476 Report a problem | ||
Public tax history
| Year | Property taxes | Tax assessment |
|---|---|---|
| 2024 | $8,962 +3.7% | $271,000 |
| 2023 | $8,642 +2.8% | $271,000 |
| 2022 | $8,409 -0.8% | $271,000 |
| 2021 | $8,477 -0.7% | $271,000 +18.3% |
| 2020 | $8,541 +0% | $229,100 +0.9% |
| 2019 | $8,539 +3.6% | $227,100 +2.3% |
| 2018 | $8,244 -0.3% | $222,100 |
| 2017 | $8,267 +2.3% | $222,100 |
| 2016 | $8,082 +2% | $222,100 -10.6% |
| 2015 | $7,921 | $248,500 |
Find assessor info on the county website
Neighborhood: 03431
Nearby homes
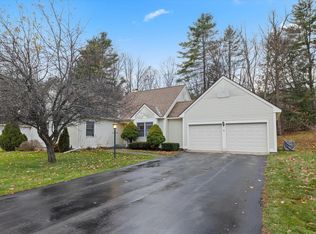
- $442,5003 bd2 ba2.1k sqft5 Surry Hill Dr, Keene, NH 03431Sold
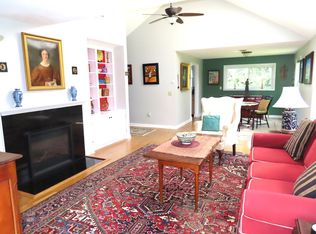
- $480,2003 bd2 ba1.7k sqft9 Surry Hill Dr, Keene, NH 03431Off Market
- $419,0002 bd2 ba1.9k sqft8 Surry Hill Dr, Keene, NH 03431Sold
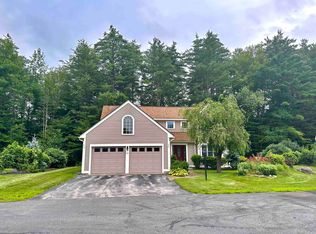
- $455,0003 bd3 ba2.1k sqft11 Surry Hill Dr, Keene, NH 03431Sold
- $474,0003 bd2 ba1.9k sqft6 Surry Hill Dr, Keene, NH 03431Off Market
- $533,2003 bd3 ba2.1k sqft10 Mountain View Ct, Keene, NH 03431Off Market
- $552,5003 bd2 ba2.2k sqft12 Mountain View Ct, Keene, NH 03431Off Market
- $435,1003 bd2 ba1.6k sqft10 Surry Hill Dr, Keene, NH 03431Off Market
Nearby schools
GreatSchools rating
- 5/10Fuller Elementary SchoolGrades: K-5Distance: 2.2 mi
- 4/10Keene Middle SchoolGrades: 6-8Distance: 1 mi
- 6/10Keene High SchoolGrades: 9-12Distance: 2 mi


Get pre-qualified for a loan
At Zillow Home Loans, we can pre-qualify you in as little as 5 minutes with no impact to your credit score.An equal housing lender. NMLS #10287.
- New Hampshire
- Cheshire County
- Keene
- 03431
- 7 Surry Hill Drive
Nearby cities
Nearby zip codes
Other Keene Topics
