Contemporary Ranch with 10 new Solar Panels located in desirable Woodgate Views. Dramatic great room beautifully combines the dining room & the living room. Windows on 3 sides of the great room offers abundant sunlight. Charming living room with a vaulted ceiling, gas fireplace, updated twin skylights & custom bookcases lining the fireplace. LR slider opens to a side deck. The deck, stairs & customized railings were replaced with Trex composite decking material in 2019. Lovely KIT with under mount SS sink, a generous expanse of granite counter top (added in 2014), two lazy Susan's, French glides in all of the lower cabinetry. The primary BDR is a corner room, with a walk in closet & private 3/4 bath with a shower. Sun filled 2nd BDR with a built-in bookcase with lower storage cabinet. Full bath in the adjacent hallway. First floor laundry room with large closet. Spacious lower level family room, office, or exercise room. The family room is carpeted, and has a 8x6 walk-in closet. Utility room 12x10 with mechanicals and a workbench. Woodgate Views is a welcoming community. You can enjoy managed landscaping, trash with recycling services, and snow removal right to your front door. Community amenities include a club house, in-ground pool, 2 pickle ball courts and a tennis court.
Closed
Listed by: RE/MAX Town & Country • Connie Joyce
Bought with: Coldwell Banker Realty Westford MA
$419,000
8 Surry Hill Drive, Keene, NH 03431
2beds
1,987sqft
Ranch
Built in 1989
9,583 Square Feet Lot
$470,200 Zestimate®
$211/sqft
$2,640 Estimated rent
Home value
$470,200
Estimated sales range
Not available
$2,640/mo
Zestimate® history
Owner options
List your home for rent
$2,640/mo
Rent Zestimate®
Find your next renter with Zillow Rental Manager. Plus, with online applications, you can quickly screen prospective tenants – for free.
$2,640/mo
Rent Zestimate®
Refinance and save
$2,968/mo
Est. payment
Refinancing to a lower rate could help reduce your monthly payments and save thousands over the life of the loan.
$2,968/mo
Est. payment
Explore your selling options
Work with a Zillow partner agent
Leverage their expertise and Zillow's premium Showcase listings to get your home seen by more buyers.
Get startedList with your own agent
Get your home in front of millions of buyers by listing it on Zillow.
Learn how to do itSell it yourself
Take full control of how buyers see your home on Zillow by listing For Sale by Owner (FSBO).
List your homeWhat's special
Zillow last checked:
Listing updated:
Listed by:
Connie Joyce,
RE/MAX Town & Country 603-357-4100
Bought with:
Emily Chapdelaine
Coldwell Banker Realty Westford MA
Source: PrimeMLS,MLS#: 5009920
Facts & features
Interior
Bedrooms & bathrooms
- Bedrooms: 2
- Bathrooms: 2
- Full bathrooms: 1
- 3/4 bathrooms: 1
Heating
- Propane, Baseboard
Cooling
- Central Air, Other
Appliances
- Included: Dishwasher, Disposal, Dryer, Microwave, Gas Range, Refrigerator, Washer, Electric Water Heater
- Laundry: 1st Floor Laundry
Features
- Ceiling Fan(s), Living/Dining, Primary BR w/ BA, Indoor Storage, Vaulted Ceiling(s), Walk-In Closet(s)
- Flooring: Carpet, Laminate, Tile
- Windows: Skylight(s)
- Basement: Concrete Floor,Finished,Interior Stairs,Storage Space,Interior Entry
- Has fireplace: Yes
- Fireplace features: Gas
Interior area
- Total structure area: 2,107
- Total interior livable area: 1,987 sqft
- Finished area above ground: 1,450
- Finished area below ground: 537
Property
Parking
- Total spaces: 2
- Parking features: Paved, Auto Open, Direct Entry, Visitor, Attached
- Garage spaces: 2
Features
- Levels: One
- Stories: 1
- Exterior features: Deck
- Frontage length: Road frontage: 80
Lot
- Size: 9,583 Square Feet
- Features: Landscaped, Level, Subdivided, Trail/Near Trail, Near Golf Course, Neighborhood
Details
- Parcel number: KEENM502L11
- Zoning description: Residential
Construction
Type & style
- Home type: SingleFamily
- Architectural style: Contemporary,Ranch
- Property subtype: Ranch
Materials
- Wood Frame
- Foundation: Concrete
- Roof: Architectural Shingle
Condition
- New construction: No
- Year built: 1989
Utilities & green energy
- Electric: 200+ Amp Service, Circuit Breakers
- Sewer: Public Sewer
- Utilities for property: Cable Available
Community & HOA
Community
- Security: HW/Batt Smoke Detector
- Subdivision: Woodgate Views
HOA
- Amenities included: Master Insurance, Landscaping, Common Acreage, Snow Removal, Tennis Court(s), Trash Removal
Location
- Region: Keene
Financial & listing details
- Price per square foot: $211/sqft
- Tax assessed value: $290,200
- Annual tax amount: $9,254
- Date on market: 8/15/2024
- Exclusions: Window valances, do not stay. Fountain in the yard does not stay.
- Road surface type: Paved
Price history
| Date | Event | Price |
|---|---|---|
| 10/22/2024 | Sold | $419,000+2.4%$211/sqft |
Source:  PrimeMLS #5009920 Report a problem PrimeMLS #5009920 Report a problem | ||
| 10/14/2024 | Contingent | $409,000$206/sqft |
Source: PrimeMLS #5009920 Report a problem | ||
| 9/5/2024 | Price change | $409,000-6.8%$206/sqft |
Source: PrimeMLS #5009920 Report a problem | ||
| 8/24/2024 | Price change | $439,000-4.4%$221/sqft |
Source: PrimeMLS #5009920 Report a problem | ||
| 8/15/2024 | Listed for sale | $459,000+37%$231/sqft |
Source: PrimeMLS #5009920 Report a problem | ||
| 7/28/2021 | Sold | $335,000+13.6%$169/sqft |
Source: PrimeMLS #4867197 Report a problem | ||
| 6/21/2021 | Contingent | $294,900$148/sqft |
Source: PrimeMLS #4867197 Report a problem | ||
| 6/17/2021 | Listed for sale | $294,900+35.3%$148/sqft |
Source: PrimeMLS #4867197 Report a problem | ||
| 7/31/2015 | Sold | $218,000-19.3%$110/sqft |
Source: Agent Provided Report a problem | ||
| 7/31/2007 | Sold | $270,000$136/sqft |
Source: Public Record Report a problem | ||
Public tax history
| Year | Property taxes | Tax assessment |
|---|---|---|
| 2024 | $9,597 +3.7% | $290,200 |
| 2023 | $9,254 +2% | $290,200 -0.7% |
| 2022 | $9,070 +3.5% | $292,300 +4.4% |
| 2021 | $8,762 +11.8% | $280,100 +33.2% |
| 2020 | $7,840 -2.8% | $210,300 -2% |
| 2019 | $8,065 +1.3% | $214,500 |
| 2018 | $7,962 -0.3% | $214,500 |
| 2017 | $7,984 +2.3% | $214,500 |
| 2016 | $7,806 -8.7% | $214,500 -13.7% |
| 2015 | $8,554 | $248,600 |
Find assessor info on the county website
Neighborhood: 03431
Nearby homes
- $474,0003 bd2 ba1.9k sqft6 Surry Hill Dr, Keene, NH 03431Off Market
- $436,9003 bd2 ba1.6k sqft10 Surry Hill Dr, Keene, NH 03431Off Market
- $455,0003 bd3 ba2.1k sqft11 Surry Hill Dr, Keene, NH 03431Sold
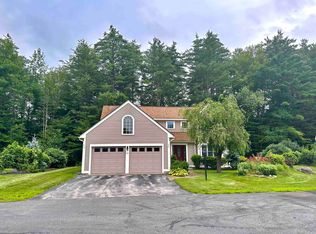
- $487,5003 bd3 ba1.7k sqft7 Surry Hill Dr, Keene, NH 03431Sold

- $442,5003 bd2 ba2.1k sqft5 Surry Hill Dr, Keene, NH 03431Sold
- $531,1003 bd3 ba2.1k sqft3 James Hill Dr, Keene, NH 03431Off Market
- $480,2003 bd2 ba1.7k sqft9 Surry Hill Dr, Keene, NH 03431Off Market
- $481,7002 bd2 ba1.6k sqft5 James Hill Dr, Keene, NH 03431Off Market
Nearby schools
GreatSchools rating
- 5/10Fuller Elementary SchoolGrades: K-5Distance: 2.2 mi
- 4/10Keene Middle SchoolGrades: 6-8Distance: 1 mi
- 6/10Keene High SchoolGrades: 9-12Distance: 2 mi
Schools provided by the listing agent
- Elementary: Fuller Elementary
- Middle: Keene Middle School
- High: Keene High School
- District: Keene Sch Dst SAU #29
Source: PrimeMLS. This data may not be complete. We recommend contacting the local school district to confirm school assignments for this home.


Get pre-qualified for a loan
At Zillow Home Loans, we can pre-qualify you in as little as 5 minutes with no impact to your credit score.An equal housing lender. NMLS #10287.
- New Hampshire
- Cheshire County
- Keene
- 03431
- 8 Surry Hill Drive
Nearby cities
Nearby zip codes
Other Keene Topics
